
117 Yarmouth Rd, Stuarts Draft, VA 24477
Local realty services provided by:ERA Valley Realty
117 Yarmouth Rd,Stuarts Draft, VA 24477
$450,000
- 4 Beds
- 2 Baths
- 2,574 sq. ft.
- Single family
- Pending
Listed by: jennifer cline
Office: old dominion realty inc - augusta
MLS#:679505
Source:CHARLOTTESVILLE
Price summary
- Price:$450,000
- Price per sq. ft.:$174.83
About this home
Welcome home to easy one-level living in the heart of Stuarts Draft! Tucked away on a quiet cul-de-sac, this beautifully updated home offers the perfect blend of comfort, convenience, and peace of mind. Inside, you'll find fresh interior paint, all-new flooring, and a spacious living room featuring a cozy fireplace flanked by beautiful built-in shelving. The eat-in kitchen has been refreshed with all-new appliances, while a separate dining room provides the perfect space for family meals, holiday gatherings, or entertaining guests. The thoughtful one-level floor plan also includes a convenient main-level laundry area, making everyday living a breeze. Major updates include all-new plumbing and a new water heater, allowing you to move in with confidence. A whole-house generator provides added security and reliability year-round. Step outside to enjoy the rear deck, ideal for morning coffee, grilling, or relaxing after a long day. The oversized two-car garage offers plenty of room for vehicles, tools, and additional storage. Conveniently located near shopping, dining, schools, and commuter routes, this move-in-ready home is one you won't want to miss. Schedule your private showing today!...
Contact an agent
Home facts
- Year built:1990
- Subdivision & Development:BROADMOOR
- Listing ID #:679505
- Added:48 day(s) ago
- Updated:September 06, 2026 at 08:11 AM
Rooms and interior
- Bedrooms:4
- Total bathrooms:2
- Full bathrooms:2
- Flooring:Carpet, Luxury Vinyl Plank
- Kitchen Description:Eat In Kitchen, Electric Range, Refrigerator
- Basement:Yes
- Living area:2,574 sq. ft.
Heating and cooling
- Cooling:Central Air
- Heating:Forced Air, Natural Gas
- Central air:Yes
Structure and exterior
- Year built:1990
- Building area:2,574 sq. ft.
- Lot area:0.45 Acres
- Architectural Style:Ranch
- Construction Materials:Brick, Stick Built, Vinyl Siding
- Foundation Description:Block
- Levels:1 Level
Schools
- High school:Stuarts Draft
- Middle school:Stuarts Draft
- Elementary school:Stuarts Draft
Utilities
- Water:Public
- Sewer:Public Sewer
Finances and disclosures
- Price:$450,000
- Price per sq. ft.:$174.83
- Tax amount:$1,796 (2026)
Features and amenities
- Appliances:Dishwasher, Electric Range, Refrigerator
- Laundry features:Dryer, Washer
Parking
- Parking description:Attached, Garage, Garage Door Opener, Garage Faces Front
- Garage:Yes
- Garage spaces:2
New listings near 117 Yarmouth Rd
- New
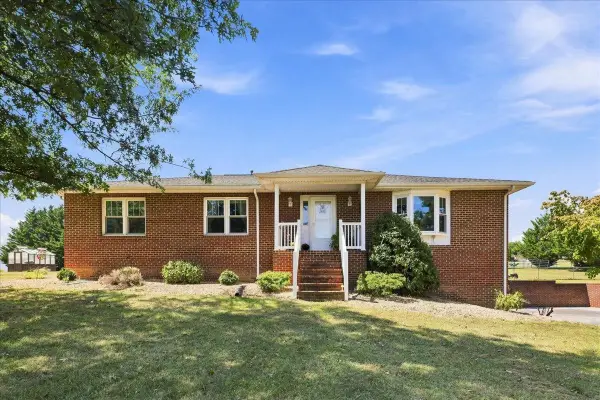 $450,000Active3 beds 2 baths3,088 sq. ft.
1821 White Hill Rd, Stuarts Draft, VA 24477
MLS# 681618Listed by: MCCLURE REALTY COMPANY - New
 $529,000Active5 beds 4 baths1,962 sq. ft.
46 Lookover Ter, STUARTS DRAFT, VA 24477
MLS# VAAG2002904Listed by: EXCEL REALTY CORP. 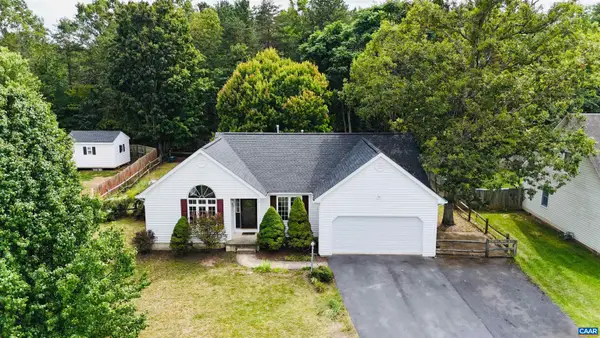 $324,900Pending3 beds 2 baths1,694 sq. ft.
95 Sugarcamp Ln, Stuarts Draft, VA 24477
MLS# 681347Listed by: EXP REALTY LLC - STAFFORD- New
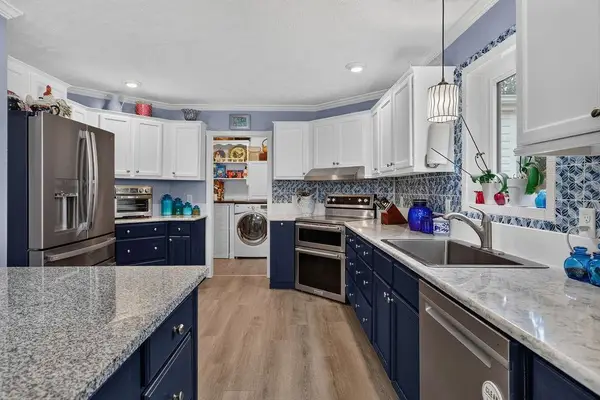 $450,000Active3 beds 3 baths1,808 sq. ft.
52 Cloverdale Ln, Stuarts Draft, VA 24477
MLS# 681122Listed by: PAUL WESLEY REAL ESTATE 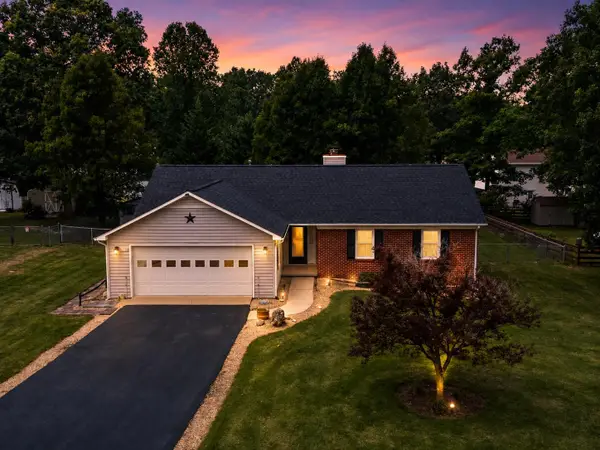 $329,490Pending3 beds 2 baths2,366 sq. ft.
319 Forest Springs Dr, Stuarts Draft, VA 24477
MLS# 680912Listed by: OLD DOMINION REALTY INC - AUGUSTA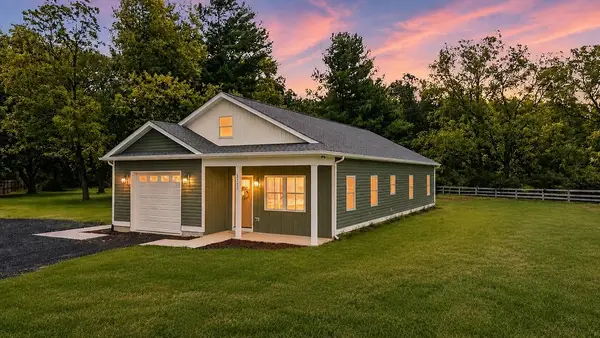 $379,900Pending3 beds 2 baths1,839 sq. ft.
3112 Lyndhurst Rd, Stuarts Draft, VA 24477
MLS# 680787Listed by: REAL ESTATE PLUS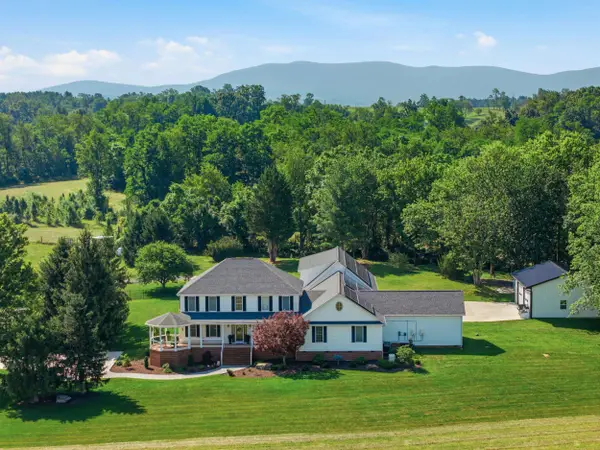 $1,550,000Active5 beds 4 baths7,700 sq. ft.
572 Augusta Farms Rd, Waynesboro, VA 22980
MLS# 680743Listed by: NEST REALTY GROUP STAUNTON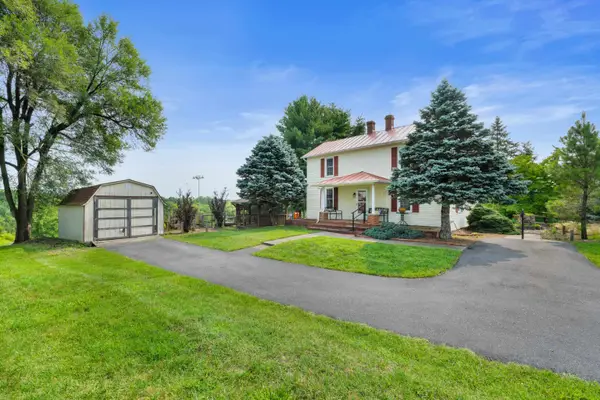 $309,000Active2 beds 1 baths1,415 sq. ft.
223 Cold Spring Rd, Stuarts Draft, VA 24477
MLS# 680715Listed by: NEST REALTY GROUP STAUNTON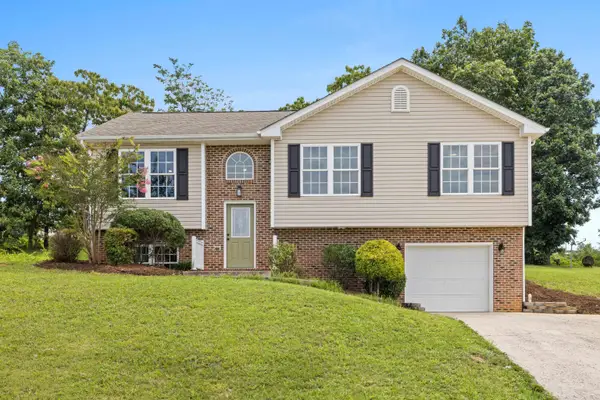 $364,490Active5 beds 3 baths2,588 sq. ft.
91 Lofty Cir, Stuarts Draft, VA 24477
MLS# 680691Listed by: OLD DOMINION REALTY INC - AUGUSTA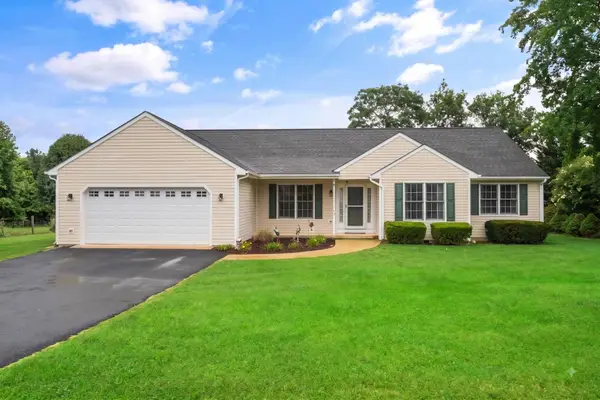 $399,900Pending3 beds 3 baths2,368 sq. ft.
13 Tomahawk Ct, Stuarts Draft, VA 24477
MLS# 680632Listed by: AUGUSTA REALTY GROUP


Protect your home and budget from life's surprises with an Assurant Home Warranty, backed by a partner that supports you through every step of homeownership. Explore Plans.
© 2023 - 2026 ERA Franchise Systems LLC. All rights reserved. ERA Franchise Systems LLC fully supports the principles of the Fair Housing Act and the Equal Opportunity Act. ERA, ERA Real Estate powered, and their respective logos are registered service marks of ERA Franchise Systems LLC. Each office is independently owned and operated.