
3646 Thomasson Crossing Dr, Triangle, VA 22172
Local realty services provided by:O'BRIEN REALTY ERA POWERED
Listed by: russ boyce
Office: re/max one
MLS#:VAPW2124650
Source:BRIGHTMLS
Price summary
- Price:$774,000
- Price per sq. ft.:$170.71
- Monthly HOA dues:$55
About this home
Welcome to this stunning colonial home, Built as THE Model Home for Stanley Martin Communities, It's Nestled in the Gorgeous neighborhood of Moncure Woods! As you step inside, you are greeted by the Elegance of the Formal Living and Dining rooms, complete with NEW in 2020, the Gleaming Hardwood Floors flow seamlessly throughout the main level. NEW in 2020, the Gourmet Kitchen, has Upgraded Brighton Cabinets and NEW State of the Art Stainless-Steel Appliances! The Kitchen is a Chef's Dream with an Island containing a Cook Top ... Great for Socializing with Convenient Seating ... Incredible Morning Room with a Tranquil Setting. Large Family Room with a Charming Gas Fireplace. Perfect for chilly nights. The spacious Bedrooms offer plenty of room for relaxation, with the Primary Suite boasting a large Sitting Area, Walk-in Closet and a Luxurious Private Bath with Soaking Tub and Separate Shower. Lower Level is set up for Au pair Suite. NEW Paint and Carpet in 2023. Large Windows and Level Walk Out to the rear yard. It has Awesome Natural Light ... Perfect for entertaining, Step Outside and Enjoy the Manicured Patio and Beautiful Landscaping that maintains it Beauty with an Irrigation System. The Home backs up to Woods/Lush Trees. This Incredible Home is not only Beautiful but also Practical ... NEW Roof in 2017 with a 50-Year Warranty, NEW Upper-Level HVAC system installed in 2024, Main and NEW Lower HVAC installed in 2021, Including a Refurbished Deck in 2026, NEW Washer and Dryer in 2025 ...
Don't miss your chance to own this Exquisite Home! Contact us today and Schedule your Private Showing!...
Contact an agent
Home facts
- Year built:2005
- Subdivision & Development:MONCURE WOODS
- Listing ID #:VAPW2124650
- Added:47 day(s) ago
- Updated:August 23, 2026 at 01:59 PM
Rooms and interior
- Bedrooms:5
- Total bathrooms:4
- Full bathrooms:3
- Half bathrooms:1
- Flooring:Hardwood
- Dining Description:Dining Area, Dining Room, Formal/Separate Dining Room
- Bathrooms Description:Bathroom 2, Bathroom 3, Primary Bathroom
- Kitchen Description:Built-In Microwave, Cooktop, Crown Moldings, Dishwasher, Disposal, Exhaust Fan, Icemaker, Kitchen - Eat-In, Kitchen - Gourmet, Kitchen - Island, Kitchen - Table Space, Oven - Wall, Recessed Lighting, Stainless Steel Appliances, Water Heater
- Bedroom Description:Primary Bedroom
- Basement:Yes
- Basement Description:Daylight, Full, Fully Finished, Improved, Outside Entrance, Rear Entrance, Walkout Level, Windows
- Living area:4,534 sq. ft.
Heating and cooling
- Cooling:Central A/C
- Heating:Forced Air, Natural Gas
Structure and exterior
- Roof:Composite
- Year built:2005
- Building area:4,534 sq. ft.
- Lot area:0.39 Acres
- Lot Features:Backs to Trees, Landscaping
- Architectural Style:Colonial
- Construction Materials:Vinyl Siding
- Exterior Features:Deck(s), Extensive Hardscape, Patio(s), Sidewalks, Underground Lawn Sprinkler
- Foundation Description:Block, Concrete Perimeter
- Levels:3 Story
Schools
- High school:POTOMAC
- Middle school:GRAHAM PARK
- Elementary school:TRIANGLE
Utilities
- Water:Public
- Sewer:Public Sewer
Finances and disclosures
- Price:$774,000
- Price per sq. ft.:$170.71
- Tax amount:$7,179 (2026)
Features and amenities
- Laundry features:Dryer, Laundry, Washer
- Amenities:Atrium Windows, Cable TV, Chair Railings, Crown Moldings, Curved Staircase, Double Pane Windows, Electric Available, Insulated Windows, Natural Gas Available, Recessed Lighting, Sprinkler System, Window Treatments
Parking
- Parking description:Attached Garage, Garage - Front Entry, Garage Door Opener, Paved Driveway
- Garage:Yes
- Garage spaces:2
New listings near 3646 Thomasson Crossing Dr
- Coming Soon
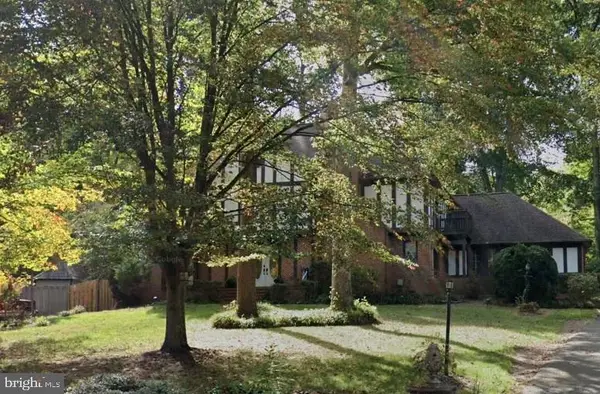 $729,900Coming Soon4 beds 4 baths3,310 sq. ft.
18604 Cabin Rd, TRIANGLE, VA 22172
MLS# VAPW2128600Listed by: REDFIN CORPORATION - Coming Soon
 $425,000Coming Soon4 beds 2 baths1,700 sq. ft.
3179 Oakmont Ave, TRIANGLE, VA 22172
MLS# VAPW2128100Listed by: COLDWELL BANKER ELITE - Coming SoonOpen Sun, 1 to 3pm
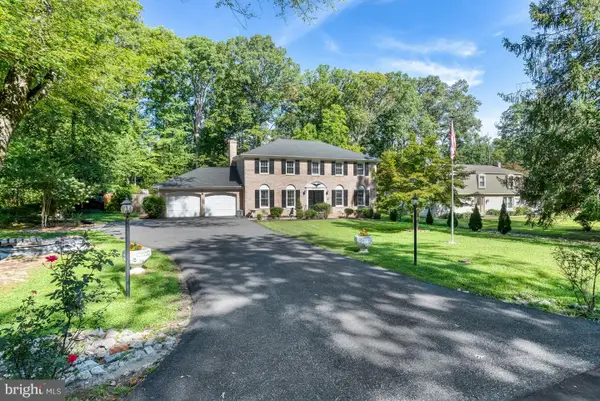 $709,000Coming Soon4 beds 3 baths2,640 sq. ft.
3237 Riverview Dr, TRIANGLE, VA 22172
MLS# VAPW2128482Listed by: LONG & FOSTER REAL ESTATE, INC. - Coming Soon
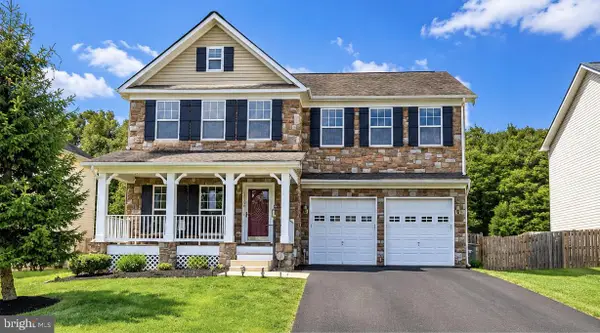 $719,900Coming Soon4 beds 4 baths4,266 sq. ft.
18506 Quantico Gateway Dr, TRIANGLE, VA 22172
MLS# VAPW2128026Listed by: KELLER WILLIAMS FAIRFAX GATEWAY - Open Sun, 1 to 3pmNew
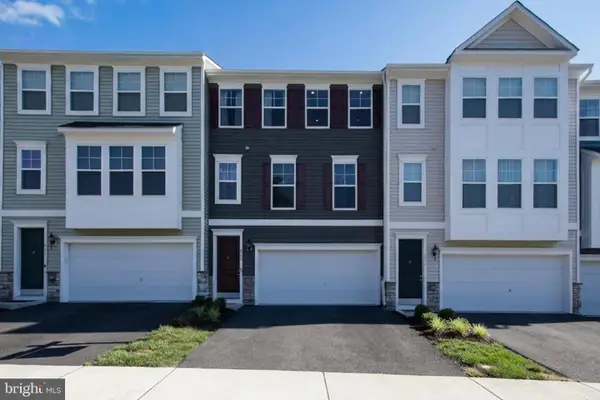 $499,999Active3 beds 4 baths2,320 sq. ft.
4014 Shire Meadow Ln, TRIANGLE, VA 22172
MLS# VAPW2128158Listed by: CENTURY 21 REDWOOD REALTY 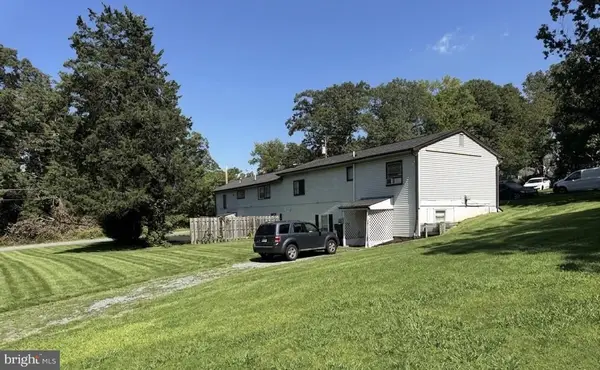 $949,999Active8 beds -- baths3,500 sq. ft.
18629 Amidon Ave, TRIANGLE, VA 22172
MLS# VAPW2127430Listed by: HAWKINS REAL ESTATE COMPANY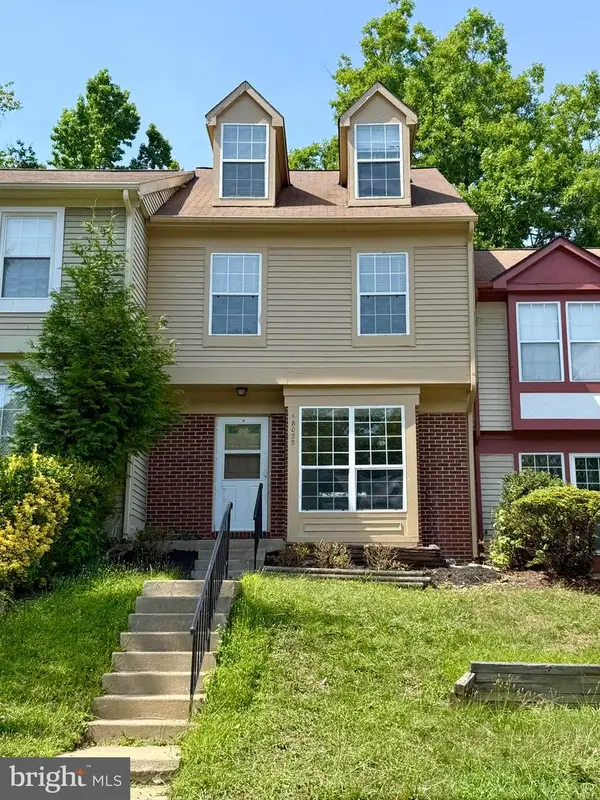 $349,000Pending3 beds 3 baths1,580 sq. ft.
18028 Olde Port Ln, TRIANGLE, VA 22172
MLS# VAPW2127378Listed by: SAMSON PROPERTIES $599,000Active4 beds 3 baths3,216 sq. ft.
18892 Leaf Covered Court, Triangle, VA 22172
MLS# 2621051Listed by: EXP REALTY, LLC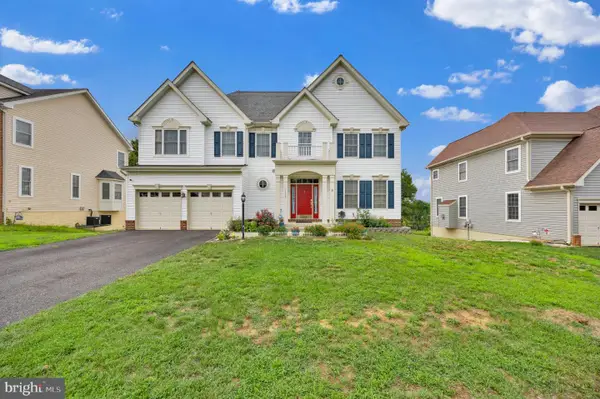 $769,000Active5 beds 5 baths3,012 sq. ft.
3379 Oakham Dr, TRIANGLE, VA 22172
MLS# VAPW2127068Listed by: IMPACT REAL ESTATE, LLC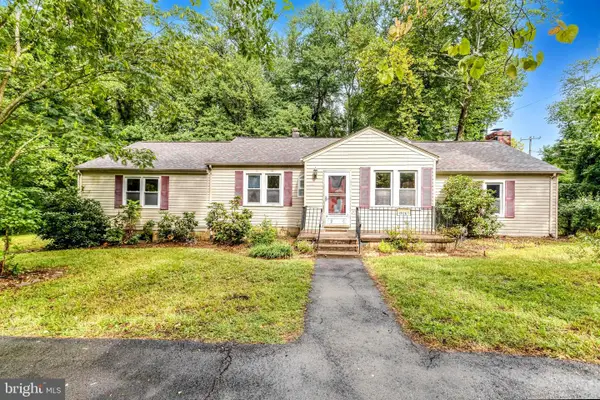 $259,900Pending3 beds 2 baths1,994 sq. ft.
19267 Mockingbird Heights Rd, TRIANGLE, VA 22172
MLS# VAPW2126924Listed by: CAPITAL CENTER


Protect your home and budget from life's surprises with an Assurant Home Warranty, backed by a partner that supports you through every step of homeownership. Explore Plans.
© 2023 - 2026 ERA Franchise Systems LLC. All rights reserved. ERA Franchise Systems LLC fully supports the principles of the Fair Housing Act and the Equal Opportunity Act. ERA, ERA Real Estate powered, and their respective logos are registered service marks of ERA Franchise Systems LLC. Each office is independently owned and operated.