
103 Sanoey Cir Se, Vienna, VA 22180
Local realty services provided by:ERA Martin Associates
103 Sanoey Cir Se,Vienna, VA 22180
$995,000
- 3 Beds
- 2 Baths
- 1,636 sq. ft.
- Single family
- Pending
Listed by: gloria j moren
Office: long & foster real estate, inc.
MLS#:VAFX2329034
Source:BRIGHTMLS
Price summary
- Price:$995,000
- Price per sq. ft.:$608.19
About this home
Lovely bi-Level in Vienna Woods to be active on 8/1/26. This one owner home boasts many fine features! Large 3 bedroom, 2 bath home with kitchen that was bumped out and renovated with eat-in space and heated 2 car garage addition as well as a large bonus room with wood shelves, a wood burning fireplace and a Casablanca ceiling fan. The upper level was recently painted as well as the exterior(2025) and the back deck. The main entry level features a large recreation room with a gas fireplace and wood paneling. There is also a large utility room that has a full size freezer as well as a Washer and Dryer. There is a whole house vacuum and a laundry chute also. The HVAC was replaced in 2022 and has an air purification system and humidifier.
Open Sunday 8/9 from 1-3!
Contact an agent
Home facts
- Year built:1960
- Subdivision & Development:VIENNA WOODS
- Listing ID #:VAFX2329034
- Added:50 day(s) ago
- Updated:September 06, 2026 at 07:38 AM
Rooms and interior
- Bedrooms:3
- Total bathrooms:2
- Full bathrooms:2
- Rooms Total:12
- Flooring:Hardwood
- Dining Description:Combination Dining/Living, Combination Kitchen/Dining, Dining Room
- Bathrooms Description:Bathroom 3
- Kitchen Description:Built-In Range, Built-Ins, Dishwasher, Disposal, Extra Refrigerator/Freezer, Icemaker, Microwave, Oven/Range - Electric, Refrigerator
- Bedroom Description:Additional Bedroom
- Basement:Yes
- Basement Description:Daylight, Partial
- Living area:1,636 sq. ft.
Heating and cooling
- Cooling:Central A/C
- Heating:Central, Natural Gas
Structure and exterior
- Roof:Composite
- Year built:1960
- Building area:1,636 sq. ft.
- Lot area:0.31 Acres
- Architectural Style:Bi-level
- Construction Materials:Brick, Cedar, Masonry
- Exterior Features:Deck(s), Gutter System, Outbuilding(s), Porch(es)
- Foundation Description:Block
- Levels:2 Stories
Schools
- High school:MADISON
- Middle school:THOREAU
- Elementary school:CUNNINGHAM PARK
Utilities
- Water:Public
- Sewer:Public Sewer
Finances and disclosures
- Price:$995,000
- Price per sq. ft.:$608.19
- Tax amount:$13,180 (2025)
Features and amenities
- Laundry features:Dryer, Washer
- Amenities:Air Filter System, Built-Ins, Ceiling Fan(s), Central Vaccum, Central Vacuum, Replacement Windows
Parking
- Parking description:Attached Garage, Concrete Driveway, Garage - Front Entry
- Garage:Yes
- Garage spaces:2
New listings near 103 Sanoey Cir Se
- Coming Soon
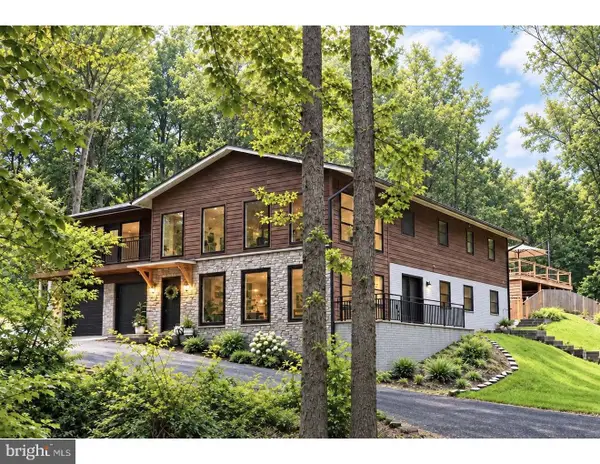 $1,850,000Coming Soon5 beds 4 baths4,150 sq. ft.
10204 Westford Dr, VIENNA, VA 22182
MLS# VAFX2339216Listed by: KELLER WILLIAMS REALTY DULLES - Coming Soon
 $1,300,000Coming Soon4 beds 4 baths3,335 sq. ft.
9828 Fox Rest Ln, VIENNA, VA 22181
MLS# VAFX2339352Listed by: KELLER WILLIAMS REALTY - Coming SoonOpen Sat, 12 to 3pm
 $1,150,000Coming Soon5 beds 4 baths2,254 sq. ft.
131 Casmar St Se, VIENNA, VA 22180
MLS# VAFX2339580Listed by: SAMSON PROPERTIES - Coming Soon
 $1,200,000Coming Soon4 beds 4 baths2,528 sq. ft.
300 Valeview Ct Nw, VIENNA, VA 22180
MLS# VAFX2339664Listed by: TTR SOTHEBYS INTERNATIONAL REALTY - Coming SoonOpen Sat, 3 to 5pm
 $900,000Coming Soon4 beds 3 baths1,626 sq. ft.
8520 Pepperdine Dr, VIENNA, VA 22180
MLS# VAFX2339604Listed by: REAL BROKER, LLC - Coming SoonOpen Sat, 11am to 1pm
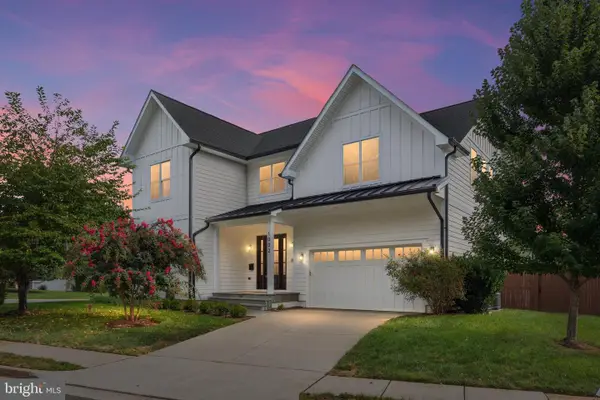 $2,150,000Coming Soon5 beds 6 baths6,569 sq. ft.
1002 Frederick St Sw, VIENNA, VA 22180
MLS# VAFX2339492Listed by: REAL BROKER, LLC - Coming Soon
 $649,000Coming Soon3 beds 3 baths1,280 sq. ft.
2957 Tipperary Pass, VIENNA, VA 22181
MLS# VAFX2339288Listed by: TTR SOTHEBYS INTERNATIONAL REALTY - Coming Soon
 $1,250,000Coming Soon3 beds 3 baths2,828 sq. ft.
405 Colin Ln Nw, VIENNA, VA 22180
MLS# VAFX2339108Listed by: SAMSON PROPERTIES - Coming SoonOpen Sun, 12 to 2pm
 $1,050,000Coming Soon3 beds 4 baths2,341 sq. ft.
8505 Westown Way, VIENNA, VA 22182
MLS# VAFX2338432Listed by: BERKSHIRE HATHAWAY HOMESERVICES PENFED REALTY - Coming Soon
 $2,295,000Coming Soon6 beds 5 baths6,260 sq. ft.
1217 Ross Dr Sw, VIENNA, VA 22180
MLS# VAFX2338672Listed by: PEARSON SMITH REALTY, LLC


Protect your home and budget from life's surprises with an Assurant Home Warranty, backed by a partner that supports you through every step of homeownership. Explore Plans.
© 2023 - 2026 ERA Franchise Systems LLC. All rights reserved. ERA Franchise Systems LLC fully supports the principles of the Fair Housing Act and the Equal Opportunity Act. ERA, ERA Real Estate powered, and their respective logos are registered service marks of ERA Franchise Systems LLC. Each office is independently owned and operated.