
1703 Palm Springs Dr, Vienna, VA 22182
Local realty services provided by:Mountain Realty ERA Powered
1703 Palm Springs Dr,Vienna, VA 22182
$1,105,000
- 4 Beds
- 3 Baths
- - sq. ft.
- Single family
- Sold
Listed by: suzanne t parisi
Office: century 21 redwood realty
MLS#:VAFX2331166
Source:BRIGHTMLS
Sorry, we are unable to map this address
Price summary
- Price:$1,105,000
About this home
Perfectly positioned in one of Vienna's most sought-after neighborhoods, this beautifully maintained home offers the ideal combination of timeless charm, thoughtful updates, and an unbeatable location.
From the moment you step inside, you'll be captivated by the inviting entry and picturesque views through updated replacement windows to the spectacular backyard beyond. Hardwood floors flow throughout the main and upper levels, creating warmth and continuity throughout the home. The dining room features elegant decorative details and opens directly to the backyard, making indoor-outdoor entertaining effortless.
Outside, you'll discover what may be one of the finest yards in the neighborhood. Relax on the screened porch, dine on the paver patio, or enjoy the expansive lawn framed by colorful perennial gardens and a newly installed fence—your own private oasis for entertaining, gardening, or simply unwinding.
Upstairs offers four spacious bedrooms, including a generous primary suite with closet organizers and an updated bath featuring dual vanities. A beautifully renovated hall bath serves the additional bedrooms.
Just a few steps from the main level, the remodeled family room welcomes you with a cozy gas fireplace, abundant natural light, and a custom-designed powder room full of personality. The adjacent utility room includes a workshop area, laundry sink, and ample storage, with convenient access to the backyard.
No need to wait for a membership to the Cardinal Hill Tennis and Racquet Club, the owners are willing to transfer their membership to the new owners. There is currently a 7 year waitlist
Location is everything! Just minutes from the lighted Vesper Trail, enjoy an easy 15-minute walk to the Spring Hill Metro, with quick access to Tysons Corner, The Boro, and major commuter routes. Combining a park-like setting, move-in-ready updates, and one of the most convenient locations in the DMV, this exceptional Tysons Green home is one you won't want to miss....
Contact an agent
Home facts
- Year built:1966
- Subdivision & Development:TYSONS GREEN
- Listing ID #:VAFX2331166
- Added:40 day(s) ago
- Updated:September 05, 2026 at 10:30 AM
Rooms and interior
- Bedrooms:4
- Total bathrooms:3
- Full bathrooms:2
- Half bathrooms:1
- Flooring:Hardwood
- Dining Description:Dining Room
- Bathrooms Description:Bathroom 2, Half Bath
- Bedroom Description:Primary Bedroom
- Basement:Yes
- Basement Description:Daylight, Full, Outside Entrance, Windows
Heating and cooling
- Cooling:Central A/C
- Heating:Central, Forced Air, Natural Gas
Structure and exterior
- Roof:Architectural Shingle
- Year built:1966
- Architectural Style:Split Level
- Construction Materials:Vinyl Siding
- Exterior Features:Patio(s), Play Area, Porch(es)
- Foundation Description:Concrete Perimeter
- Levels:3 Story
Schools
- High school:MARSHALL
- Middle school:KILMER
- Elementary school:WESTBRIAR
Utilities
- Water:Public
- Sewer:Public Sewer
Finances and disclosures
- Price:$1,105,000
- Tax amount:$10,996 (2025)
Parking
- Parking description:Attached Carport
New listings near 1703 Palm Springs Dr
- Coming Soon
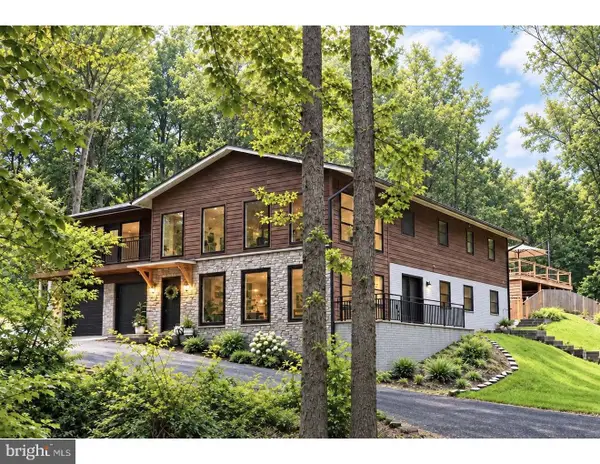 $1,850,000Coming Soon5 beds 4 baths4,150 sq. ft.
10204 Westford Dr, VIENNA, VA 22182
MLS# VAFX2339216Listed by: KELLER WILLIAMS REALTY DULLES - Coming Soon
 $1,300,000Coming Soon4 beds 4 baths3,335 sq. ft.
9828 Fox Rest Ln, VIENNA, VA 22181
MLS# VAFX2339352Listed by: KELLER WILLIAMS REALTY - Coming SoonOpen Sat, 12 to 3pm
 $1,150,000Coming Soon5 beds 4 baths2,254 sq. ft.
131 Casmar St Se, VIENNA, VA 22180
MLS# VAFX2339580Listed by: SAMSON PROPERTIES - Coming Soon
 $1,200,000Coming Soon4 beds 4 baths2,528 sq. ft.
300 Valeview Ct Nw, VIENNA, VA 22180
MLS# VAFX2339664Listed by: TTR SOTHEBYS INTERNATIONAL REALTY - Coming SoonOpen Sat, 3 to 5pm
 $900,000Coming Soon4 beds 3 baths1,626 sq. ft.
8520 Pepperdine Dr, VIENNA, VA 22180
MLS# VAFX2339604Listed by: REAL BROKER, LLC - Coming SoonOpen Sat, 11am to 1pm
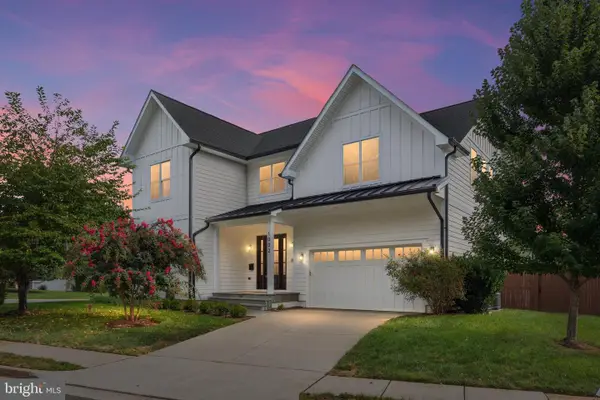 $2,150,000Coming Soon5 beds 6 baths6,569 sq. ft.
1002 Frederick St Sw, VIENNA, VA 22180
MLS# VAFX2339492Listed by: REAL BROKER, LLC - Coming Soon
 $649,000Coming Soon3 beds 3 baths1,280 sq. ft.
2957 Tipperary Pass, VIENNA, VA 22181
MLS# VAFX2339288Listed by: TTR SOTHEBYS INTERNATIONAL REALTY - Coming Soon
 $1,250,000Coming Soon3 beds 3 baths2,828 sq. ft.
405 Colin Ln Nw, VIENNA, VA 22180
MLS# VAFX2339108Listed by: SAMSON PROPERTIES - Coming Soon
 $1,050,000Coming Soon3 beds 4 baths2,341 sq. ft.
8505 Westown Way, VIENNA, VA 22182
MLS# VAFX2338432Listed by: BERKSHIRE HATHAWAY HOMESERVICES PENFED REALTY - Coming Soon
 $2,295,000Coming Soon6 beds 5 baths6,260 sq. ft.
1217 Ross Dr Sw, VIENNA, VA 22180
MLS# VAFX2338672Listed by: PEARSON SMITH REALTY, LLC


Protect your home and budget from life's surprises with an Assurant Home Warranty, backed by a partner that supports you through every step of homeownership. Explore Plans.
© 2023 - 2026 ERA Franchise Systems LLC. All rights reserved. ERA Franchise Systems LLC fully supports the principles of the Fair Housing Act and the Equal Opportunity Act. ERA, ERA Real Estate powered, and their respective logos are registered service marks of ERA Franchise Systems LLC. Each office is independently owned and operated.