
2025 Post Rd, Vienna, VA 22181
Local realty services provided by:ERA Byrne Realty
2025 Post Rd,Vienna, VA 22181
$1,250,000
- 3 Beds
- 3 Baths
- 2,289 sq. ft.
- Single family
- Active
Listed by: judith radvanyi mcvey
Office: corcoran mcenearney
MLS#:VAFX2336060
Source:BRIGHTMLS
Price summary
- Price:$1,250,000
- Price per sq. ft.:$546.09
About this home
Discover the possibilities on this exceptional 0.92-acre lot in a highly desirable location! Live in the existing home, renovate to suit your vision, or build the home of your dreams. This all-brick residence is comfortably livable and offers a wonderful opportunity for buyers seeking space, flexibility, and future potential.
This home offers one level living with spacious living and dining rooms showcasing beautiful wood floors and bay windows. The eat-in kitchen offers plenty of storage, a skylight and French door access to a large deck—perfect for outdoor entertaining and enjoying the expansive property.
The primary suite offers a walk-in closet and an ensuite bathroom, while two additional spacious bedrooms provide plenty of room for family, guests, or a home office. A welcoming family room with a gas fireplace creates the perfect space to relax and gather, and the two-car garage adds everyday convenience and additional storage.
With nearly an acre of land and ample room for expansion, this property presents endless possibilities in a highly desirable location. Conveniently located within the sought-after Flint Hill, Thoreau, and Madison school pyramid, this is a rare opportunity to create your ideal home while enjoying the benefits of an established neighborhood and exceptional lot....
Contact an agent
Home facts
- Year built:1964
- Subdivision & Development:CARRIAGE HILL
- Listing ID #:VAFX2336060
- Added:5 day(s) ago
- Updated:September 06, 2026 at 01:49 PM
Rooms and interior
- Bedrooms:3
- Total bathrooms:3
- Full bathrooms:2
- Half bathrooms:1
- Rooms Total:7
- Flooring:Carpet, Ceramic Tile, Wood
- Dining Description:Dining Room, Formal/Separate Dining Room
- Bathrooms Description:Primary Bath(s)
- Kitchen Description:Breakfast Area, Built-In Microwave, Carpet, Crown Moldings, Dishwasher, Disposal, Exhaust Fan, Icemaker, Kitchen - Eat-In, Oven/Range - Electric, Refrigerator, Water Heater
- Bedroom Description:Carpet, Entry Level Bedroom, Primary Bedroom, Walk In Closet(s)
- Living area:2,289 sq. ft.
Heating and cooling
- Cooling:Central A/C
- Heating:Forced Air, Natural Gas
Structure and exterior
- Roof:Asphalt, Shingle
- Year built:1964
- Building area:2,289 sq. ft.
- Lot area:0.92 Acres
- Lot Features:Backs to Trees, No Thru Street
- Architectural Style:Ranch/Rambler
- Construction Materials:Brick
- Exterior Features:Chimney Cap(s), Deck(s)
- Foundation Description:Crawl Space
- Levels:1 Story
Schools
- High school:MADISON
- Middle school:THOREAU
- Elementary school:FLINT HILL
Utilities
- Water:Well
Finances and disclosures
- Price:$1,250,000
- Price per sq. ft.:$546.09
- Tax amount:$13,536 (2026)
Features and amenities
- Laundry features:Washer/Dryer Stacked
- Amenities:Attic, Bay/Bow Windows, Carpet, Crown Moldings, Double Pane Windows, Replacement Windows, Skylight(s)
Parking
- Parking description:Asphalt Driveway, Attached Garage, Garage - Side Entry, Garage Door Opener
- Garage:Yes
- Garage spaces:2
New listings near 2025 Post Rd
- Coming Soon
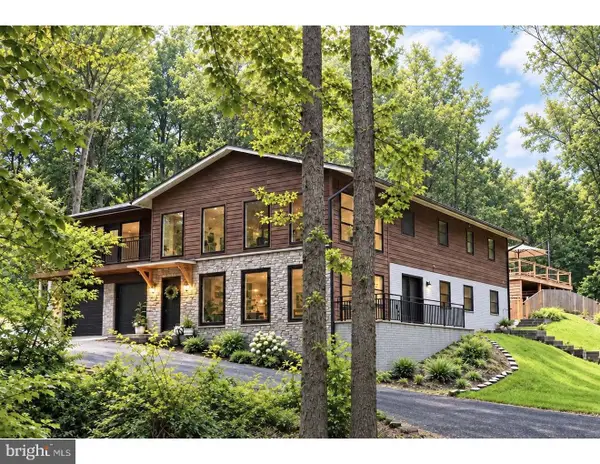 $1,850,000Coming Soon5 beds 4 baths4,150 sq. ft.
10204 Westford Dr, VIENNA, VA 22182
MLS# VAFX2339216Listed by: KELLER WILLIAMS REALTY DULLES - Coming Soon
 $1,300,000Coming Soon4 beds 4 baths3,335 sq. ft.
9828 Fox Rest Ln, VIENNA, VA 22181
MLS# VAFX2339352Listed by: KELLER WILLIAMS REALTY - Coming SoonOpen Sat, 12 to 3pm
 $1,150,000Coming Soon5 beds 4 baths2,254 sq. ft.
131 Casmar St Se, VIENNA, VA 22180
MLS# VAFX2339580Listed by: SAMSON PROPERTIES - Coming Soon
 $1,200,000Coming Soon4 beds 4 baths2,528 sq. ft.
300 Valeview Ct Nw, VIENNA, VA 22180
MLS# VAFX2339664Listed by: TTR SOTHEBYS INTERNATIONAL REALTY - Coming SoonOpen Sat, 3 to 5pm
 $900,000Coming Soon4 beds 3 baths1,626 sq. ft.
8520 Pepperdine Dr, VIENNA, VA 22180
MLS# VAFX2339604Listed by: REAL BROKER, LLC - Coming SoonOpen Sat, 11am to 1pm
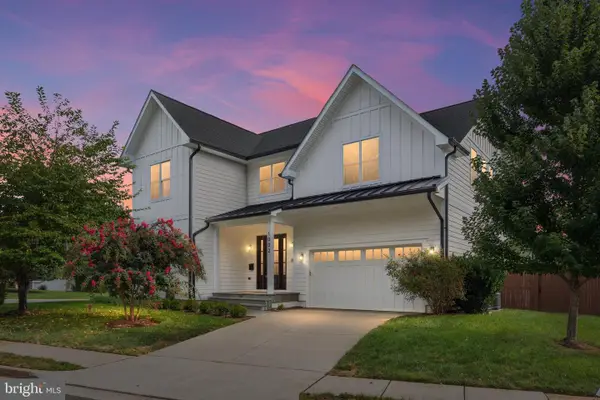 $2,150,000Coming Soon5 beds 6 baths6,569 sq. ft.
1002 Frederick St Sw, VIENNA, VA 22180
MLS# VAFX2339492Listed by: REAL BROKER, LLC - Coming Soon
 $649,000Coming Soon3 beds 3 baths1,280 sq. ft.
2957 Tipperary Pass, VIENNA, VA 22181
MLS# VAFX2339288Listed by: TTR SOTHEBYS INTERNATIONAL REALTY - Coming Soon
 $1,250,000Coming Soon3 beds 3 baths2,828 sq. ft.
405 Colin Ln Nw, VIENNA, VA 22180
MLS# VAFX2339108Listed by: SAMSON PROPERTIES - Coming SoonOpen Sun, 12 to 2pm
 $1,050,000Coming Soon3 beds 4 baths2,341 sq. ft.
8505 Westown Way, VIENNA, VA 22182
MLS# VAFX2338432Listed by: BERKSHIRE HATHAWAY HOMESERVICES PENFED REALTY - Coming Soon
 $2,295,000Coming Soon6 beds 5 baths6,260 sq. ft.
1217 Ross Dr Sw, VIENNA, VA 22180
MLS# VAFX2338672Listed by: PEARSON SMITH REALTY, LLC


Protect your home and budget from life's surprises with an Assurant Home Warranty, backed by a partner that supports you through every step of homeownership. Explore Plans.
© 2023 - 2026 ERA Franchise Systems LLC. All rights reserved. ERA Franchise Systems LLC fully supports the principles of the Fair Housing Act and the Equal Opportunity Act. ERA, ERA Real Estate powered, and their respective logos are registered service marks of ERA Franchise Systems LLC. Each office is independently owned and operated.