
501 Delano Dr Se, Vienna, VA 22180
Local realty services provided by:Pagoda Realty ERA Powered
501 Delano Dr Se,Vienna, VA 22180
$1,599,000
- 4 Beds
- 4 Baths
- 3,016 sq. ft.
- Single family
- Coming Soon
Listed by: michael baffa
Office: real broker, llc.
MLS#:VAFX2344980
Source:BRIGHTMLS
Price summary
- Price:$1,599,000
- Price per sq. ft.:$530.17
About this home
Refined interiors, an expansive lot, and an exceptional Vienna location come together at 501 Delano Drive SE. Set on approximately 0.36 acres within the Vienna Elementary School boundary, this beautifully appointed home pairs the comforts of modern living with the character and privacy of an established neighborhood.
Hardwood flooring flows through the main living spaces, where the kitchen, dining, and living areas create an inviting setting for everyday life and entertaining. The primary suite offers a spacious closet and a generous bathroom with a double vanity and walk in tiled shower.
A main level bedroom and full bathroom offer the flexibility to accommodate guests, multigenerational living, or the convenience of a first floor bedroom. The fully finished basement provides additional gathering space, an optional fifth bedroom, and a full bathroom, creating a home that adapts comfortably to a variety of needs.
A covered deck extends the living experience outdoors, overlooking an expansive, flat backyard with a private wooded setting. There is room to entertain, garden, play, and unwind, all just moments from the restaurants, coffee shops, boutiques, and everyday conveniences of downtown Vienna, with easy access to Maple Avenue and Route 123.
Offered at $1.6 million, this home brings together an exceptional setting, beautifully finished spaces, and a versatile layout at a thoughtfully considered scale. A new roof, gutters, siding, and HVAC provide added peace of mind....
Contact an agent
Home facts
- Year built:1956
- Subdivision & Development:EAST VIENNA WOODS
- Listing ID #:VAFX2344980
- Updated:October 07, 2026 at 08:52 PM
Rooms and interior
- Bedrooms:4
- Total bathrooms:4
- Full bathrooms:4
- Dining Description:Dining Area
- Bathrooms Description:Primary Bath(s)
- Kitchen Description:Breakfast Area, Built-In Microwave, Built-Ins, Cooktop, Crown Moldings, Dishwasher, Disposal, Kitchen - Gourmet, Oven - Wall, Pantry, Refrigerator, Water Heater
- Bedroom Description:Walk In Closet(s)
- Basement:Yes
- Basement Description:Daylight, Full
- Living area:3,016 sq. ft.
Heating and cooling
- Cooling:Central A/C
- Heating:Central, Natural Gas
Structure and exterior
- Year built:1956
- Building area:3,016 sq. ft.
- Lot area:0.36 Acres
- Architectural Style:Contemporary, Craftsman
- Foundation Description:Concrete Perimeter
- Levels:2 Stories
Schools
- High school:MADISON
- Middle school:THOREAU
- Elementary school:VIENNA
Utilities
- Water:Public
- Sewer:Private Sewer
Finances and disclosures
- Price:$1,599,000
- Price per sq. ft.:$530.17
- Tax amount:$13,985 (2025)
Features and amenities
- Amenities:Built-Ins, Ceiling Fan(s), Crown Moldings
New listings near 501 Delano Dr Se
- Coming Soon
 $925,000Coming Soon3 beds 2 baths1,314 sq. ft.
310 Arcadian Cir Sw, VIENNA, VA 22180
MLS# VAFX2331822Listed by: LONG & FOSTER REAL ESTATE, INC. - Coming Soon
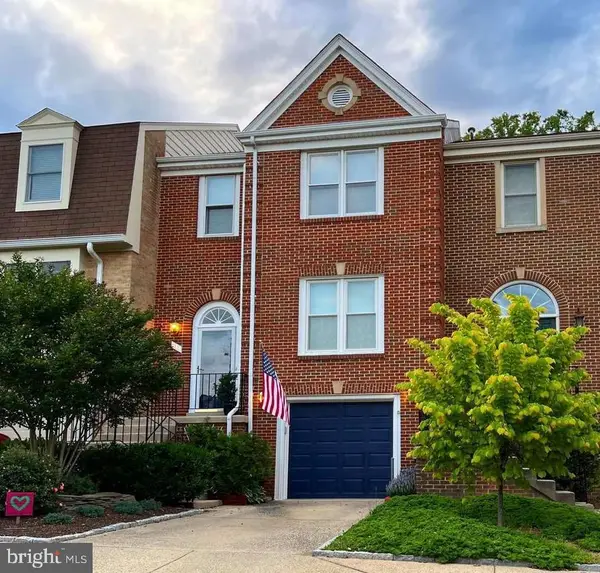 $975,000Coming Soon3 beds 4 baths2,450 sq. ft.
414 Council Dr Ne, VIENNA, VA 22180
MLS# VAFX2344644Listed by: KELLER WILLIAMS REALTY - Coming Soon
 $1,950,000Coming Soon5 beds 5 baths5,419 sq. ft.
1404 Cottage St Sw, VIENNA, VA 22180
MLS# VAFX2344460Listed by: TTR SOTHEBY'S INTERNATIONAL REALTY - Coming SoonOpen Sat, 12 to 2pm
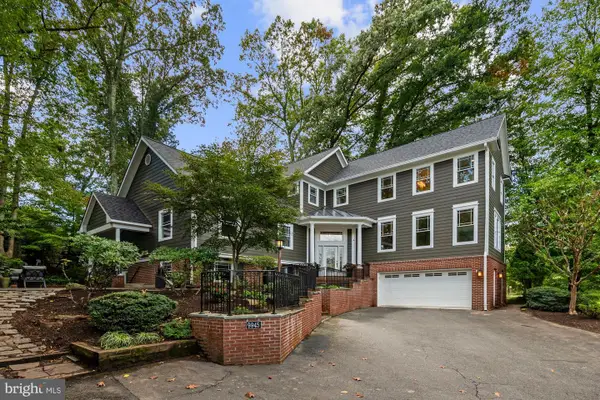 $1,799,000Coming Soon5 beds 5 baths4,517 sq. ft.
9945 Woodrow St, VIENNA, VA 22181
MLS# VAFX2344344Listed by: SAMSON PROPERTIES - Coming Soon
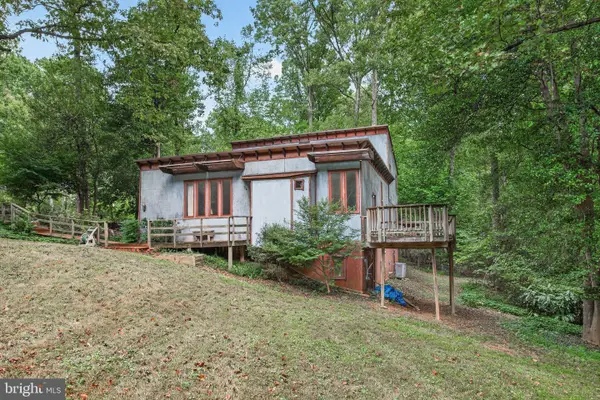 $1,200,000Coming Soon5 beds -- baths1,948 sq. ft.
10708 Meadowood Dr, VIENNA, VA 22181
MLS# VAFX2343990Listed by: COLDWELL BANKER REALTY - Coming Soon
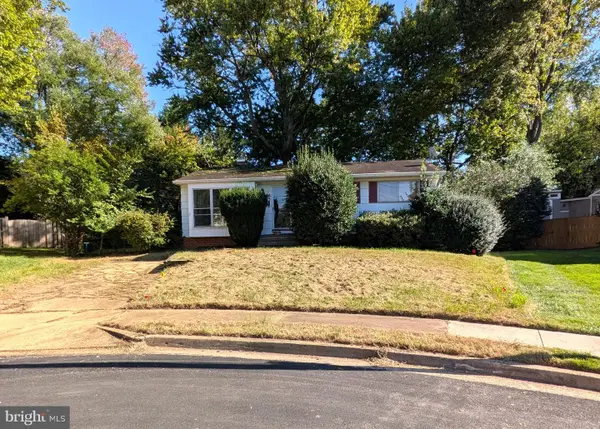 $949,990Coming Soon3 beds 2 baths980 sq. ft.
1412 Patrick Cir Sw, VIENNA, VA 22180
MLS# VAFX2344402Listed by: LONG & FOSTER REAL ESTATE, INC. - Coming SoonOpen Sat, 12 to 2pm
 $2,150,000Coming Soon6 beds 5 baths4,754 sq. ft.
502 Macarthur Ave Ne, VIENNA, VA 22180
MLS# VAFX2341238Listed by: SAMSON PROPERTIES - Coming Soon
 $830,000Coming Soon4 beds 4 baths1,680 sq. ft.
1711 Tyvale Ct, VIENNA, VA 22182
MLS# VAFX2338838Listed by: RLAH @PROPERTIES - Coming Soon
 $1,999,999Coming Soon5 beds 5 baths5,546 sq. ft.
1683 Drewlaine Dr, VIENNA, VA 22182
MLS# VAFX2343746Listed by: KELLER WILLIAMS REALTY


Protect your home and budget from life's surprises with an Assurant Home Warranty, backed by a partner that supports you through every step of homeownership. Explore Plans.
© 2023 - 2026 ERA Franchise Systems LLC. All rights reserved. ERA Franchise Systems LLC fully supports the principles of the Fair Housing Act and the Equal Opportunity Act. ERA, ERA Real Estate powered, and their respective logos are registered service marks of ERA Franchise Systems LLC. Each office is independently owned and operated.