
709 Mckinley St Ne, Vienna, VA 22180
Local realty services provided by:ERA Valley Realty
Listed by: mary beth eisenhard, katherine a eisenhard
Office: paul wesley real estate
MLS#:VAFX2330548
Source:BRIGHTMLS
Price summary
- Price:$995,000
- Price per sq. ft.:$483.01
About this home
Beautifully maintained and offering far more space than first meets the eye, 709 McKinley Street NE presents a compelling opportunity to enjoy a classic Vienna residence in an exceptionally connected setting. Five bedrooms are thoughtfully arranged together on the upper level, while a full walk-up lower-level basement offers tremendous potential for future expansion. Add a private, level backyard, recent fresh paint, and hardwood flooring preserved beneath the carpet on two levels, and this is a home with enduring quality, impressive versatility, and exciting possibilities for the years ahead.
The gracious foyer creates a warm sense of arrival and opens naturally into the expansive formal living room, where generous windows fill the space with light. Just beyond, the separate dining room provides an elegant setting for holiday dinners and intimate gatherings, conveniently positioned beside the kitchen and breakfast area for effortless entertaining.
At the heart of the home, the eat-in kitchen offers abundant cabinetry, white appliances, and an easy, functional layout. The adjoining breakfast area is especially inviting, with charming tongue-and-groove detailing beneath the chair rail and peaceful views across the beautifully maintained backyard. It is the kind of comfortable everyday space that invites lingering over morning coffee while the seasons unfold just beyond the windows. From the kitchen, the mudroom/laundry room adds practical convenience with a utility sink and direct access to the carport.
Upstairs, an unexpectedly spacious five-bedroom floor plan sets this home apart. The generously sized primary suite features a walk-in closet and a dedicated dressing and vanity area. Its private ensuite bath includes tile flooring, a walk-in shower with a tiled surround, and a second vanity within the bath area—creating a suite that is both comfortable and thoughtfully arranged.
Four additional bedrooms complete the upper level, each well-proportioned and filled with natural light. Their location together on one floor offers exceptional flexibility for bedrooms, guest accommodations, home offices, creative spaces, or quiet retreats. The shared hall bath has been tastefully updated with a solid-surface vanity and a tub-and-shower combination surrounded by tile.
The full-size walk-up lower level represents one of the home’s most exciting opportunities. Currently unfinished and offering outstanding storage, the space is remarkably bright and opens directly to the backyard. Its generous footprint provides a wonderful canvas for a future recreation room, fitness studio, media space, home office, guest retreat, or a combination tailored to the next owner’s vision. Even more potential is waiting beneath the carpet: hardwood floors are already in place on two levels, ready to be revealed for those who appreciate their warmth and timeless character.
Outdoors, the private, level backyard creates a serene backdrop for dining, gardening, recreation, or relaxed weekends at home. Its direct connection to the walk-out lower level also lends itself beautifully to future indoor-outdoor living.
The location completes the experience. Vienna offers a distinctive blend of neighborhood character and metropolitan access, with Maple Avenue’s restaurants, specialty shops, and locally owned businesses contributing to its inviting small-town atmosphere. Historic Church Street, community events, parks, and neighborhood gathering places make daily life feel connected and engaging.
Nearby, the paved, 45-mile W&OD Trail provides a scenic route for cycling, running, walking, and skating through Northern Virginia. Cultural evenings await at Wolf Trap, while the 95-acre Meadowlark Botanical Gardens offers gardens, trails, lakes, seasonal displays, and peaceful natural beauty.
Meticulously maintained and surprisingly spacious, this five-bedroom home offers a private yard, expansion potential, and an exceptional Vienna lifestyle!...
Contact an agent
Home facts
- Year built:1971
- Subdivision & Development:CONCORD GREEN
- Listing ID #:VAFX2330548
- Added:8 day(s) ago
- Updated:September 06, 2026 at 07:38 AM
Rooms and interior
- Bedrooms:5
- Total bathrooms:3
- Full bathrooms:2
- Half bathrooms:1
- Flooring:Carpet, Hardwood, Tile/Brick, Vinyl
- Dining Description:Dining Room, Formal/Separate Dining Room
- Bathrooms Description:Bathroom 2, Half Bath, Primary Bathroom
- Kitchen Description:Breakfast Area, Built-In Microwave, Carpet, Dishwasher, Disposal, Kitchen - Eat-In, Pantry, Refrigerator, Stove
- Bedroom Description:Carpet, Primary Bedroom, Walk In Closet(s)
- Basement:Yes
- Basement Description:Connecting Stairway, Daylight, Interior Access, Outside Entrance, Partial, Unfinished, Walkout Stairs, Windows
- Living area:2,060 sq. ft.
Heating and cooling
- Cooling:Ceiling Fan(s), Central A/C
- Heating:Central, Electric
Structure and exterior
- Year built:1971
- Building area:2,060 sq. ft.
- Lot area:0.3 Acres
- Lot Features:Backs to Trees, Front Yard, Level
- Architectural Style:Colonial, Traditional
- Construction Materials:Brick, Vinyl Siding
- Exterior Features:Sidewalks
- Foundation Description:Block
- Levels:3 Story
Schools
- High school:MADISON
- Middle school:THOREAU
- Elementary school:WOLFTRAP
Utilities
- Water:Public
- Sewer:Public Sewer
Finances and disclosures
- Price:$995,000
- Price per sq. ft.:$483.01
- Tax amount:$10,960 (2025)
Features and amenities
- Laundry features:Dryer, Washer
- Amenities:Attic, Carpet, Ceiling Fan(s), Chair Railings, Electric Available, Natural Gas Available, Window Treatments
Parking
- Parking description:Attached Carport, Concrete Driveway
New listings near 709 Mckinley St Ne
- Coming Soon
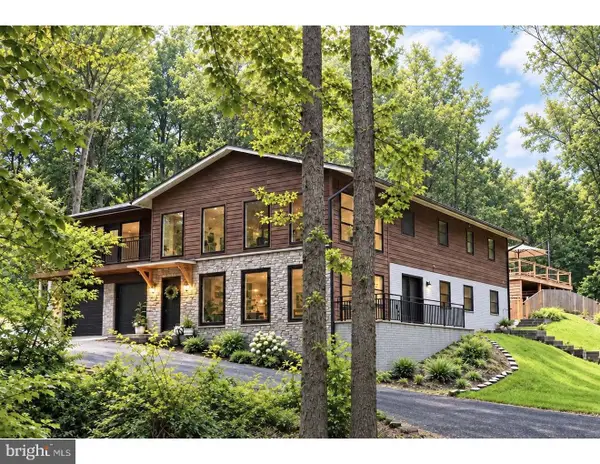 $1,850,000Coming Soon5 beds 4 baths4,150 sq. ft.
10204 Westford Dr, VIENNA, VA 22182
MLS# VAFX2339216Listed by: KELLER WILLIAMS REALTY DULLES - Coming Soon
 $1,300,000Coming Soon4 beds 4 baths3,335 sq. ft.
9828 Fox Rest Ln, VIENNA, VA 22181
MLS# VAFX2339352Listed by: KELLER WILLIAMS REALTY - Coming SoonOpen Sat, 12 to 3pm
 $1,150,000Coming Soon5 beds 4 baths2,254 sq. ft.
131 Casmar St Se, VIENNA, VA 22180
MLS# VAFX2339580Listed by: SAMSON PROPERTIES - Coming Soon
 $1,200,000Coming Soon4 beds 4 baths2,528 sq. ft.
300 Valeview Ct Nw, VIENNA, VA 22180
MLS# VAFX2339664Listed by: TTR SOTHEBYS INTERNATIONAL REALTY - Coming SoonOpen Sat, 3 to 5pm
 $900,000Coming Soon4 beds 3 baths1,626 sq. ft.
8520 Pepperdine Dr, VIENNA, VA 22180
MLS# VAFX2339604Listed by: REAL BROKER, LLC - Coming SoonOpen Sat, 11am to 1pm
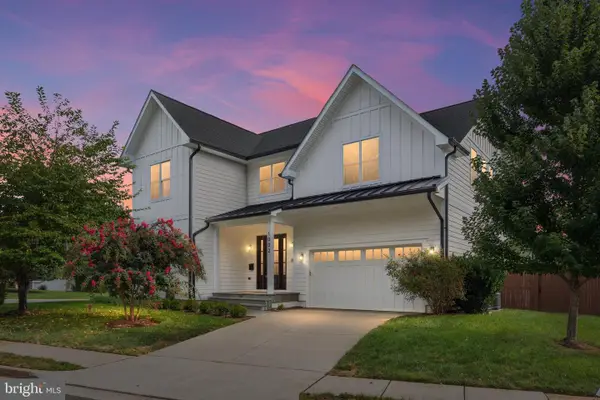 $2,150,000Coming Soon5 beds 6 baths6,569 sq. ft.
1002 Frederick St Sw, VIENNA, VA 22180
MLS# VAFX2339492Listed by: REAL BROKER, LLC - Coming Soon
 $649,000Coming Soon3 beds 3 baths1,280 sq. ft.
2957 Tipperary Pass, VIENNA, VA 22181
MLS# VAFX2339288Listed by: TTR SOTHEBYS INTERNATIONAL REALTY - Coming Soon
 $1,250,000Coming Soon3 beds 3 baths2,828 sq. ft.
405 Colin Ln Nw, VIENNA, VA 22180
MLS# VAFX2339108Listed by: SAMSON PROPERTIES - Coming SoonOpen Sun, 12 to 2pm
 $1,050,000Coming Soon3 beds 4 baths2,341 sq. ft.
8505 Westown Way, VIENNA, VA 22182
MLS# VAFX2338432Listed by: BERKSHIRE HATHAWAY HOMESERVICES PENFED REALTY - Coming Soon
 $2,295,000Coming Soon6 beds 5 baths6,260 sq. ft.
1217 Ross Dr Sw, VIENNA, VA 22180
MLS# VAFX2338672Listed by: PEARSON SMITH REALTY, LLC


Protect your home and budget from life's surprises with an Assurant Home Warranty, backed by a partner that supports you through every step of homeownership. Explore Plans.
© 2023 - 2026 ERA Franchise Systems LLC. All rights reserved. ERA Franchise Systems LLC fully supports the principles of the Fair Housing Act and the Equal Opportunity Act. ERA, ERA Real Estate powered, and their respective logos are registered service marks of ERA Franchise Systems LLC. Each office is independently owned and operated.