
8026 Kidwell Town Ct, Vienna, VA 22182
Local realty services provided by:ERA Martin Associates
Listed by: kathryn a king
Office: weichert, realtors
MLS#:VAFX2339138
Source:BRIGHTMLS
Price summary
- Price:$1,059,990
- Price per sq. ft.:$418.64
- Monthly HOA dues:$113.33
About this home
Welcome to this beautifully maintained luxury townhome in highly sought-after Vienna, ideally positioned near the exceptional shopping, dining, entertainment, and employment centers of Tysons. Freshly painted throughout in a timeless designer-neutral palette, this move-in-ready residence also features brand-new contemporary lighting that brings warmth and sophistication to every level.
Inside, a bright and spacious open-concept floor plan creates an inviting setting for everyday living and effortless entertaining. Gorgeous hardwood floors and premium finishes extend throughout the main living areas. At the heart of the home, the gourmet kitchen is appointed with stainless steel appliances, granite countertops, and a generous center island. The kitchen flows seamlessly into the expansive family room, living area, and dining space.
Upstairs, the luxurious primary suite offers a private retreat. Generously sized secondary bedrooms provide abundant natural light and flexible space for family, guests, or a home office.
The versatile lower level is ideal for a media room, home office, fitness space, or guest suite and offers convenient access to the two-car garage. Outside, a private outdoor space provides the perfect setting for morning coffee, casual dining, or evening cocktails.
Beyond the home, Vienna offers a welcoming community atmosphere with local restaurants, coffee shops, boutiques, parks, recreation programs, and year-round events. Outdoor enthusiasts will appreciate access to the popular Washington & Old Dominion Trail, while the Vienna Community Center provides a variety of recreational, cultural, and community activities. Nearby parks, athletic fields, playgrounds, and green spaces offer even more opportunities to enjoy an active lifestyle.
Town of Vienna
Just minutes away, Tysons delivers an impressive mix of urban conveniences and lifestyle amenities. Explore the designer retailers and acclaimed restaurants of Tysons Galleria, along with the extensive shopping, dining, entertainment, and direct Silver Line Metro access available at Tysons Corner Center.
Tysons Corner Center
From everyday essentials and casual dining to luxury shopping and memorable nights out, an exceptional variety of options is close at hand.
Commuters will value convenient access to the Silver Line Metro, I-495, Route 7, and I-66, connecting the home with major business centers throughout Northern Virginia and Washington, D.C. This exceptional location combines the neighborhood character and community amenities of Vienna with the energy and convenience of Tysons.
Fresh, stylish, and ideally located, this exceptional townhome offers an outstanding Northern Virginia lifestyle and is ready to welcome you home. Schedule your private tour today....
Contact an agent
Home facts
- Year built:1997
- Subdivision & Development:KIDWELL TOWNS
- Listing ID #:VAFX2339138
- Added:3 day(s) ago
- Updated:September 06, 2026 at 02:21 PM
Rooms and interior
- Bedrooms:3
- Total bathrooms:4
- Full bathrooms:3
- Half bathrooms:1
- Flooring:Carpet, Hardwood
- Dining Description:Dining Area, Formal/Separate Dining Room
- Bathrooms Description:Primary Bath(s)
- Kitchen Description:Breakfast Area, Built-In Microwave, Built-Ins, Cooktop, Dishwasher, Disposal, Exhaust Fan, Icemaker, Kitchen - Eat-In, Kitchen - Island, Kitchen - Table Space, Oven - Double, Oven/Range - Gas, Pantry, Refrigerator
- Basement:Yes
- Basement Description:Daylight, Front Entrance, Full, Fully Finished, Garage Access, Outside Entrance, Rear Entrance, Walkout Level
- Living area:2,532 sq. ft.
Heating and cooling
- Cooling:Central A/C
- Heating:Forced Air, Natural Gas
Structure and exterior
- Year built:1997
- Building area:2,532 sq. ft.
- Lot area:0.05 Acres
- Architectural Style:Contemporary
- Construction Materials:Brick
- Foundation Description:Slab
- Levels:3 Story
Schools
- High school:MARSHALL
- Middle school:KILMER
- Elementary school:FREEDOM HILL
Utilities
- Water:Public
- Sewer:Public Sewer
Finances and disclosures
- Price:$1,059,990
- Price per sq. ft.:$418.64
- Tax amount:$11,120 (2025)
Features and amenities
- Laundry features:Dryer, Washer
- Amenities:Built-Ins
Parking
- Parking description:Additional Storage Area, Attached Garage, Basement Garage, Concrete Driveway, Garage - Front Entry, Garage Door Opener
- Garage:Yes
- Garage spaces:2
New listings near 8026 Kidwell Town Ct
- Coming Soon
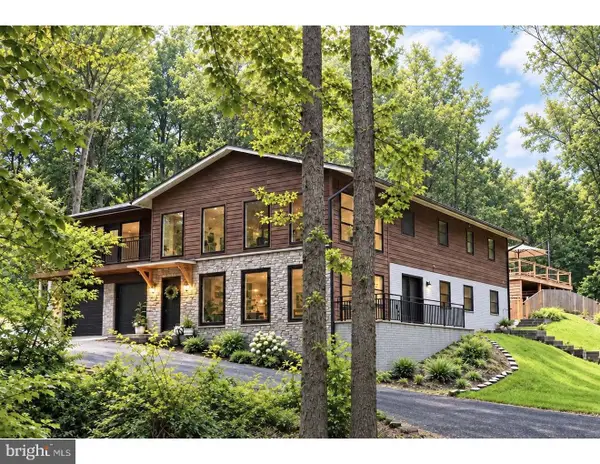 $1,850,000Coming Soon5 beds 4 baths4,150 sq. ft.
10204 Westford Dr, VIENNA, VA 22182
MLS# VAFX2339216Listed by: KELLER WILLIAMS REALTY DULLES - Coming Soon
 $1,300,000Coming Soon4 beds 4 baths3,335 sq. ft.
9828 Fox Rest Ln, VIENNA, VA 22181
MLS# VAFX2339352Listed by: KELLER WILLIAMS REALTY - Coming SoonOpen Sat, 12 to 3pm
 $1,150,000Coming Soon5 beds 4 baths2,254 sq. ft.
131 Casmar St Se, VIENNA, VA 22180
MLS# VAFX2339580Listed by: SAMSON PROPERTIES - Coming Soon
 $1,200,000Coming Soon4 beds 4 baths2,528 sq. ft.
300 Valeview Ct Nw, VIENNA, VA 22180
MLS# VAFX2339664Listed by: TTR SOTHEBYS INTERNATIONAL REALTY - Coming SoonOpen Sat, 3 to 5pm
 $900,000Coming Soon4 beds 3 baths1,626 sq. ft.
8520 Pepperdine Dr, VIENNA, VA 22180
MLS# VAFX2339604Listed by: REAL BROKER, LLC - Coming SoonOpen Sat, 11am to 1pm
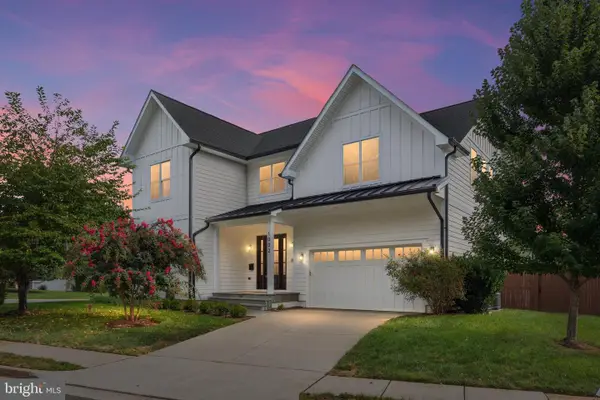 $2,150,000Coming Soon5 beds 6 baths6,569 sq. ft.
1002 Frederick St Sw, VIENNA, VA 22180
MLS# VAFX2339492Listed by: REAL BROKER, LLC - Coming Soon
 $649,000Coming Soon3 beds 3 baths1,280 sq. ft.
2957 Tipperary Pass, VIENNA, VA 22181
MLS# VAFX2339288Listed by: TTR SOTHEBYS INTERNATIONAL REALTY - Coming Soon
 $1,250,000Coming Soon3 beds 3 baths2,828 sq. ft.
405 Colin Ln Nw, VIENNA, VA 22180
MLS# VAFX2339108Listed by: SAMSON PROPERTIES - Coming SoonOpen Sun, 12 to 2pm
 $1,050,000Coming Soon3 beds 4 baths2,341 sq. ft.
8505 Westown Way, VIENNA, VA 22182
MLS# VAFX2338432Listed by: BERKSHIRE HATHAWAY HOMESERVICES PENFED REALTY - Coming Soon
 $2,295,000Coming Soon6 beds 5 baths6,260 sq. ft.
1217 Ross Dr Sw, VIENNA, VA 22180
MLS# VAFX2338672Listed by: PEARSON SMITH REALTY, LLC


Protect your home and budget from life's surprises with an Assurant Home Warranty, backed by a partner that supports you through every step of homeownership. Explore Plans.
© 2023 - 2026 ERA Franchise Systems LLC. All rights reserved. ERA Franchise Systems LLC fully supports the principles of the Fair Housing Act and the Equal Opportunity Act. ERA, ERA Real Estate powered, and their respective logos are registered service marks of ERA Franchise Systems LLC. Each office is independently owned and operated.