
8038 Kidwell Town Ct, Vienna, VA 22182
Local realty services provided by:ERA Valley Realty
Listed by: laura c mensing
Office: long & foster real estate, inc.
MLS#:VAFX2337958
Source:BRIGHTMLS
Price summary
- Price:$1,000,000
- Price per sq. ft.:$402.9
- Monthly HOA dues:$116.67
About this home
Move-in ready and ideally situated with a Vienna address in a convenient Tysons location, this beautifully maintained townhome offers three finished levels, updated bathrooms, inviting indoor and outdoor living spaces, and exceptional access to everything Northern Virginia has to offer. Enjoy close proximity to Tysons’ extensive shopping and dining, the Mosaic District, Metro stations, and major commuter routes, all while tucked away on a quiet, no-through street.
The welcoming main level features hardwood floors, custom window shades, and a comfortable floor plan designed for both everyday living and entertaining. The foyer opens to spacious Living and Dining Rooms, while the Kitchen offers ample cabinetry and counter space, pantry storage, a breakfast/table area, and direct access to the deck, perfect for outdoor dining or relaxing.
Upstairs the hardwood floors continue in the three bedrooms, including the spacious Primary Suite. A walk-in closet provides generous storage, while the beautifully updated en-suite Primary Bathroom creates a spa-like retreat with a soaking tub and separate walk-in shower. Two additional Bedrooms and an updated full Bathroom complete the upper level. Conveniently located laundry on the bedroom level makes doing laundry easy!
The finished lower level provides additional living space with a spacious Recreation Room featuring a gas fireplace and walk-out access to the private, fenced patio. An updated full bathroom adds versatility for guests, a home office or flex space to fit your needs. Direct access leads to 2 car garage, which offers an abundance of storage. Additional parking is available in the driveway, along with neighborhood visitor parking.
This TH offers a deck and patio, updated bathrooms, generous storage, three finished levels, and a location that combines a quiet residential setting with outstanding access to Tysons, Mosaic, Metro, shopping, dining, and commuter routes, this move-in ready townhome is a wonderful place to call home....
Contact an agent
Home facts
- Year built:1997
- Subdivision & Development:KIDWELL TOWNS
- Listing ID #:VAFX2337958
- Added:10 day(s) ago
- Updated:September 07, 2026 at 01:47 PM
Rooms and interior
- Bedrooms:3
- Total bathrooms:4
- Full bathrooms:3
- Half bathrooms:1
- Dining Description:Dining Area, Dining Room, Formal/Separate Dining Room
- Bathrooms Description:Full Bath, Half Bath, Primary Bath(s), Primary Bathroom
- Kitchen Description:Breakfast Area, Built-In Microwave, Carpet, Cooktop, Dishwasher, Disposal, Kitchen - Table Space, Oven - Double, Oven - Wall, Pantry, Recessed Lighting, Refrigerator
- Bedroom Description:Carpet, Primary Bedroom, Walk In Closet(s)
- Basement:Yes
- Basement Description:Daylight, Full, Fully Finished, Walkout Level
- Living area:2,482 sq. ft.
Heating and cooling
- Cooling:Ceiling Fan(s), Central A/C
- Heating:Forced Air, Natural Gas
Structure and exterior
- Year built:1997
- Building area:2,482 sq. ft.
- Lot area:0.05 Acres
- Architectural Style:Colonial
- Construction Materials:Brick, Brick Front, Vinyl Siding
- Exterior Features:Deck(s), Patio(s)
- Foundation Description:Slab
- Levels:3 Story
Schools
- High school:MARSHALL
- Middle school:KILMER
- Elementary school:FREEDOM HILL
Utilities
- Water:Public
- Sewer:Public Sewer
Finances and disclosures
- Price:$1,000,000
- Price per sq. ft.:$402.9
- Tax amount:$11,076 (2025)
Features and amenities
- Laundry features:Dryer, Laundry, Washer
- Amenities:Carpet, Ceiling Fan(s), Recessed Lighting, Window Treatments
Parking
- Parking description:Attached Garage, Garage - Front Entry, Garage Door Opener, Inside Access
- Garage:Yes
- Garage spaces:2
New listings near 8038 Kidwell Town Ct
- Coming Soon
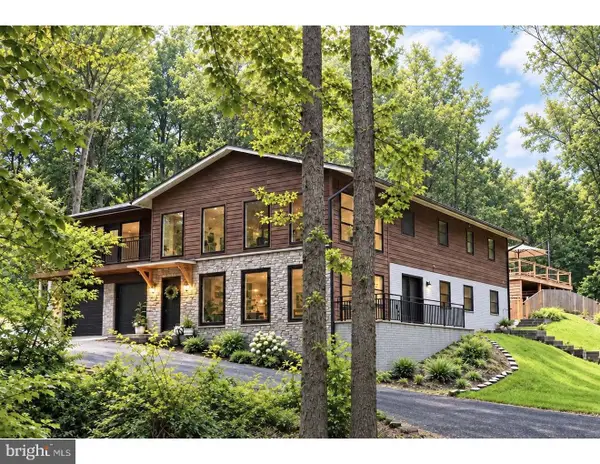 $1,850,000Coming Soon5 beds 4 baths4,150 sq. ft.
10204 Westford Dr, VIENNA, VA 22182
MLS# VAFX2339216Listed by: KELLER WILLIAMS REALTY DULLES - Coming Soon
 $1,300,000Coming Soon4 beds 4 baths3,335 sq. ft.
9828 Fox Rest Ln, VIENNA, VA 22181
MLS# VAFX2339352Listed by: KELLER WILLIAMS REALTY - Coming SoonOpen Sat, 12 to 3pm
 $1,150,000Coming Soon5 beds 4 baths2,254 sq. ft.
131 Casmar St Se, VIENNA, VA 22180
MLS# VAFX2339580Listed by: SAMSON PROPERTIES - Coming Soon
 $1,200,000Coming Soon4 beds 4 baths2,528 sq. ft.
300 Valeview Ct Nw, VIENNA, VA 22180
MLS# VAFX2339664Listed by: TTR SOTHEBYS INTERNATIONAL REALTY - Coming SoonOpen Sat, 3 to 5pm
 $900,000Coming Soon4 beds 3 baths1,626 sq. ft.
8520 Pepperdine Dr, VIENNA, VA 22180
MLS# VAFX2339604Listed by: REAL BROKER, LLC - Coming SoonOpen Sat, 11am to 1pm
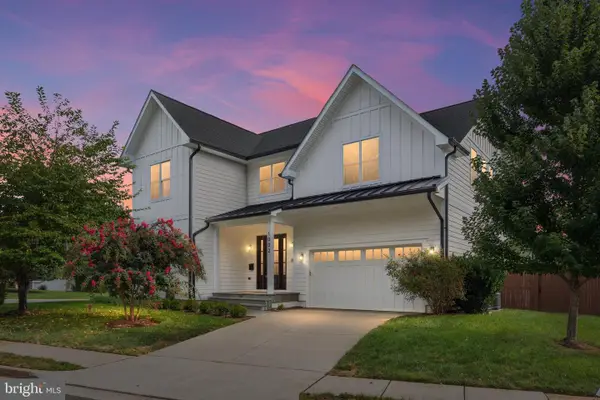 $2,150,000Coming Soon5 beds 6 baths6,569 sq. ft.
1002 Frederick St Sw, VIENNA, VA 22180
MLS# VAFX2339492Listed by: REAL BROKER, LLC - Coming Soon
 $649,000Coming Soon3 beds 3 baths1,280 sq. ft.
2957 Tipperary Pass, VIENNA, VA 22181
MLS# VAFX2339288Listed by: TTR SOTHEBYS INTERNATIONAL REALTY - Coming Soon
 $1,250,000Coming Soon3 beds 3 baths2,828 sq. ft.
405 Colin Ln Nw, VIENNA, VA 22180
MLS# VAFX2339108Listed by: SAMSON PROPERTIES - Coming SoonOpen Sun, 12 to 2pm
 $1,050,000Coming Soon3 beds 4 baths2,341 sq. ft.
8505 Westown Way, VIENNA, VA 22182
MLS# VAFX2338432Listed by: BERKSHIRE HATHAWAY HOMESERVICES PENFED REALTY - Coming Soon
 $2,295,000Coming Soon6 beds 5 baths6,260 sq. ft.
1217 Ross Dr Sw, VIENNA, VA 22180
MLS# VAFX2338672Listed by: PEARSON SMITH REALTY, LLC


Protect your home and budget from life's surprises with an Assurant Home Warranty, backed by a partner that supports you through every step of homeownership. Explore Plans.
© 2023 - 2026 ERA Franchise Systems LLC. All rights reserved. ERA Franchise Systems LLC fully supports the principles of the Fair Housing Act and the Equal Opportunity Act. ERA, ERA Real Estate powered, and their respective logos are registered service marks of ERA Franchise Systems LLC. Each office is independently owned and operated.