
9733 Hidden Valley Rd, Vienna, VA 22181
Local realty services provided by:Mountain Realty ERA Powered
9733 Hidden Valley Rd,Vienna, VA 22181
$1,300,000
- 4 Beds
- 4 Baths
- - sq. ft.
- Single family
- Coming Soon
Listed by: marilyn k brennan, christopher brennan
Office: long & foster real estate, inc.
MLS#:VAFX2314930
Source:BRIGHTMLS
Price summary
- Price:$1,300,000
- Monthly HOA dues:$130
About this home
Welcome to this impeccably updated 4-bedroom, 3.5-bathroom Williamsburg model in Vienna’s most desirable enclave of 41 homes. Boasting over 3,500 square feet of open-concept living, this home features a grand two-story foyer, a private home office, and formal dining with exquisite millwork. The renovated kitchen features stainless steel Kitchen Aid appliances, Marvel wine cooler, custom cabinetry, center island and flows onto a massive rear composite deck with a hot tub—perfect for entertaining. Relax in the primary suite with cathedral ceilings and a spa bath, and three additional generous bedroom and upper level laundry room. Host movie nights, or great space for media room, or workout equipment in the expansive finished basement. The lower level also features a bonus room, den, or bedroom with closet and full bathroom! Upgrades include ktichen remodel, plantation shutters, 40 year old Davinci hand split shake room (10. years old), tankless hot wataer heater and new heat pump and A/C (2026). Located on a quiet cul-de-sac just minutes from downtown Vienna, Nottoway Park, and the Metro, this home is entirely move-in ready !...
Contact an agent
Home facts
- Year built:1993
- Listing ID #:VAFX2314930
- Added:1 day(s) ago
- Updated:May 27, 2026 at 09:41 PM
Rooms and interior
- Bedrooms:4
- Total bathrooms:4
- Full bathrooms:3
- Half bathrooms:1
- Flooring:Carpet, Ceramic Tile, Hardwood, Laminate Plank
- Kitchen Description:Built-In Microwave, Cooktop, Dishwasher, Disposal, Exhaust Fan, Icemaker, Oven - Double, Oven - Self Cleaning, Refrigerator
- Basement:Yes
- Basement Description:Connecting Stairway, Fully Finished, Heated, Improved, Interior Access
Heating and cooling
- Cooling:Ceiling Fan(s), Central A/C
- Heating:Forced Air, Natural Gas
Structure and exterior
- Roof:Composite, Shake
- Year built:1993
- Lot Features:Backs - Open Common Area, Backs to Trees, Corner, Corner Lot/Unit, Cul-de-sac, Landscaping, Level, No Thru Street, Private, Secluded, SideYard(s)
- Construction Materials:Vinyl Siding
- Exterior Features:Deck(s), Exterior Lighting
- Foundation Description:Concrete Perimeter
- Levels:3 Story
Schools
- High school:MADISON
- Middle school:THOREAU
- Elementary school:MARSHALL ROAD
Utilities
- Water:Public
- Sewer:Public Sewer
Finances and disclosures
- Price:$1,300,000
- Tax amount:$12,760 (2025)
Features and amenities
- Laundry features:Dryer, Washer
- Amenities:Cable TV Available, Multiple Phone Lines
Parking
- Parking description:Attached Garage, Garage - Front Entry, Garage Door Opener, Inside Access
- Garage:Yes
- Garage spaces:2
New listings near 9733 Hidden Valley Rd
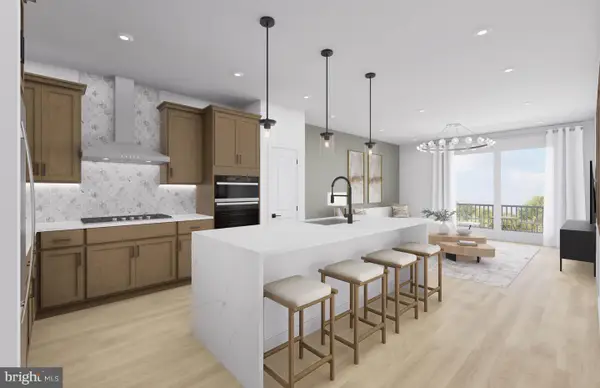 $699,990Pending1 beds 2 baths1,073 sq. ft.
1961 Illumination Dr #212, VIENNA, VA 22182
MLS# VAFX2315684Listed by: MONUMENT SOTHEBY'S INTERNATIONAL REALTY- Coming Soon
 $835,000Coming Soon3 beds 4 baths
9902 Michael Schar Ct, VIENNA, VA 22181
MLS# VAFX2315422Listed by: LONG & FOSTER REAL ESTATE, INC. 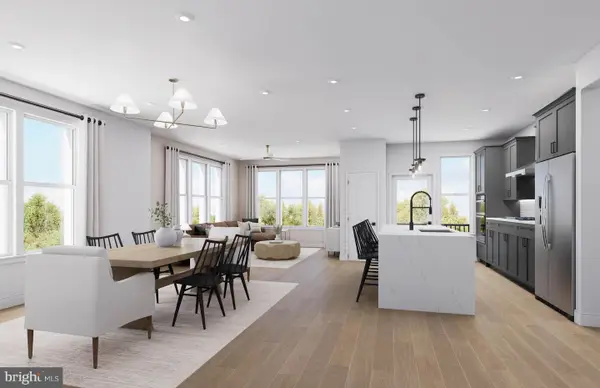 $1,049,990Pending2 beds 2 baths1,711 sq. ft.
8131 Shining Star Ln #306, VIENNA, VA 22182
MLS# VAFX2315632Listed by: MONUMENT SOTHEBY'S INTERNATIONAL REALTY- Coming Soon
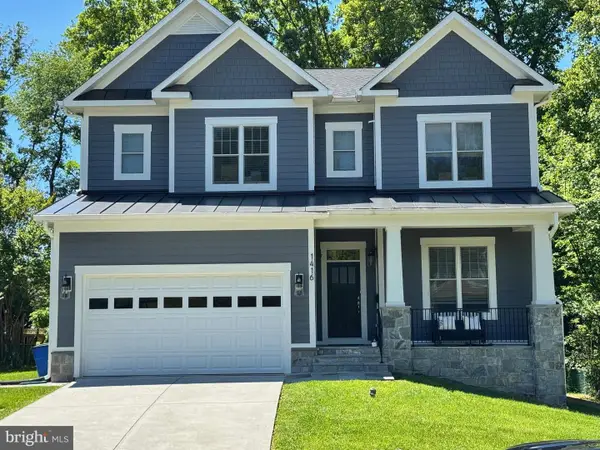 $2,150,000Coming Soon6 beds 6 baths
1416 Ross Dr Sw, VIENNA, VA 22180
MLS# VAFX2315370Listed by: COMPASS - Coming SoonOpen Sat, 1 to 3pm
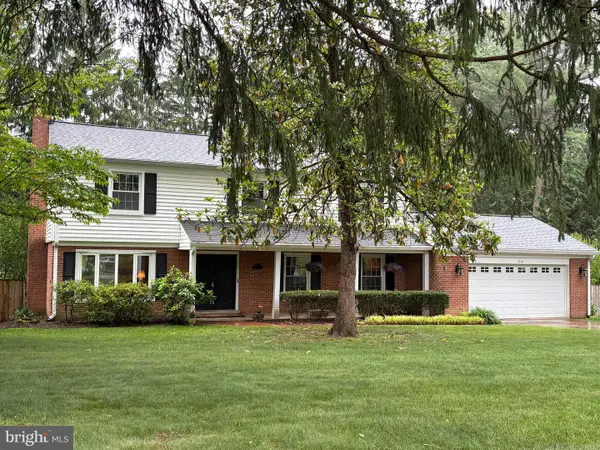 $1,385,000Coming Soon5 beds 4 baths
1516 Tuba Ct, VIENNA, VA 22182
MLS# VAFX2300466Listed by: PEARSON SMITH REALTY, LLC - Coming SoonOpen Sat, 1 to 3pm
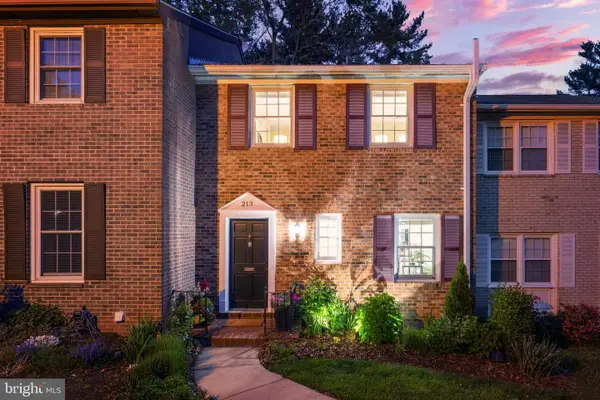 $775,000Coming Soon3 beds 3 baths
213 Commons Dr Nw, VIENNA, VA 22180
MLS# VAFX2315320Listed by: BERKSHIRE HATHAWAY HOMESERVICES PENFED REALTY - Coming Soon
 $1,950,000Coming Soon6 beds 5 baths
2028 Spring Branch Dr, VIENNA, VA 22181
MLS# VAFX2315472Listed by: TTR SOTHEBYS INTERNATIONAL REALTY - Coming Soon
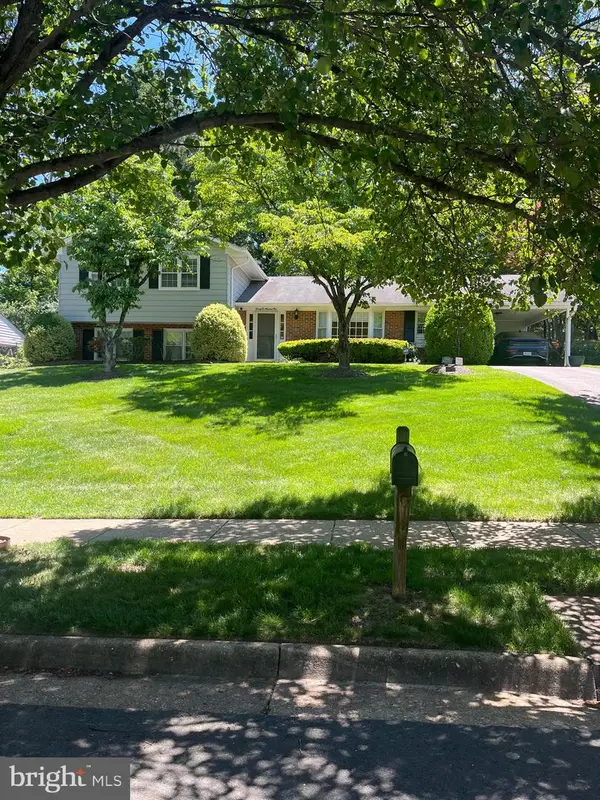 $995,000Coming Soon4 beds 3 baths
2205 Abbotsford, VIENNA, VA 22181
MLS# VAFX2313360Listed by: PEARSON SMITH REALTY LLC - Open Sat, 1 to 3pmNew
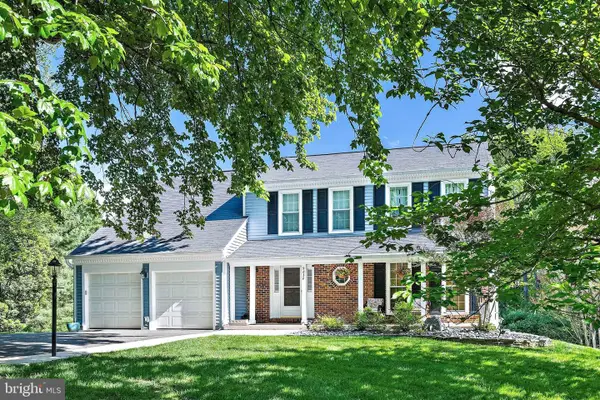 $1,475,000Active4 beds 4 baths3,640 sq. ft.
9830 Faust Dr, VIENNA, VA 22182
MLS# VAFX2312944Listed by: COMPASS


Protect your home and budget from life's surprises with an Assurant Home Warranty, backed by a partner that supports you through every step of homeownership. Explore Plans.
© 2023 - 2026 ERA Franchise Systems LLC. All rights reserved. ERA Franchise Systems LLC fully supports the principles of the Fair Housing Act and the Equal Opportunity Act. ERA, ERA Real Estate powered, and their respective logos are registered service marks of ERA Franchise Systems LLC. Each office is independently owned and operated.