
215 Fox Chase St, Warrenton, VA 20186
Local realty services provided by:ERA Valley Realty
215 Fox Chase St,Warrenton, VA 20186
$785,000
- 4 Beds
- 4 Baths
- 4,018 sq. ft.
- Single family
- Coming Soon
Upcoming open houses
- Sun, Oct 1112:00 pm - 02:00 pm
Listed by: christine duvall
Office: piedmont fine properties
MLS#:VAFQ2024208
Source:BRIGHTMLS
Price summary
- Price:$785,000
- Price per sq. ft.:$195.37
- Monthly HOA dues:$18.33
About this home
Welcome to sought-after Olde Gold Cup! Ideally positioned right in the center of the cul-de-sac, this Colonial sits on one of the largest lots in the community-just over half an acre! If you love having a backyard to enjoy, entertain, and make your own, this is the one. The beautifully spacious, fully fenced backyard features a huge deck with plenty of room for barbecues, gatherings, gardening, play, and all the outdoor activities you love. And the best part? You get all this space while still being conveniently located in town, close to restaurants, shopping, and everyday conveniences.
Inside, the welcoming foyer opens to a formal living room and formal dining room. A convenient half bath and spacious laundry area are also located on the main level. The generously sized kitchen opens to the family room, creating a comfortable space for everyday living and entertaining, with direct access to the oversized deck and backyard.
The kitchen has been thoughtfully updated with new quartz countertops, a new stainless gas cooktop, and a new double wall oven, all in 2026. The refrigerator, dishwasher, and microwave have all been replaced within the past three years. The home was freshly painted in 2026 in the popular City Loft color.
Upstairs, the spacious primary suite features an ensuite bath with a soaking tub and separate stall shower. Three additional bedrooms share a hall bath with a double vanity.
The finished basement provides even more living space with a large recreation room and convenient half bath.
Additional updates include a new Trane HVAC system in 2025 with a transferable warranty and a new roof in 2018.
A large lot, fenced backyard, oversized deck, cul-de-sac location, and an impressive list of recent updates-this Olde Gold Cup home offers the space you want with the convenience of being right in town!...
Contact an agent
Home facts
- Year built:2002
- Subdivision & Development:OLDE GOLD CUP SEC 2B
- Listing ID #:VAFQ2024208
- Updated:October 04, 2026 at 01:37 PM
Rooms and interior
- Bedrooms:4
- Total bathrooms:4
- Full bathrooms:2
- Half bathrooms:2
- Flooring:Carpet, Ceramic Tile, Luxury Vinyl Plank
- Dining Description:Dining Area, Formal/Separate Dining Room
- Bathrooms Description:Primary Bath(s)
- Kitchen Description:Built-In Microwave, Carpet, Cooktop, Dishwasher, Disposal, Icemaker, Kitchen - Eat-In, Oven - Double, Pantry, Refrigerator, Stainless Steel Appliances, Upgraded Countertops, Water Heater
- Bedroom Description:Carpet, Walk In Closet(s)
- Basement:Yes
- Living area:4,018 sq. ft.
Heating and cooling
- Heating:Forced Air, Natural Gas
Structure and exterior
- Roof:Shingle
- Year built:2002
- Building area:4,018 sq. ft.
- Lot area:0.52 Acres
- Lot Features:Cul-de-sac
- Architectural Style:Colonial
- Construction Materials:Vinyl Siding
- Foundation Description:Permanent
- Levels:3 Story
Schools
- High school:FAUQUIER
- Middle school:W.C. TAYLOR
- Elementary school:C.M. BRADLEY
Utilities
- Water:Public
- Sewer:Public Sewer
Finances and disclosures
- Price:$785,000
- Price per sq. ft.:$195.37
- Tax amount:$5,275 (2025)
Features and amenities
- Laundry features:Dryer, Washer
- Amenities:Carpet, Ceiling Fan(s)
Parking
- Parking description:Attached Garage, Concrete Driveway, Garage - Front Entry, Garage Door Opener
- Garage:Yes
- Garage spaces:2
New listings near 215 Fox Chase St
- Coming Soon
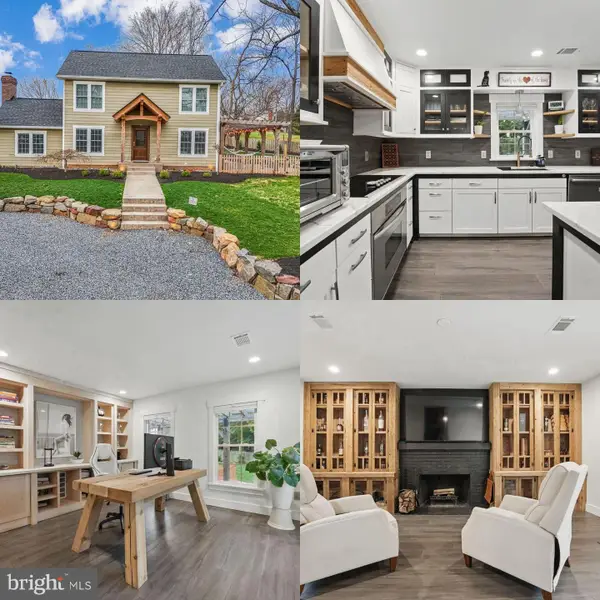 $675,000Coming Soon3 beds 3 baths1,944 sq. ft.
6750 Stonehurst Ct, WARRENTON, VA 20187
MLS# VAFQ2024184Listed by: SAMSON PROPERTIES - Coming Soon
 $675,000Coming Soon4 beds 3 baths2,890 sq. ft.
6579 Lancaster Dr, WARRENTON, VA 20187
MLS# VAFQ2024068Listed by: WEICHERT, REALTORS - Coming SoonOpen Sat, 12 to 2pm
 $595,000Coming Soon3 beds 3 baths2,200 sq. ft.
9124 Meetze Rd, WARRENTON, VA 20187
MLS# VAFQ2022102Listed by: SPANGLER REAL ESTATE - Coming Soon
 $850,000Coming Soon4 beds 4 baths3,137 sq. ft.
226 Breezewood Dr, WARRENTON, VA 20186
MLS# VAFQ2020504Listed by: SAMSON PROPERTIES - New
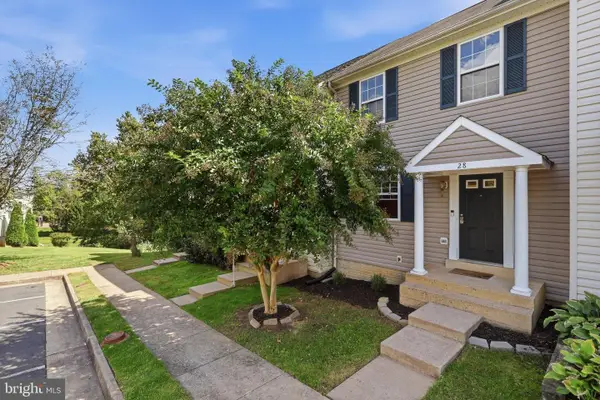 $449,900Active2 beds 4 baths1,831 sq. ft.
28 Quarterpole Ct, WARRENTON, VA 20186
MLS# VAFQ2024174Listed by: BERKSHIRE HATHAWAY HOMESERVICES PENFED REALTY - New
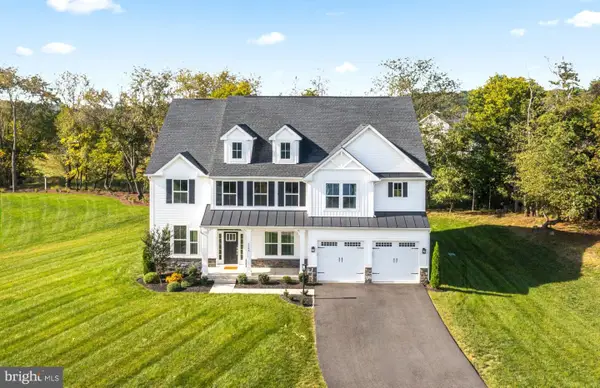 $1,185,000Active5 beds 4 baths5,202 sq. ft.
6748 Highlander Ct, WARRENTON, VA 20187
MLS# VAFQ2024154Listed by: RE/MAX GATEWAY - New
 $925,000Active3 beds 3 baths2,536 sq. ft.
320 Culpeper St, WARRENTON, VA 20186
MLS# VAFQ2024178Listed by: BERKSHIRE HATHAWAY HOMESERVICES PENFED REALTY - Open Sun, 11am to 1pmNew
 $749,900Active3 beds 3 baths3,177 sq. ft.
8423 Lock Ln, WARRENTON, VA 20186
MLS# VAFQ2024126Listed by: RE/MAX GATEWAY - Open Sun, 11:30am to 2:30pmNew
 $475,000Active4 beds 2 baths2,447 sq. ft.
162 Blue Ridge St, WARRENTON, VA 20186
MLS# VAFQ2024076Listed by: ROSS REAL ESTATE


Protect your home and budget from life's surprises with an Assurant Home Warranty, backed by a partner that supports you through every step of homeownership. Explore Plans.
© 2023 - 2026 ERA Franchise Systems LLC. All rights reserved. ERA Franchise Systems LLC fully supports the principles of the Fair Housing Act and the Equal Opportunity Act. ERA, ERA Real Estate powered, and their respective logos are registered service marks of ERA Franchise Systems LLC. Each office is independently owned and operated.