
436 Forest Ct, Warrenton, VA 20186
Local realty services provided by:ERA OakCrest Realty, Inc.
436 Forest Ct,Warrenton, VA 20186
$415,000
- 3 Beds
- 3 Baths
- 1,408 sq. ft.
- Townhouse
- Active
Listed by: candida t verrilli
Office: wright realty, inc.
MLS#:VAFQ2024652
Source:BRIGHTMLS
Price summary
- Price:$415,000
- Price per sq. ft.:$294.74
- Monthly HOA dues:$94
About this home
Nestled in the serene enclave of Bear Wallow Knolls, this newly renovated end-of-row townhouse is the perfect blend of comfort and convenience. With 1,408 square feet of thoughtfully designed living space, this home offers a traditional floor plan that seamlessly connects the living, dining, and kitchen areas. The heart of the home features a cozy brick fireplace for those colder days and nights. The spacious dining area is ideal for entertaining, while the upgraded countertops in the kitchen elevate your culinary experience. Equipped with all new appliances, including a built-in microwave, electric oven/range, dishwasher, and refrigerator, this kitchen is a chef's dream. The primary bedroom offers a walk-in closet in addition to an additional closet offering ample storage. The primary bathroom boasts a walk-in shower with glass doors. Two additional bedrooms provide versatility for family, guests or a home office, ensuring that every corner of this home is utilized to its fullest potential. The lower-level laundry area adds convenience to your daily routine, while ceiling fans throughout the home enhance comfort year-round. The plush carpeting adds a touch of warmth, making the upper floors feel inviting and cozy. Exit the outside through recently installed sidling glass doors, to a level lot with a spacious fenced in rear and side yard, perfect for outdoor gatherings. The shed provides additional storage for gardening tools or outdoor equipment, ensuring your space remains organized and clutter-free. With assigned parking for two vehicles, accessibility is never a concern along with visitor spots located close to the home. Enjoy suburban living while being just moments away from local amenities and recreational opportunities. Experience comfort in this beautiful townhouse, where every detail hasn't been overlooked....
Contact an agent
Home facts
- Year built:1985
- Subdivision & Development:BEAR WALLOW KNOLLS
- Listing ID #:VAFQ2024652
- Added:2 day(s) ago
- Updated:November 18, 2026 at 03:17 PM
Rooms and interior
- Bedrooms:3
- Total bathrooms:3
- Full bathrooms:2
- Half bathrooms:1
- Dining Description:Dining Area, Dining Room
- Bathrooms Description:Bathroom 2, Half Bath, Primary Bathroom
- Kitchen Description:Built-In Microwave, Carpet, Dishwasher, Disposal, Oven/Range - Electric, Refrigerator, Upgraded Countertops
- Bedroom Description:Carpet, Primary Bedroom, Walk In Closet(s)
- Living area:1,408 sq. ft.
Heating and cooling
- Heating:Electric, Heat Pump(s)
Structure and exterior
- Roof:Asphalt
- Year built:1985
- Building area:1,408 sq. ft.
- Lot area:0.06 Acres
- Lot Features:Level, Rear Yard, SideYard(s)
- Architectural Style:Colonial
- Foundation Description:Slab
- Levels:2 Stories
Schools
- High school:FAUQUIER
- Middle school:WARRENTON
- Elementary school:C.M. BRADLEY
Utilities
- Water:Public
- Sewer:Public Sewer
Finances and disclosures
- Price:$415,000
- Price per sq. ft.:$294.74
- Tax amount:$2,945 (2025)
Features and amenities
- Laundry features:Dryer - Electric, Laundry, Washer
- Amenities:Carpet, Ceiling Fan(s)
Parking
- Parking description:Assigned, Parking Lot
New listings near 436 Forest Ct
- Coming Soon
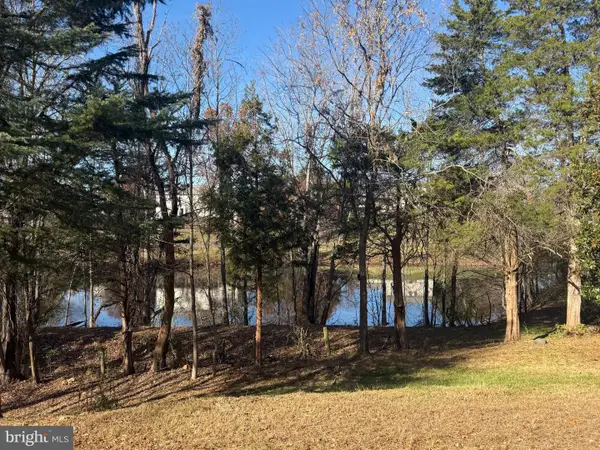 $888,000Coming Soon5 beds 4 baths3,560 sq. ft.
7184 Rebel Dr, WARRENTON, VA 20187
MLS# VAFQ2024510Listed by: EXP REALTY, LLC - Coming Soon
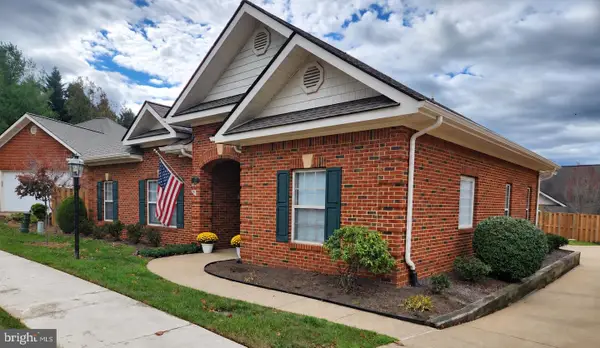 $669,000Coming Soon3 beds 2 baths1,689 sq. ft.
228 Carriage Chase Cir, WARRENTON, VA 20186
MLS# VAFQ2024626Listed by: CENTURY 21 REDWOOD REALTY - Coming SoonOpen Sun, 1 to 3pm
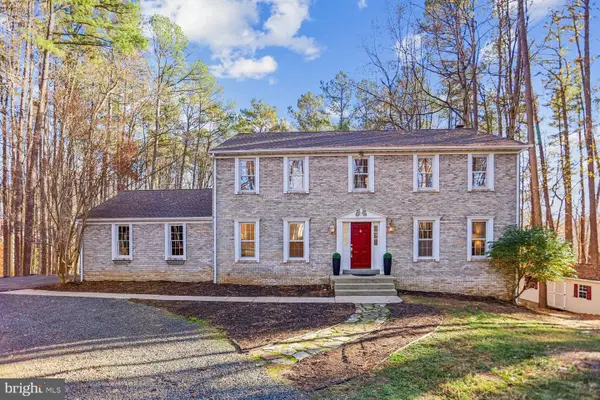 $735,000Coming Soon4 beds 3 baths2,494 sq. ft.
6317 Millwood Dr, WARRENTON, VA 20187
MLS# VAFQ2024614Listed by: COLDWELL BANKER REALTY - Coming Soon
 $284,900Coming Soon3 beds 2 baths1,116 sq. ft.
631 Waterloo Rd #122, WARRENTON, VA 20186
MLS# VAFQ2024590Listed by: SAMSON PROPERTIES - Coming Soon
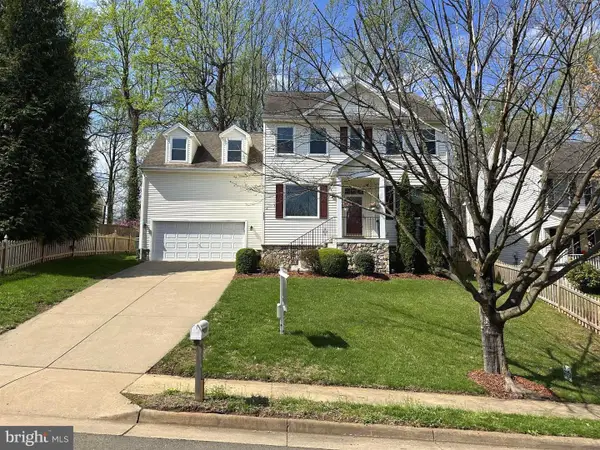 $850,000Coming Soon4 beds 4 baths3,137 sq. ft.
226 Breezewood Dr, WARRENTON, VA 20186
MLS# VAFQ2020504Listed by: SAMSON PROPERTIES - Open Sat, 12 to 3pmNew
 $815,000Active4 beds 3 baths3,026 sq. ft.
5925 Wickie Ct, WARRENTON, VA 20187
MLS# VAFQ2024638Listed by: RE/MAX GATEWAY - New
 $639,000Active3 beds 2 baths2,376 sq. ft.
6427 Pavilion St, WARRENTON, VA 20187
MLS# VAFQ2024634Listed by: LONG & FOSTER REAL ESTATE, INC. - New
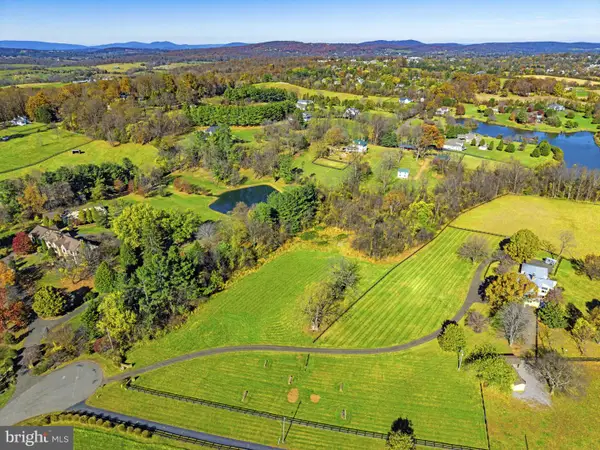 $359,000Active3.35 Acres
Leeton Ridge Rd, WARRENTON, VA 20186
MLS# VAFQ2024612Listed by: HUNT COUNTRY SOTHEBY'S INTERNATIONAL REALTY - Open Sun, 12 to 2pmNew
 $900,000Active5 beds 4 baths4,908 sq. ft.
7154 Chesterfield Dr, WARRENTON, VA 20187
MLS# VAFQ2024582Listed by: REAL BROKER, LLC


Protect your home and budget from life's surprises with an Assurant Home Warranty, backed by a partner that supports you through every step of homeownership. Explore Plans.
© 2023 - 2026 ERA Franchise Systems LLC. All rights reserved. ERA Franchise Systems LLC fully supports the principles of the Fair Housing Act and the Equal Opportunity Act. ERA, ERA Real Estate powered, and their respective logos are registered service marks of ERA Franchise Systems LLC. Each office is independently owned and operated.