
6317 Millwood Dr, Warrenton, VA 20187
Local realty services provided by:ERA Liberty Realty
6317 Millwood Dr,Warrenton, VA 20187
$735,000
- 4 Beds
- 3 Baths
- 2,494 sq. ft.
- Single family
- Coming Soon
Upcoming open houses
- Sun, Nov 2201:00 pm - 03:00 pm
Listed by: aisha l barber
Office: coldwell banker realty
MLS#:VAFQ2024614
Source:BRIGHTMLS
Price summary
- Price:$735,000
- Price per sq. ft.:$294.71
About this home
At the end of the quiet Millwood cul-de-sac, this classic colonial is privacy at its finest — a three-story home of four bedrooms and two and a half baths set on over two acres of woodland and a sprawling back yard.
The current owners have added tasteful renovations throughout: the half bathroom renovated in 2024, bespoke lighting added, the hardwood floors refinished and stained, and the walkout unfinished basement framed for finishing.
The kitchen features refurbished cabinets, energy-efficient appliances, and a breakfast area that flows into the family room with a wood-burning fireplace. The light laminate floors in the kitchen and family room beautifully contrasts with the brick hearth.
Outside, the upper-level deck offers elevated, unobstructed views of the lush backyard and mature trees. A 22-foot deck extends from the walkout basement below. A 14-by-24-foot detached shed and workshop offers additional storage sheds. An eight-person hot tub, landscaping anchored by stepping stone walkways, and an additional parking area complete the grounds. The front of the house features a large yard with a fire pit and a turnaround driveway that lets a car arrive and leave without ever reversing. The lot opens across 2.33 acres marked by woodland and a wildlife nature easement that gives the property unhurried views.
Millwood is the kind of setting increasingly hard to find close to town: generous lots, no HOA fees, and a stillness that reads as deliberate rather than accidental. The Fauquier Swim Club borders the neighborhood; historic downtown Warrenton is minutes away; the Broad Run VRE station sits 18 miles southeast, with a VDOT commuter lot 2 miles out....
Contact an agent
Home facts
- Year built:1984
- Subdivision & Development:MILLWOOD
- Listing ID #:VAFQ2024614
- Updated:November 18, 2026 at 03:18 PM
Rooms and interior
- Bedrooms:4
- Total bathrooms:3
- Full bathrooms:2
- Half bathrooms:1
- Flooring:Concrete, Hardwood, Vinyl
- Dining Description:Dining Area, Dining Room, Formal/Separate Dining Room
- Bathrooms Description:Bathroom 2, Primary Bathroom, WhirlPool/HotTub
- Kitchen Description:Breakfast Area, Combination Kitchen/Living, Cooktop, Disposal, ENERGY STAR Dishwasher, Energy Efficient Appliances, Exhaust Fan, Icemaker, Kitchen - Eat-In, Oven - Self Cleaning, Oven/Range - Electric, Range Hood, Recessed Lighting, Refrigerator, Stove, Water Heater - High-Efficiency
- Bedroom Description:Primary Bedroom, Walk In Closet(s)
- Basement:Yes
- Basement Description:Drain, Heated, Interior Access, Poured Concrete, Rear Entrance, Rough Bath Plumb, Space For Rooms, Unfinished, Walkout Level, Windows
- Living area:2,494 sq. ft.
Heating and cooling
- Heating:Electric, Heat Pump - Gas BackUp, Propane - Owned
Structure and exterior
- Roof:Asphalt
- Year built:1984
- Building area:2,494 sq. ft.
- Lot area:2.33 Acres
- Lot Features:Backs to Trees, Cul-de-sac, Front Yard, Landscaping, Partly Wooded, Private, Rear Yard, Secluded, SideYard(s), Trees/Wooded, Unrestricted, Vegetation Planting
- Architectural Style:Colonial
- Construction Materials:Brick, Vinyl Siding
- Exterior Features:Deck(s), Exterior Lighting, Flood Lights, Sidewalks
- Foundation Description:Block, Slab
- Levels:3 Story
Schools
- High school:KETTLE RUN
- Middle school:W.C. TAYLOR
- Elementary school:P. B. SMITH
Utilities
- Water:Public
- Sewer:On Site Septic
Finances and disclosures
- Price:$735,000
- Price per sq. ft.:$294.71
- Tax amount:$6,041 (2026)
Features and amenities
- Laundry features:Dryer - Electric, Dryer - Front Loading, Washer
- Amenities:120/240V, Attic, Ceiling Fan(s), Chair Railings, Recessed Lighting, Smoke Detector, Window Treatments
Parking
- Parking description:Asphalt Driveway, Attached Garage, Garage - Side Entry, Garage Door Opener, Gravel Driveway, Inside Access
- Garage:Yes
- Garage spaces:2
New listings near 6317 Millwood Dr
- Coming Soon
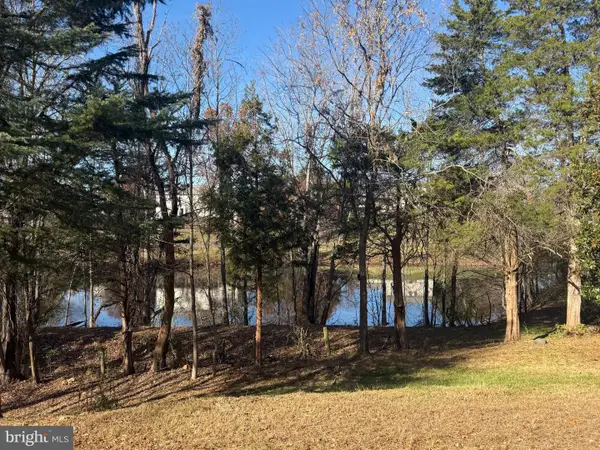 $888,000Coming Soon5 beds 4 baths3,560 sq. ft.
7184 Rebel Dr, WARRENTON, VA 20187
MLS# VAFQ2024510Listed by: EXP REALTY, LLC - Coming Soon
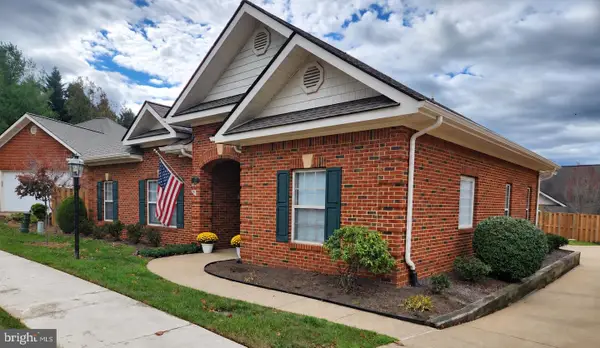 $669,000Coming Soon3 beds 2 baths1,689 sq. ft.
228 Carriage Chase Cir, WARRENTON, VA 20186
MLS# VAFQ2024626Listed by: CENTURY 21 REDWOOD REALTY - Coming Soon
 $284,900Coming Soon3 beds 2 baths1,116 sq. ft.
631 Waterloo Rd #122, WARRENTON, VA 20186
MLS# VAFQ2024590Listed by: SAMSON PROPERTIES - Coming Soon
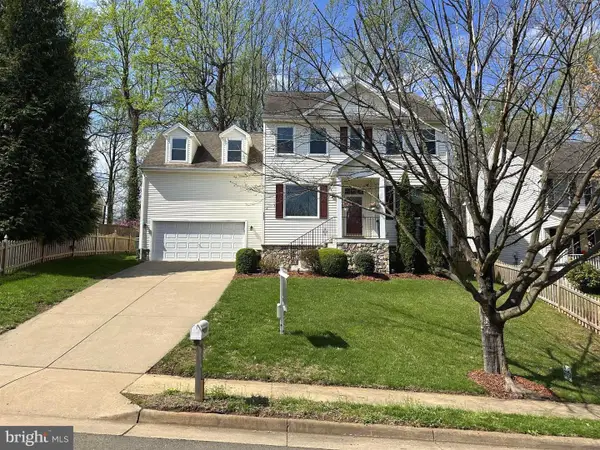 $850,000Coming Soon4 beds 4 baths3,137 sq. ft.
226 Breezewood Dr, WARRENTON, VA 20186
MLS# VAFQ2020504Listed by: SAMSON PROPERTIES  $549,000Active3 beds 2 baths1,789 sq. ft.
5502 Baldwin St, WARRENTON, VA 20187
MLS# VAFQ2024376Listed by: SAMSON PROPERTIES- Open Sat, 12 to 3pmNew
 $815,000Active4 beds 3 baths3,026 sq. ft.
5925 Wickie Ct, WARRENTON, VA 20187
MLS# VAFQ2024638Listed by: RE/MAX GATEWAY - New
 $415,000Active3 beds 3 baths1,408 sq. ft.
436 Forest Ct, WARRENTON, VA 20186
MLS# VAFQ2024652Listed by: WRIGHT REALTY, INC. - New
 $639,000Active3 beds 2 baths2,376 sq. ft.
6427 Pavilion St, WARRENTON, VA 20187
MLS# VAFQ2024634Listed by: LONG & FOSTER REAL ESTATE, INC. - New
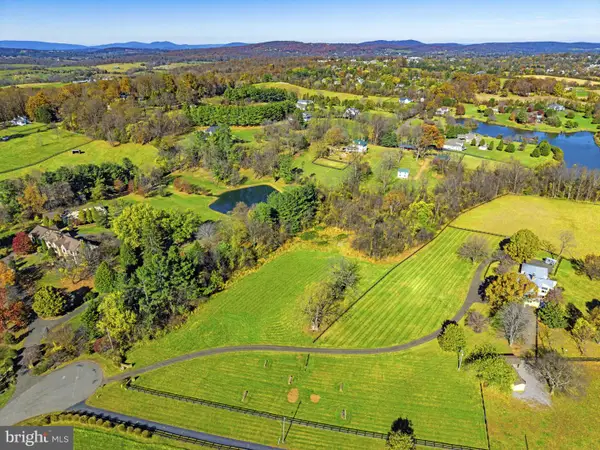 $359,000Active3.35 Acres
Leeton Ridge Rd, WARRENTON, VA 20186
MLS# VAFQ2024612Listed by: HUNT COUNTRY SOTHEBY'S INTERNATIONAL REALTY


Protect your home and budget from life's surprises with an Assurant Home Warranty, backed by a partner that supports you through every step of homeownership. Explore Plans.
© 2023 - 2026 ERA Franchise Systems LLC. All rights reserved. ERA Franchise Systems LLC fully supports the principles of the Fair Housing Act and the Equal Opportunity Act. ERA, ERA Real Estate powered, and their respective logos are registered service marks of ERA Franchise Systems LLC. Each office is independently owned and operated.