
478 Devon Dr, Warrenton, VA 20186
Local realty services provided by:ERA Bill May Realty Company
478 Devon Dr,Warrenton, VA 20186
$649,000
- 3 Beds
- 3 Baths
- 2,142 sq. ft.
- Single family
- Active
Listed by: susan nixon
Office: redfin corporation
MLS#:VAFQ2022938
Source:VA_HRAR
Price summary
- Price:$649,000
- Price per sq. ft.:$212.93
About this home
Beautifully updated colonial in the heart of Warrenton, offering the perfect blend of comfort, style, and convenience just moments from historic downtown. The main level welcomes you with gleaming hardwood floors, a dedicated home office, and a formal dining room ideal for entertaining. The open kitchen features white cabinetry, granite countertops, stainless steel appliances, recessed lighting, and abundant workspace, flowing seamlessly into the inviting family room with a cozy fireplace. Upstairs, the spacious primary suite offers a relaxing retreat with plush carpeting and a beautifully appointed en-suite bath featuring a soaking tub, dual vanity, and separate shower. Additional bedrooms provide comfortable accommodations for family or guests. Outdoor living shines with a screened porch, spacious deck, and a lush, private backyard perfect for relaxing or entertaining. A brand-new premium hot tub conveys with the home, complete with electrical installation by a certified electrician and fully permitted by the city. Additional recent improvements include fresh interior paint and brand-new electrical outlets throughout the main level. Set in a quiet neighborhood just minutes from downtown Warrenton's charming shops, restaurants, a...
Contact an agent
Home facts
- Year built:1994
- Subdivision & Development:Other
- Listing ID #:VAFQ2022938
- Added:104 day(s) ago
- Updated:July 15, 2026 at 05:12 PM
Rooms and interior
- Bedrooms:3
- Total bathrooms:3
- Full bathrooms:2
- Half bathrooms:1
- Flooring:Carpet, Hardwood, Wood
- Basement Description:Walk Out
- Living area:2,142 sq. ft.
Heating and cooling
- Cooling:Central AC
- Heating:Forced Air, Natural Gas
Structure and exterior
- Year built:1994
- Building area:2,142 sq. ft.
- Lot area:0.31 Acres
- Architectural Style:Colonial
- Construction Materials:Vinyl
- Levels:3 Story
Schools
- High school:Fauquier
- Middle school:William C. Taylor
- Elementary school:J. G. Brumfield
Utilities
- Water:Public Water
- Sewer:Public Sewer
Finances and disclosures
- Price:$649,000
- Price per sq. ft.:$212.93
- Tax amount:$4,661 (2025)
Features and amenities
- Laundry features:Dryer, Washer
Parking
- Garage spaces:2
New listings near 478 Devon Dr
- Coming Soon
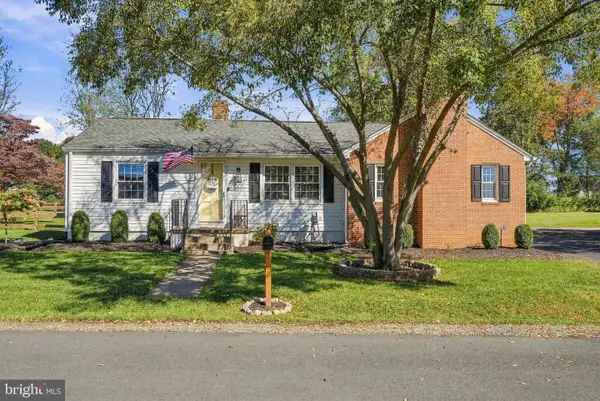 $550,000Coming Soon3 beds 2 baths1,428 sq. ft.
237 Monroe St, WARRENTON, VA 20186
MLS# VAFQ2024060Listed by: ROSS REAL ESTATE - Coming Soon
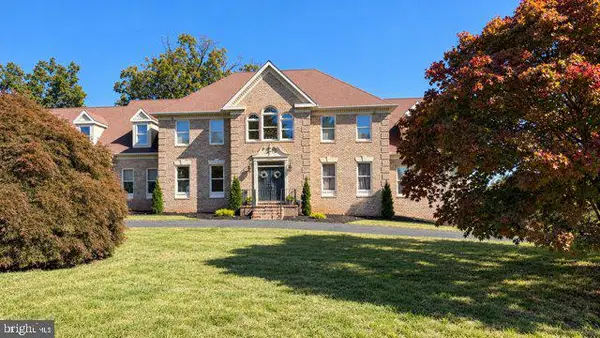 $1,050,000Coming Soon4 beds 4 baths4,723 sq. ft.
7966 Wellington Dr, WARRENTON, VA 20186
MLS# VAFQ2024388Listed by: LONG & FOSTER REAL ESTATE, INC. - Coming Soon
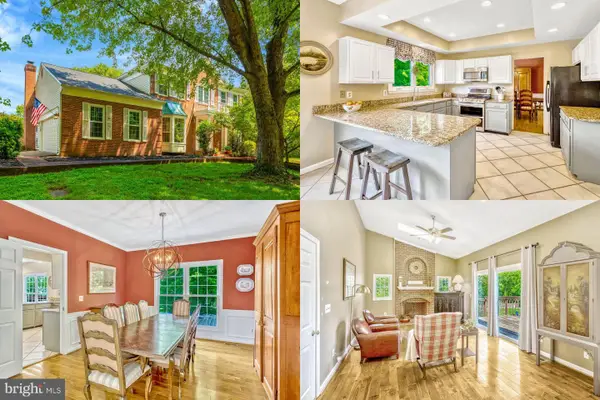 $675,000Coming Soon4 beds 4 baths3,240 sq. ft.
6705 Kelly Rd, WARRENTON, VA 20187
MLS# VAFQ2024324Listed by: KELLER WILLIAMS REALTY - Coming Soon
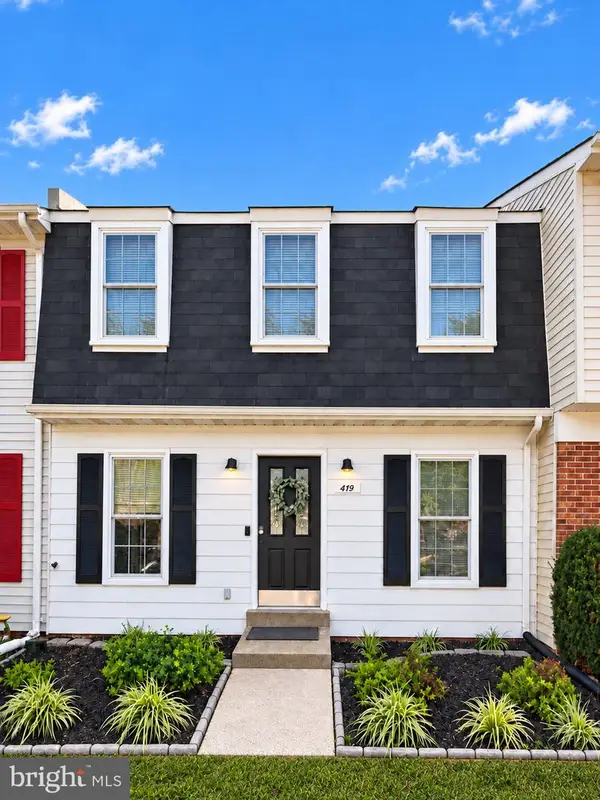 $429,900Coming Soon3 beds 3 baths2,090 sq. ft.
419 Denning Ct, WARRENTON, VA 20186
MLS# VAFQ2024362Listed by: RE/MAX REAL ESTATE CONNECTIONS - Coming Soon
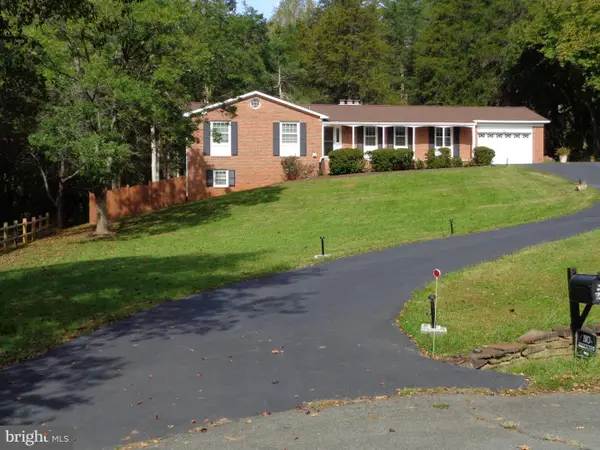 $610,000Coming Soon3 beds 2 baths1,558 sq. ft.
6474 Glouchester St Nw, WARRENTON, VA 20187
MLS# VAFQ2024186Listed by: BERKSHIRE HATHAWAY HOMESERVICES PENFED REALTY - Coming Soon
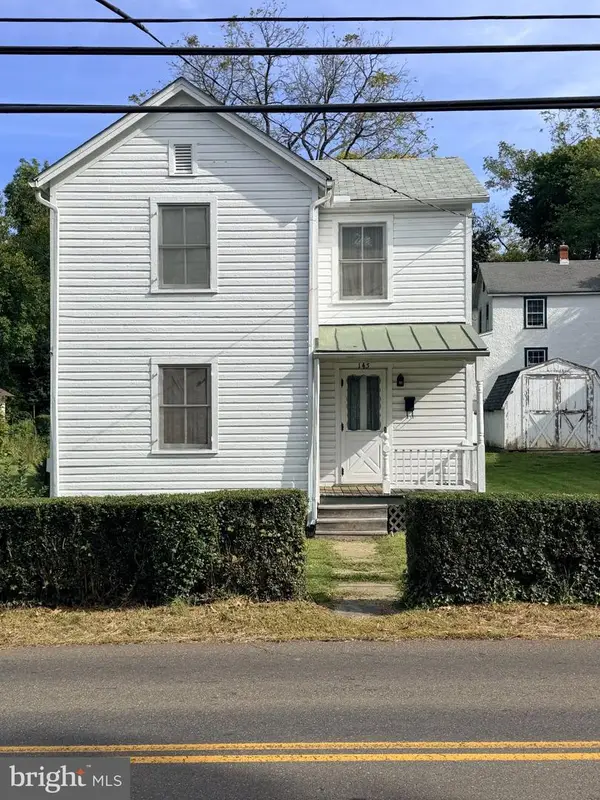 $250,000Coming Soon2 beds 1 baths1,288 sq. ft.
145 E Lee St, WARRENTON, VA 20186
MLS# VAFQ2024290Listed by: SAMSON PROPERTIES - Coming Soon
 $850,000Coming Soon4 beds 4 baths3,137 sq. ft.
226 Breezewood Dr, WARRENTON, VA 20186
MLS# VAFQ2020504Listed by: SAMSON PROPERTIES - New
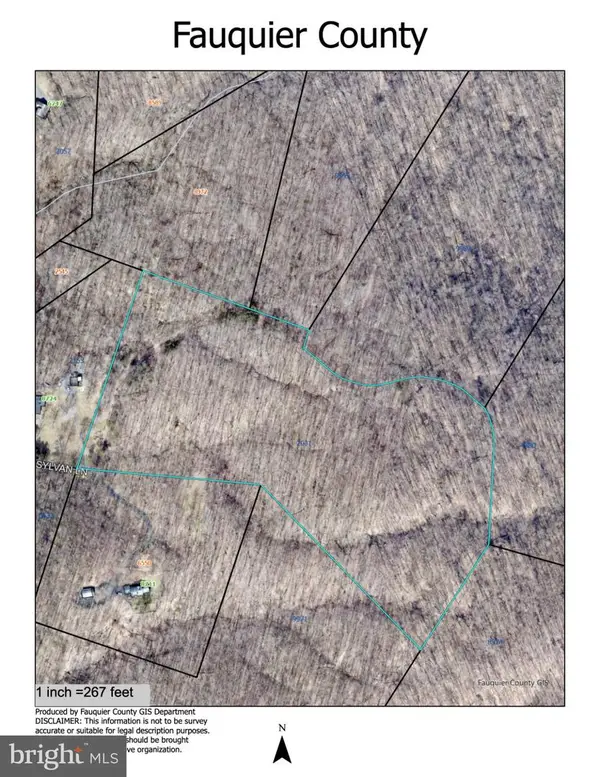 $425,000Active25 Acres
Tract 3 Sylvan Ln, WARRENTON, VA 20186
MLS# VAFQ2024222Listed by: SHERIDAN-MACMAHON LTD. - New
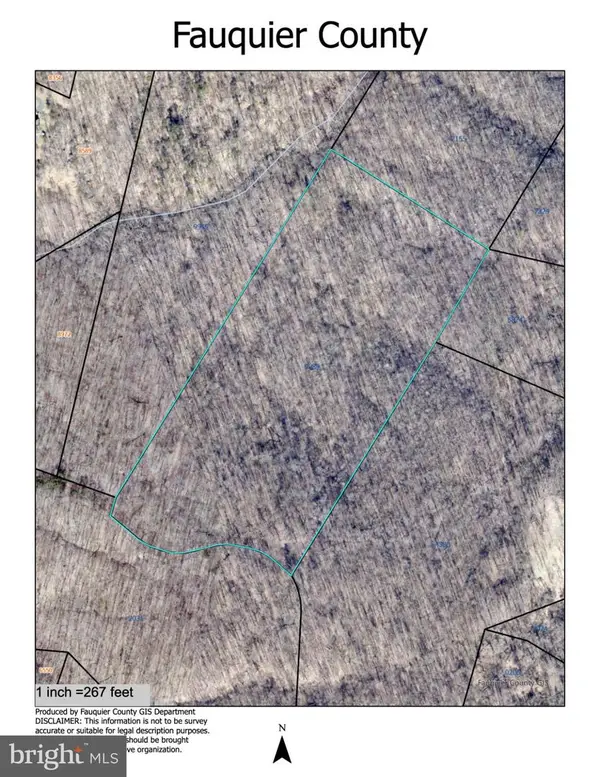 $425,000Active25 Acres
Tract 4 Sylvan, WARRENTON, VA 20187
MLS# VAFQ2024226Listed by: SHERIDAN-MACMAHON LTD. - New
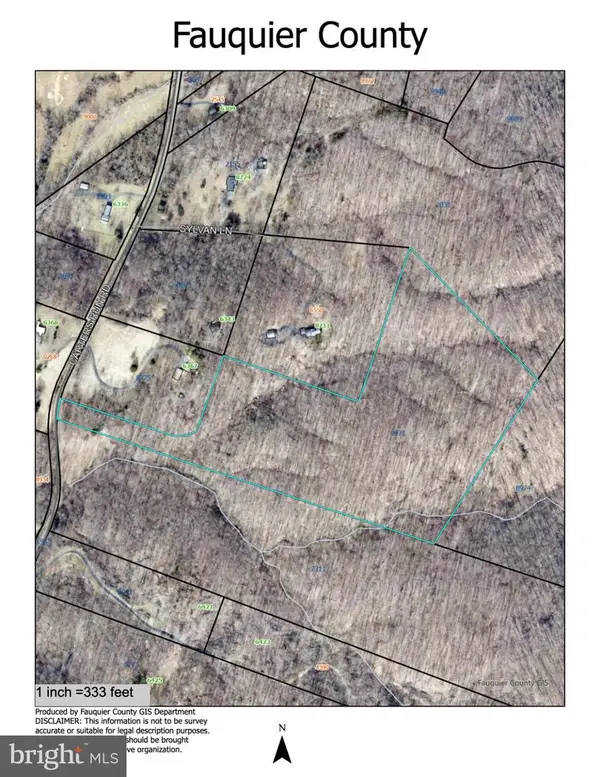 $425,000Active27 Acres
Lot 1 Sylvan Lane, WARRENTON, VA 20186
MLS# VAFQ2024330Listed by: SHERIDAN-MACMAHON LTD.


Protect your home and budget from life's surprises with an Assurant Home Warranty, backed by a partner that supports you through every step of homeownership. Explore Plans.
© 2023 - 2026 ERA Franchise Systems LLC. All rights reserved. ERA Franchise Systems LLC fully supports the principles of the Fair Housing Act and the Equal Opportunity Act. ERA, ERA Real Estate powered, and their respective logos are registered service marks of ERA Franchise Systems LLC. Each office is independently owned and operated.