
4863 Point, Warrenton, VA 20187
Local realty services provided by:ERA OakCrest Realty, Inc.
4863 Point,Warrenton, VA 20187
$975,000
- 5 Beds
- 5 Baths
- 4,358 sq. ft.
- Single family
- Pending
Listed by: sean david rotbart
Office: samson properties
MLS#:VAFQ2023574
Source:BRIGHTMLS
Price summary
- Price:$975,000
- Price per sq. ft.:$223.73
- Monthly HOA dues:$148
About this home
***SUNDAY OPEN HOUSE CANCELLED*** Tucked away on a quiet cul-de-sac with beautiful lake views, 4863 Point Road offers the kind of setting that immediately feels special. Built in 2020 by Lakeside Homes, this beautifully upgraded Brookside residence combines nearly 4,400 finished square feet of living space with thoughtful design, elegant finishes, and one of the community's most peaceful locations - abundant views of Lake Ashby from many locations on the home's front-side and greenery from the back side of the home
Step inside and you'll immediately notice the warmth of the hand-scraped hickory hardwood floors and the natural light pouring through oversized windows. The formal dining room is both elegant and inviting, with abundant sunlight, large windows, and classic wainscoting that creates the perfect backdrop for holidays, dinner parties, and memorable family gatherings.
At the heart of the home is a bright, modern kitchen designed for both everyday living and entertaining. White shaker cabinetry, quality granite countertops, stainless steel appliances, a gas cooktop, and a spacious walk-in pantry provide the perfect combination of style and function. Just off the garage, a thoughtfully designed drop zone offers convenient storage for shoes, coats, backpacks, and everyday essentials, with a powder room nearby.
The adjoining living room is a true showpiece. A dramatic coffered ceiling draws your eye upward, while the upgraded gas fireplace creates a warm focal point for the space. From here, step outside onto the Trex deck, relax with your morning coffee, entertain friends, or simply enjoy the peaceful surroundings and lake views. Perfect for entertaining, this area features a custom-built roof-covered BBQ area for four-seasons grilling and smoking plus TV hookup so you can enjoy the upcoming football season.
Upstairs, the oversized primary suite feels like a private retreat. Dual walk-in closets provide exceptional storage, while the spa-inspired ensuite bath creates a relaxing place to begin and end each day. Three additional generously sized bedrooms provide plenty of space for family, guests, or a home office, and the conveniently located upper-level laundry makes daily life that much easier.
The finished lower level takes this home to another level entirely. Designed for entertaining, it features a stunning custom-built bar, theater area, and expansive recreation space perfect for movie nights, game days, or hosting friends. A private fifth bedroom and full bath create an ideal guest suite, while substantial unfinished space provides excellent storage and future possibilities.
The home also includes upgrades that often go unseen but make a meaningful difference, including a whole-house humidifier, water softener, reverse-osmosis drinking water system with carbon filter, smart-home features, and a two-car attached garage which has an added 8.5x11 bump out on top for easy storage of recreational and yard equipment.
And then there is Brookside.
This isn't simply a neighborhood. It's a lifestyle centered around the outdoors, community, and the natural beauty that surrounds you. Residents enjoy five lakes, two parks, two pools (one resort style and one for lap swimming), a large fitness center plus clubhouse, and approximately 11 miles of scenic trails winding throughout the community. Take an evening walk by the water, head out for a morning run, explore the trails with the family, or simply enjoy having this incredible setting just outside your front door.
Set on .27 acres with lake views, five bedrooms, 4.5 beautifully finished baths, three expansive levels, and a rare combination of luxury, functionality, and outdoor living, 4863 Point Road offers something increasingly difficult to find: a home that feels like a retreat while still being designed for real everyday life.
This is more than a beautiful house in Brookside. It's the kind of place you'll look forward to coming home to....
Contact an agent
Home facts
- Year built:2020
- Subdivision & Development:BROOKSIDE
- Listing ID #:VAFQ2023574
- Added:47 day(s) ago
- Updated:October 22, 2026 at 08:31 AM
Rooms and interior
- Bedrooms:5
- Total bathrooms:5
- Full bathrooms:4
- Half bathrooms:1
- Dining Description:Dining Area
- Bathrooms Description:Primary Bath(s)
- Kitchen Description:Breakfast Area, Built-In Microwave, Cooktop, Crown Moldings, Dishwasher, Disposal, Icemaker, Kitchen - Eat-In, Kitchen - Gourmet, Kitchen - Island, Kitchen - Table Space, Oven - Wall, Recessed Lighting, Refrigerator, Wet/Dry Bar
- Bedroom Description:Walk In Closet(s)
- Basement:Yes
- Basement Description:Full, Fully Finished
- Living area:4,358 sq. ft.
Heating and cooling
- Cooling:Ceiling Fan(s), Central A/C
- Heating:Heat Pump(s), Natural Gas
Structure and exterior
- Year built:2020
- Building area:4,358 sq. ft.
- Lot area:0.27 Acres
- Lot Features:Adjoins - Public Land, Backs - Parkland, Backs to Trees, Cul-de-sac, Premium
- Architectural Style:Colonial
- Construction Materials:Vinyl Siding
- Exterior Features:Deck(s), Porch(es), Sidewalks
- Foundation Description:Concrete Perimeter
- Levels:3 Story
Schools
- High school:KETTLE RUN
- Middle school:AUBURN
- Elementary school:GREENVILLE
Utilities
- Water:Public
- Sewer:Public Sewer
Finances and disclosures
- Price:$975,000
- Price per sq. ft.:$223.73
- Tax amount:$7,418 (2026)
Features and amenities
- Laundry features:Dryer, Has Laundry, Washer
- Amenities:Bar, Ceiling Fan(s), Crown Moldings, Humidifer, Recessed Lighting, Wet/Dry Bar
- Smart home:Yes
Parking
- Parking description:Attached Garage, Garage - Front Entry, Garage Door Opener, Inside Access
- Garage:Yes
- Garage spaces:2
New listings near 4863 Point
- Coming Soon
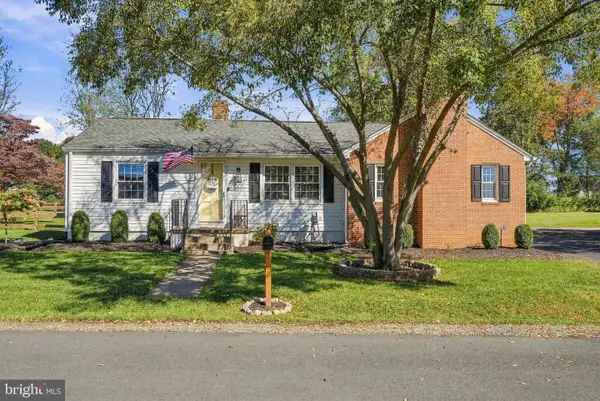 $550,000Coming Soon3 beds 2 baths1,428 sq. ft.
237 Monroe St, WARRENTON, VA 20186
MLS# VAFQ2024060Listed by: ROSS REAL ESTATE - Coming Soon
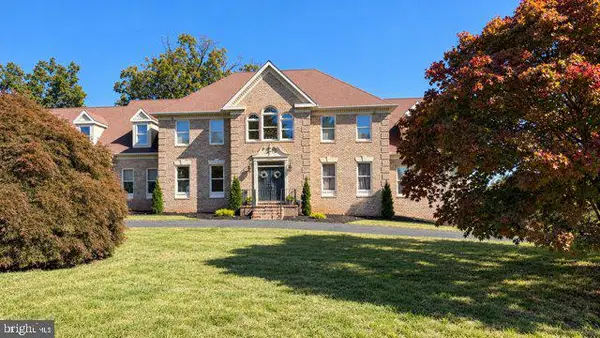 $1,050,000Coming Soon4 beds 4 baths4,723 sq. ft.
7966 Wellington Dr, WARRENTON, VA 20186
MLS# VAFQ2024388Listed by: LONG & FOSTER REAL ESTATE, INC. - Coming Soon
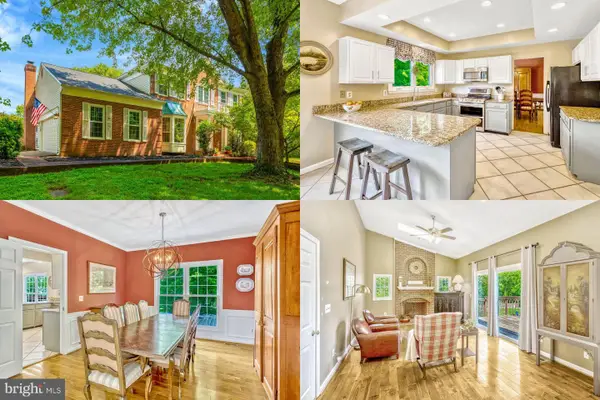 $675,000Coming Soon4 beds 4 baths3,240 sq. ft.
6705 Kelly Rd, WARRENTON, VA 20187
MLS# VAFQ2024324Listed by: KELLER WILLIAMS REALTY - Coming Soon
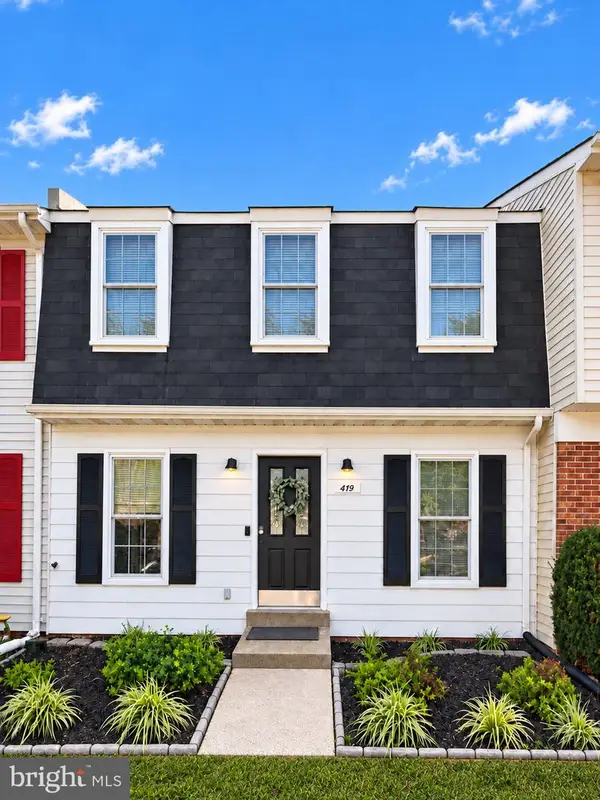 $429,900Coming Soon3 beds 3 baths2,090 sq. ft.
419 Denning Ct, WARRENTON, VA 20186
MLS# VAFQ2024362Listed by: RE/MAX REAL ESTATE CONNECTIONS - Coming Soon
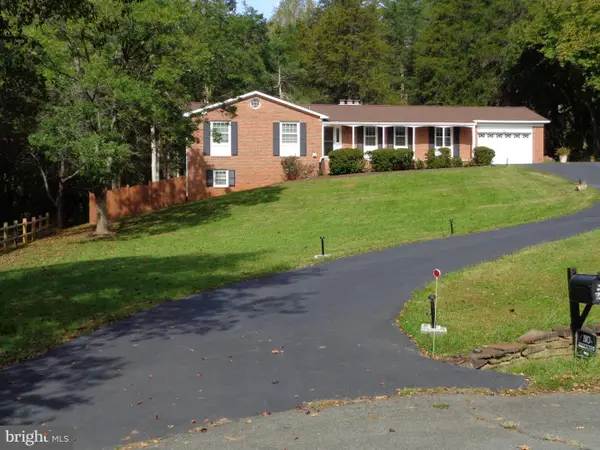 $610,000Coming Soon3 beds 2 baths1,558 sq. ft.
6474 Glouchester St Nw, WARRENTON, VA 20187
MLS# VAFQ2024186Listed by: BERKSHIRE HATHAWAY HOMESERVICES PENFED REALTY - Coming Soon
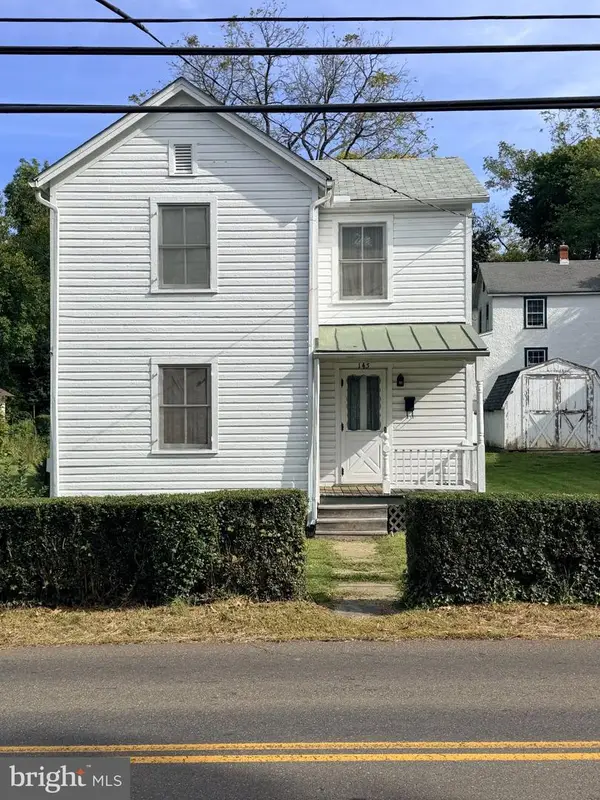 $250,000Coming Soon2 beds 1 baths1,288 sq. ft.
145 E Lee St, WARRENTON, VA 20186
MLS# VAFQ2024290Listed by: SAMSON PROPERTIES - Coming Soon
 $850,000Coming Soon4 beds 4 baths3,137 sq. ft.
226 Breezewood Dr, WARRENTON, VA 20186
MLS# VAFQ2020504Listed by: SAMSON PROPERTIES - New
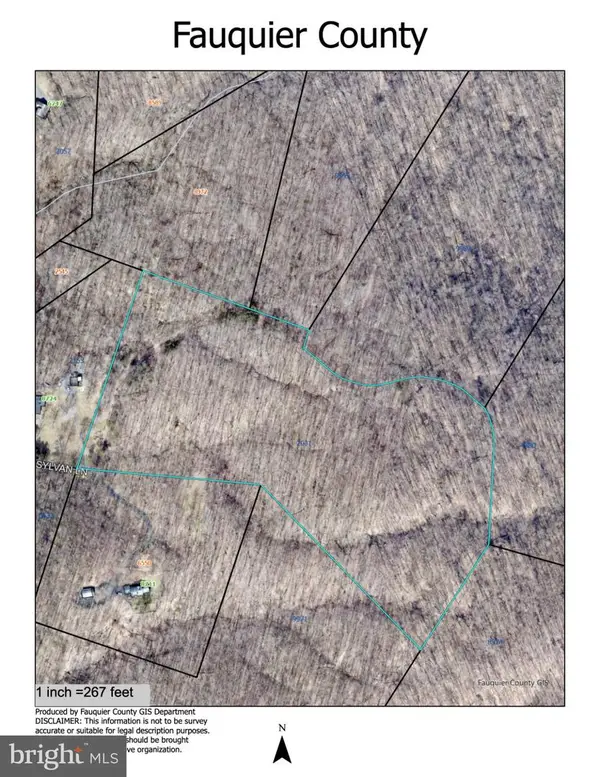 $425,000Active25 Acres
Tract 3 Sylvan Ln, WARRENTON, VA 20186
MLS# VAFQ2024222Listed by: SHERIDAN-MACMAHON LTD. - New
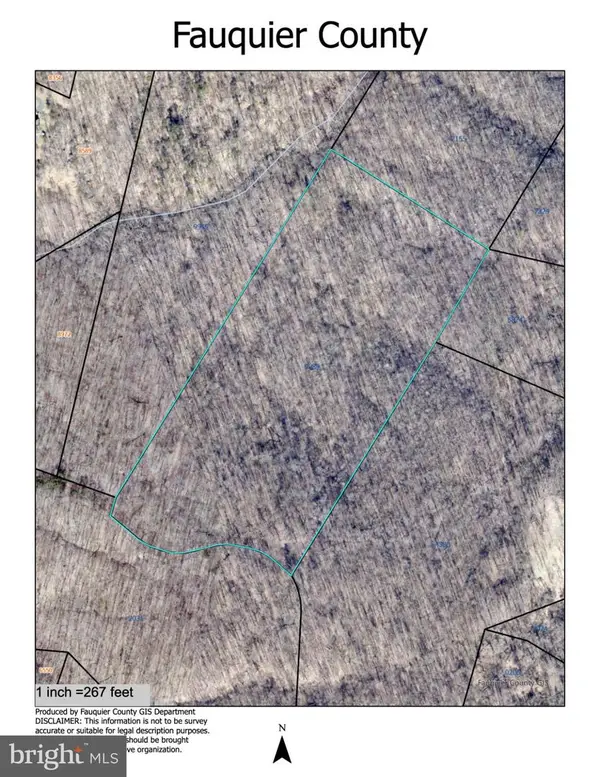 $425,000Active25 Acres
Tract 4 Sylvan, WARRENTON, VA 20187
MLS# VAFQ2024226Listed by: SHERIDAN-MACMAHON LTD. - New
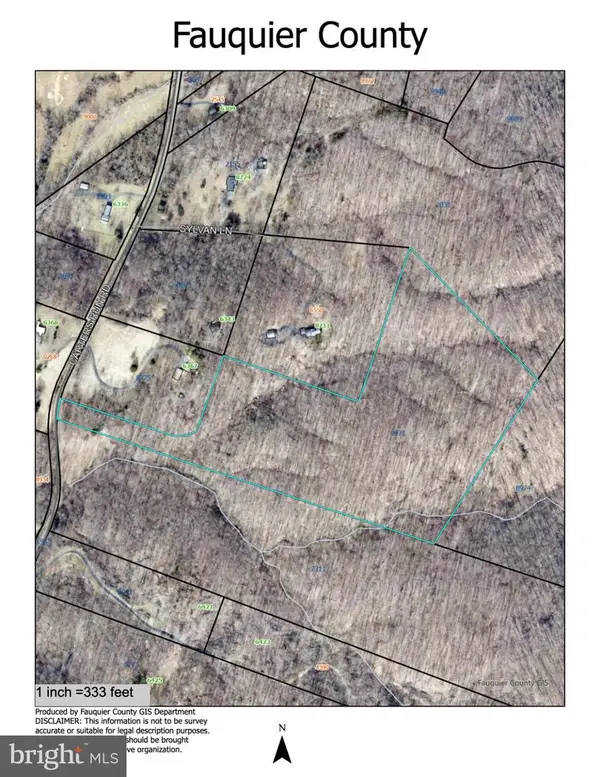 $425,000Active27 Acres
Lot 1 Sylvan Lane, WARRENTON, VA 20186
MLS# VAFQ2024330Listed by: SHERIDAN-MACMAHON LTD.


Protect your home and budget from life's surprises with an Assurant Home Warranty, backed by a partner that supports you through every step of homeownership. Explore Plans.
© 2023 - 2026 ERA Franchise Systems LLC. All rights reserved. ERA Franchise Systems LLC fully supports the principles of the Fair Housing Act and the Equal Opportunity Act. ERA, ERA Real Estate powered, and their respective logos are registered service marks of ERA Franchise Systems LLC. Each office is independently owned and operated.