
5177 Albrecht Ln, Warrenton, VA 20187
Local realty services provided by:ERA Central Realty Group
5177 Albrecht Ln,Warrenton, VA 20187
$579,000
- 3 Beds
- 2 Baths
- 2,300 sq. ft.
- Single family
- Coming Soon
Listed by: layne jensen
Office: ross real estate
MLS#:VAFQ2024160
Source:BRIGHTMLS
Price summary
- Price:$579,000
- Price per sq. ft.:$251.74
About this home
Welcome home! This lovely all-brick rambler is situated on a beautiful park like double lot totaling 1.26 acres on a quiet street on the DC side of Warrenton! Enjoy a wonderful commuter location with high-speed Comcast internet.
The beautifully upgraded kitchen features stainless steel appliances, gorgeous quartz countertops, and a custom built-in pantry area. The recently painted interior provides a fresh, inviting feel, while newer windows, updated light fixtures and hardware throughout the home add to its appeal. The living room, dining area and bedrooms boast gleaming hardwood floors, the kitchen and bathrooms have beautiful LVT flooring and the lower level has new LVP flooring. The living room features a wood-burning fireplace, creating a warm and cozy gathering space. The main level also features a new 3-season room that opens to the deck, providing a wonderful space to relax and enjoy the views of the property. The finished walk-out basement offers a spacious recreation room, office/den, a full bathroom and a dry bar for entertaining.
Step outside and discover a truly amazing backyard with the perfect balance of trees and cleared areas, providing plenty of room for family activities, pets and gardening. A new 12x12 deck offers another great spot for relaxing or entertaining. The two driveways and expanded carport provide plenty of parking. The carport has extra storage and backs to a fantastic firepit area. A new 10x12 shed provides even more storage.
This home has been lovingly updated and meticulously maintained. You won't be able to help falling in love!...
Contact an agent
Home facts
- Year built:1960
- Subdivision & Development:ROCK SPRINGS
- Listing ID #:VAFQ2024160
- Updated:October 05, 2026 at 10:59 AM
Rooms and interior
- Bedrooms:3
- Total bathrooms:2
- Full bathrooms:2
- Flooring:Carpet, Luxury Vinyl Plank, Luxury Vinyl Tile
- Dining Description:Dining Area, Dining Room
- Bathrooms Description:Bathroom 1, Bathroom 2, Bathroom 3
- Kitchen Description:Breakfast Area, Built-In Microwave, Dishwasher, Icemaker, Kitchen - Island, Kitchen - Table Space, Oven/Range - Electric, Refrigerator
- Bedroom Description:Entry Level Bedroom
- Basement:Yes
- Basement Description:Full, Partially Finished, Walkout Level
- Living area:2,300 sq. ft.
Heating and cooling
- Cooling:Central A/C
- Heating:Electric, Heat Pump(s)
Structure and exterior
- Roof:Shingle
- Year built:1960
- Building area:2,300 sq. ft.
- Lot area:1.26 Acres
- Lot Features:Cleared, Front Yard, Level, No Thru Street, Private, Rear Yard
- Architectural Style:Ranch/Rambler
- Construction Materials:Brick
- Exterior Features:Secure Storage
- Foundation Description:Slab
- Levels:1 Story
Schools
- High school:KETTLE RUN
- Middle school:AUBURN
- Elementary school:GREENVILLE
Utilities
- Water:Well
- Sewer:On Site Septic
Finances and disclosures
- Price:$579,000
- Price per sq. ft.:$251.74
- Tax amount:$2,972 (2025)
Features and amenities
- Laundry features:Dryer, Has Laundry, Washer
- Amenities:Ceiling Fan(s)
Parking
- Parking description:Asphalt Driveway, Attached Carport, Gravel Driveway
New listings near 5177 Albrecht Ln
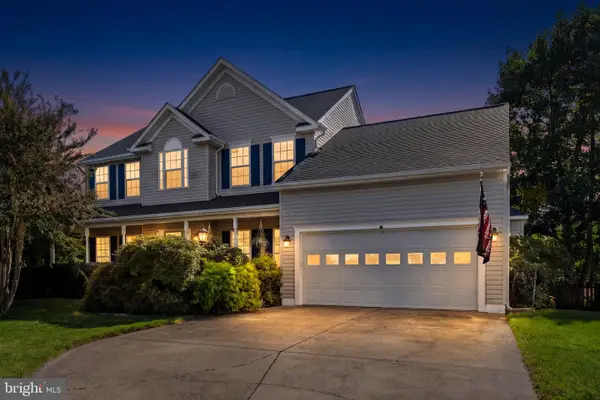
- Coming SoonOpen Sat, 12 to 2pm
 $585,000Coming Soon3 beds 2 baths1,796 sq. ft.
5638 Marigold Ln, WARRENTON, VA 20187
MLS# VAFQ2024210Listed by: SPANGLER REAL ESTATE - Coming SoonOpen Sun, 12 to 2pm
 $785,000Coming Soon4 beds 4 baths4,018 sq. ft.
215 Fox Chase St, WARRENTON, VA 20186
MLS# VAFQ2024208Listed by: PIEDMONT FINE PROPERTIES - Coming Soon
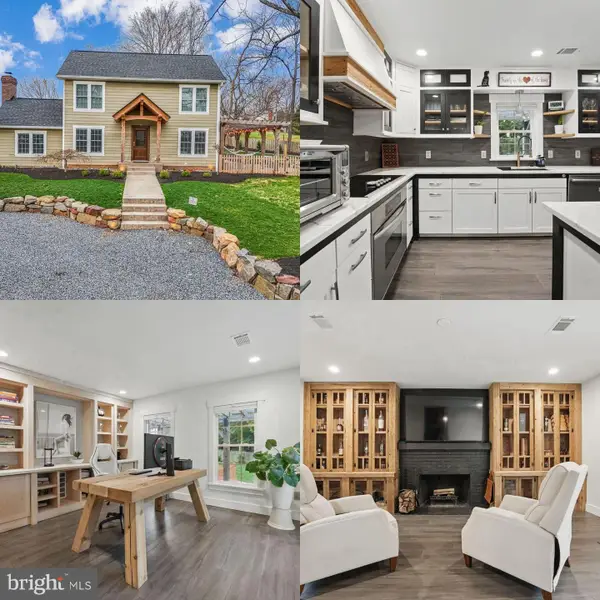 $675,000Coming Soon3 beds 3 baths1,944 sq. ft.
6750 Stonehurst Ct, WARRENTON, VA 20187
MLS# VAFQ2024184Listed by: SAMSON PROPERTIES - Coming Soon
 $675,000Coming Soon4 beds 3 baths2,890 sq. ft.
6579 Lancaster Dr, WARRENTON, VA 20187
MLS# VAFQ2024068Listed by: WEICHERT, REALTORS - Coming SoonOpen Sat, 12 to 2pm
 $595,000Coming Soon3 beds 3 baths2,200 sq. ft.
9124 Meetze Rd, WARRENTON, VA 20187
MLS# VAFQ2022102Listed by: SPANGLER REAL ESTATE - Coming Soon
 $850,000Coming Soon4 beds 4 baths3,137 sq. ft.
226 Breezewood Dr, WARRENTON, VA 20186
MLS# VAFQ2020504Listed by: SAMSON PROPERTIES - New
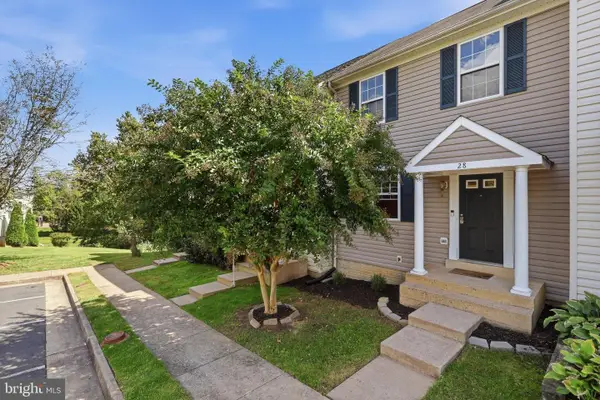 $449,900Active2 beds 4 baths1,831 sq. ft.
28 Quarterpole Ct, WARRENTON, VA 20186
MLS# VAFQ2024174Listed by: BERKSHIRE HATHAWAY HOMESERVICES PENFED REALTY - New
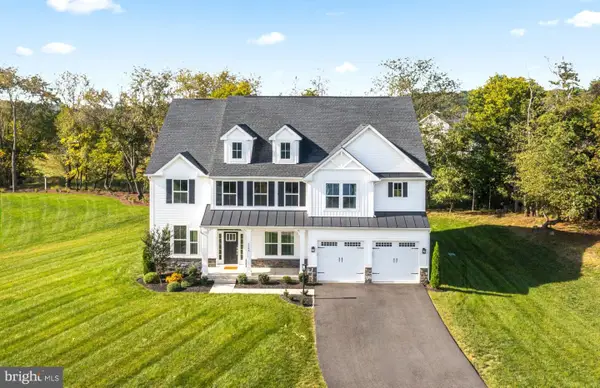 $1,185,000Active5 beds 4 baths5,202 sq. ft.
6748 Highlander Ct, WARRENTON, VA 20187
MLS# VAFQ2024154Listed by: RE/MAX GATEWAY - New
 $925,000Active3 beds 3 baths2,536 sq. ft.
320 Culpeper St, WARRENTON, VA 20186
MLS# VAFQ2024178Listed by: BERKSHIRE HATHAWAY HOMESERVICES PENFED REALTY


Protect your home and budget from life's surprises with an Assurant Home Warranty, backed by a partner that supports you through every step of homeownership. Explore Plans.
© 2023 - 2026 ERA Franchise Systems LLC. All rights reserved. ERA Franchise Systems LLC fully supports the principles of the Fair Housing Act and the Equal Opportunity Act. ERA, ERA Real Estate powered, and their respective logos are registered service marks of ERA Franchise Systems LLC. Each office is independently owned and operated.