
6750 Stonehurst Ct, Warrenton, VA 20187
Local realty services provided by:Pagoda Realty ERA Powered
6750 Stonehurst Ct,Warrenton, VA 20187
$675,000
- 3 Beds
- 3 Baths
- 1,944 sq. ft.
- Single family
- Coming Soon
Listed by: heather a skowronsky
Office: samson properties
MLS#:VAFQ2024184
Source:BRIGHTMLS
Price summary
- Price:$675,000
- Price per sq. ft.:$347.22
- Monthly HOA dues:$5.83
About this home
All of the updates and upgrades you could ever dream of...and then some! Not a single thing for you to do to this home except - move in!
This home has undergone a stunning transformation with thoughtful renovations that enhance its beauty while preserving its character. True appreciation for craftsmanship and love for the home are reflected in every carefully considered detail.
Interior Highlights:
• Bright, open floor plan that flows seamlessly from room to room
• Custom-built cabinetry, shelving, and built-ins—including clever hideaway storage under the stairs, built-in dresser drawers, office shelving, and gorgeous fireplace surrounds
• A kitchen that perfectly blends modern convenience with timeless charm, offering exceptional storage and craftsmanship that’s both functional and stylish
• Three bedrooms and two full bathrooms upstairs, each finished with unique, high-end touches that showcase the homeowner’s eye for detail
Exterior and Outdoor Living:
• A show-stopping timber frame front porch that welcomes you home with warmth and style
• A peaceful, private backyard retreat—perfect for entertaining or simply relaxing
Renovations and Updates Include:
✔️ Newer roof and siding
✔️ All new flooring and fresh paint throughout
✔️ Fully renovated kitchen and bathrooms
✔️ Updated bedrooms with one-of-a-kind custom features
✔️ New septic system
✔️ New air conditioning system
✔️ And so much more
This home has been lovingly transformed with incredible attention to detail and a true craftsman’s touch. It’s more than just a house—it’s a home filled with heart. If you’re looking for character, charm, and high-quality updates that stand out from the ordinary, this is the one.
Don’t miss the opportunity to own a home that tells a story—and begin your own....
Contact an agent
Home facts
- Year built:1981
- Subdivision & Development:SOUTH HILL ESTATES
- Listing ID #:VAFQ2024184
- Updated:October 04, 2026 at 01:37 PM
Rooms and interior
- Bedrooms:3
- Total bathrooms:3
- Full bathrooms:2
- Half bathrooms:1
- Dining Description:Dining Area
- Bathrooms Description:Primary Bath(s)
- Kitchen Description:Built-Ins, Cooktop, Dishwasher, Kitchen - Island, Oven - Wall, Range Hood, Refrigerator, Stainless Steel Appliances, Upgraded Countertops, Water Heater
- Living area:1,944 sq. ft.
Heating and cooling
- Cooling:Central A/C
- Heating:Central, Electric
Structure and exterior
- Roof:Architectural Shingle
- Year built:1981
- Building area:1,944 sq. ft.
- Lot area:0.56 Acres
- Lot Features:Cul-de-sac, Landscaping, No Thru Street, Private
- Architectural Style:Colonial
- Construction Materials:Cement Siding
- Exterior Features:Extensive Hardscape, Exterior Lighting, Patio(s), Play Area, Porch(es), Stone Retaining Walls
- Foundation Description:Crawl Space
- Levels:2 Stories
Schools
- High school:KETTLE RUN
- Middle school:AUBURN
- Elementary school:C. HUNTER RITCHIE
Utilities
- Water:Public
- Sewer:On Site Septic
Finances and disclosures
- Price:$675,000
- Price per sq. ft.:$347.22
- Tax amount:$3,433 (2022)
Features and amenities
- Laundry features:Dryer, Washer
- Amenities:Built-Ins
Parking
- Parking description:Additional Storage Area, Detached Garage, Garage - Front Entry, Oversized
- Garage:Yes
- Garage spaces:2
New listings near 6750 Stonehurst Ct
- Coming SoonOpen Sun, 12 to 2pm
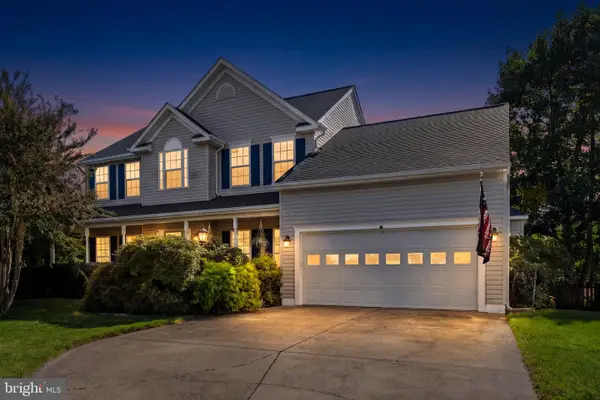 $785,000Coming Soon4 beds 4 baths4,018 sq. ft.
215 Fox Chase St, WARRENTON, VA 20186
MLS# VAFQ2024208Listed by: PIEDMONT FINE PROPERTIES - Coming Soon
 $675,000Coming Soon4 beds 3 baths2,890 sq. ft.
6579 Lancaster Dr, WARRENTON, VA 20187
MLS# VAFQ2024068Listed by: WEICHERT, REALTORS - Coming SoonOpen Sat, 12 to 2pm
 $595,000Coming Soon3 beds 3 baths2,200 sq. ft.
9124 Meetze Rd, WARRENTON, VA 20187
MLS# VAFQ2022102Listed by: SPANGLER REAL ESTATE - Coming Soon
 $850,000Coming Soon4 beds 4 baths3,137 sq. ft.
226 Breezewood Dr, WARRENTON, VA 20186
MLS# VAFQ2020504Listed by: SAMSON PROPERTIES - New
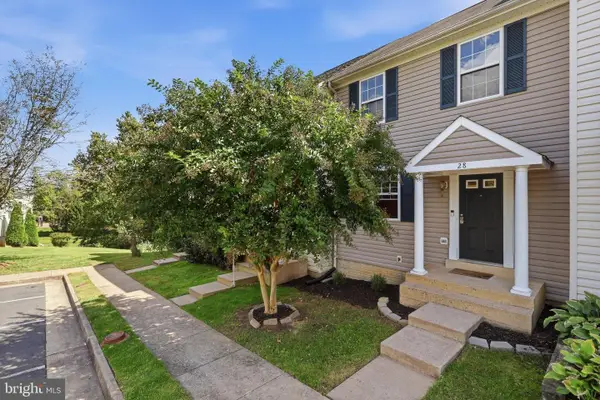 $449,900Active2 beds 4 baths1,831 sq. ft.
28 Quarterpole Ct, WARRENTON, VA 20186
MLS# VAFQ2024174Listed by: BERKSHIRE HATHAWAY HOMESERVICES PENFED REALTY - New
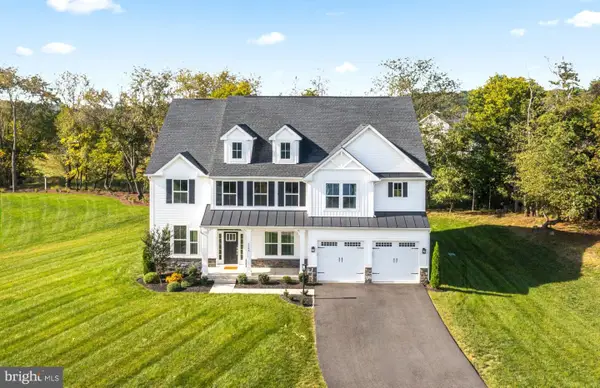 $1,185,000Active5 beds 4 baths5,202 sq. ft.
6748 Highlander Ct, WARRENTON, VA 20187
MLS# VAFQ2024154Listed by: RE/MAX GATEWAY - New
 $925,000Active3 beds 3 baths2,536 sq. ft.
320 Culpeper St, WARRENTON, VA 20186
MLS# VAFQ2024178Listed by: BERKSHIRE HATHAWAY HOMESERVICES PENFED REALTY - Open Sun, 11am to 1pmNew
 $749,900Active3 beds 3 baths3,177 sq. ft.
8423 Lock Ln, WARRENTON, VA 20186
MLS# VAFQ2024126Listed by: RE/MAX GATEWAY - Open Sun, 11:30am to 2:30pmNew
 $475,000Active4 beds 2 baths2,447 sq. ft.
162 Blue Ridge St, WARRENTON, VA 20186
MLS# VAFQ2024076Listed by: ROSS REAL ESTATE


Protect your home and budget from life's surprises with an Assurant Home Warranty, backed by a partner that supports you through every step of homeownership. Explore Plans.
© 2023 - 2026 ERA Franchise Systems LLC. All rights reserved. ERA Franchise Systems LLC fully supports the principles of the Fair Housing Act and the Equal Opportunity Act. ERA, ERA Real Estate powered, and their respective logos are registered service marks of ERA Franchise Systems LLC. Each office is independently owned and operated.