
5638 Marigold Ln, Warrenton, VA 20187
Local realty services provided by:ERA Central Realty Group
5638 Marigold Ln,Warrenton, VA 20187
$585,000
- 3 Beds
- 2 Baths
- 1,796 sq. ft.
- Single family
- Coming Soon
Upcoming open houses
- Sat, Oct 1012:00 pm - 02:00 pm
Listed by: cheryl c spangler
Office: spangler real estate
MLS#:VAFQ2024210
Source:BRIGHTMLS
Price summary
- Price:$585,000
- Price per sq. ft.:$325.72
About this home
OPEN HOUSE Saturday 10/10/26 12:00PM - 2:00PM. If you’ve been looking for a home that offers one-level living, privacy and enough space to actually spread out, this one checks a lot of boxes. Set on a private, wooded one-acre lot, this beautifully maintained home offers just under 2000sf with three bedrooms, two spacious bathrooms and hardwood flooring throughout.
The layout is comfortable and easy to live in, with an open kitchen and island, separate living and family rooms, and a dedicated laundry room with the washer and dryer included. Step outside and the large deck spanning the entire back of the home gives you plenty of room for outdoor dining, entertaining and enjoy the wooded setting.
There’s plenty of parking, a storage shed and the privacy of an acre, while still being close to all conveniences, the town of Warrenton and 13 min to Gainesville, VA. Maintenance free with newer windows, roof and a tankless water heater. The home is served by public water and private septic, with the septic recently inspected and in great condition.
Turnkey, well cared for and located in a sought-after area....
Contact an agent
Home facts
- Year built:1976
- Subdivision & Development:OAK RIDGE
- Listing ID #:VAFQ2024210
- Updated:October 05, 2026 at 10:59 AM
Rooms and interior
- Bedrooms:3
- Total bathrooms:2
- Full bathrooms:2
- Flooring:Hardwood
- Dining Description:Combination Kitchen/Dining, Dining Room
- Bathrooms Description:Bathroom 1, Bathroom 2
- Kitchen Description:Built-In Microwave, Dishwasher, Disposal, Icemaker, Kitchen - Eat-In, Kitchen - Gourmet, Kitchen - Island, Kitchen - Table Space, Oven/Range - Electric, Refrigerator, Water Heater - Tankless
- Bedroom Description:Entry Level Bedroom
- Basement:Yes
- Living area:1,796 sq. ft.
Heating and cooling
- Cooling:Central A/C
- Heating:Central, Electric, Programmable Thermostat
Structure and exterior
- Roof:Shingle
- Year built:1976
- Building area:1,796 sq. ft.
- Lot area:1.01 Acres
- Lot Features:Backs to Trees, Private, Rear Yard, SideYard(s)
- Architectural Style:Ranch/Rambler
- Construction Materials:Metal Siding
- Exterior Features:Deck(s)
- Foundation Description:Crawl Space
- Levels:1 Story
Schools
- High school:KETTLE RUN
- Middle school:AUBURN
- Elementary school:C. HUNTER RITCHIE
Utilities
- Water:Public
- Sewer:On Site Septic
Finances and disclosures
- Price:$585,000
- Price per sq. ft.:$325.72
- Tax amount:$3,315 (2025)
Features and amenities
- Laundry features:Dryer - Electric, Laundry, Washer
- Amenities:200+ Amp Service, Attic, Ceiling Fan(s), Triple Pane Windows
Parking
- Parking description:Crushed Stone
New listings near 5638 Marigold Ln
- Coming Soon
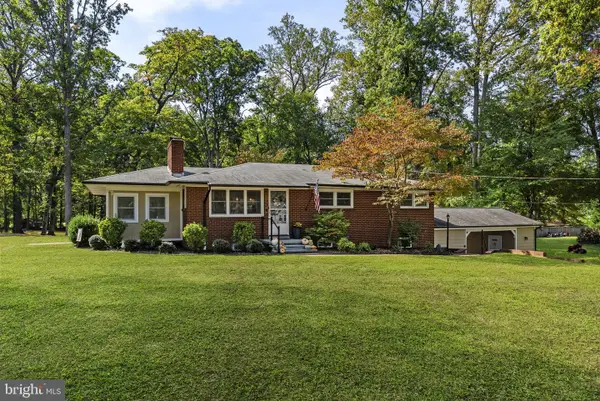 $579,000Coming Soon3 beds 2 baths2,300 sq. ft.
5177 Albrecht Ln, WARRENTON, VA 20187
MLS# VAFQ2024160Listed by: ROSS REAL ESTATE - Coming SoonOpen Sun, 12 to 2pm
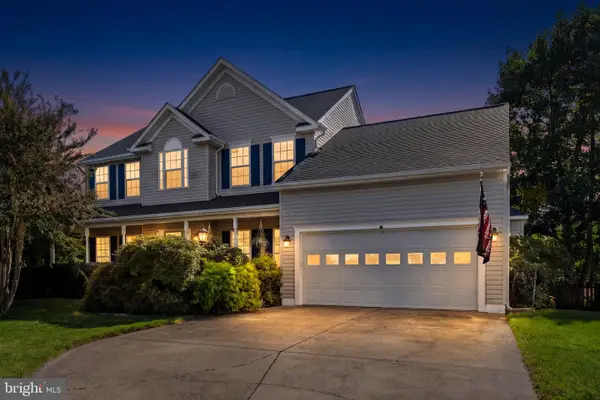 $785,000Coming Soon4 beds 4 baths4,018 sq. ft.
215 Fox Chase St, WARRENTON, VA 20186
MLS# VAFQ2024208Listed by: PIEDMONT FINE PROPERTIES - Coming Soon
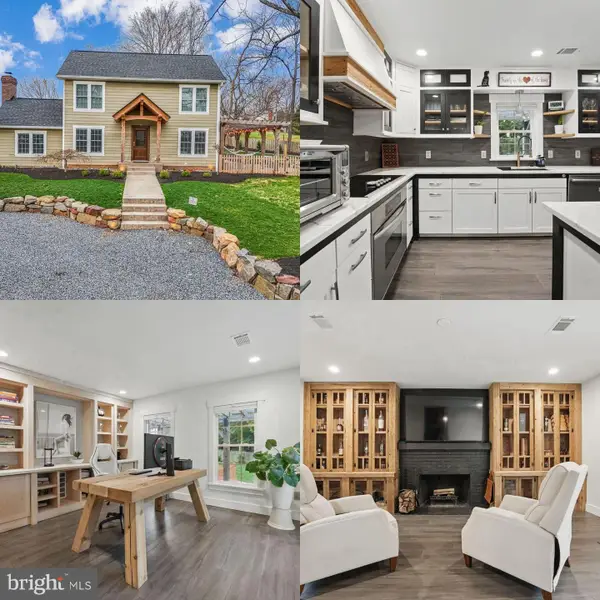 $675,000Coming Soon3 beds 3 baths1,944 sq. ft.
6750 Stonehurst Ct, WARRENTON, VA 20187
MLS# VAFQ2024184Listed by: SAMSON PROPERTIES - Coming Soon
 $675,000Coming Soon4 beds 3 baths2,890 sq. ft.
6579 Lancaster Dr, WARRENTON, VA 20187
MLS# VAFQ2024068Listed by: WEICHERT, REALTORS - Coming SoonOpen Sat, 12 to 2pm
 $595,000Coming Soon3 beds 3 baths2,200 sq. ft.
9124 Meetze Rd, WARRENTON, VA 20187
MLS# VAFQ2022102Listed by: SPANGLER REAL ESTATE - Coming Soon
 $850,000Coming Soon4 beds 4 baths3,137 sq. ft.
226 Breezewood Dr, WARRENTON, VA 20186
MLS# VAFQ2020504Listed by: SAMSON PROPERTIES - New
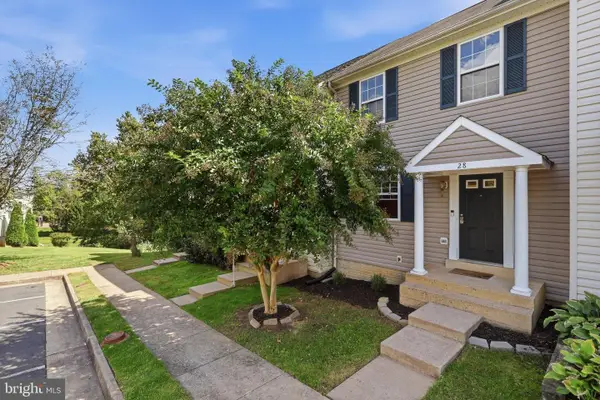 $449,900Active2 beds 4 baths1,831 sq. ft.
28 Quarterpole Ct, WARRENTON, VA 20186
MLS# VAFQ2024174Listed by: BERKSHIRE HATHAWAY HOMESERVICES PENFED REALTY - New
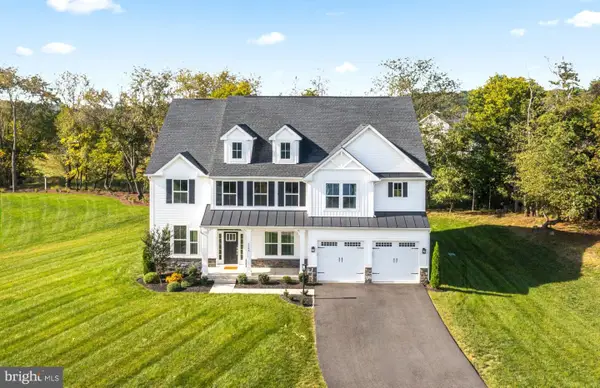 $1,185,000Active5 beds 4 baths5,202 sq. ft.
6748 Highlander Ct, WARRENTON, VA 20187
MLS# VAFQ2024154Listed by: RE/MAX GATEWAY - New
 $925,000Active3 beds 3 baths2,536 sq. ft.
320 Culpeper St, WARRENTON, VA 20186
MLS# VAFQ2024178Listed by: BERKSHIRE HATHAWAY HOMESERVICES PENFED REALTY


Protect your home and budget from life's surprises with an Assurant Home Warranty, backed by a partner that supports you through every step of homeownership. Explore Plans.
© 2023 - 2026 ERA Franchise Systems LLC. All rights reserved. ERA Franchise Systems LLC fully supports the principles of the Fair Housing Act and the Equal Opportunity Act. ERA, ERA Real Estate powered, and their respective logos are registered service marks of ERA Franchise Systems LLC. Each office is independently owned and operated.