
52 Quarterpole Ct, Warrenton, VA 20186
Local realty services provided by:ERA Liberty Realty
52 Quarterpole Ct,Warrenton, VA 20186
$450,000
- 2 Beds
- 4 Baths
- 2,080 sq. ft.
- Townhouse
- Active
Listed by: ralph e monaco jr.
Office: re/max gateway
MLS#:VAFQ2023566
Source:BRIGHTMLS
Price summary
- Price:$450,000
- Price per sq. ft.:$216.35
- Monthly HOA dues:$71
About this home
Welcome to this well-appointed 3-story garage townhome in historic Warrenton, Virginia, offering a versatile floor plan with comfortable living spaces on every level. The entry level features a 1-car garage with EV charging plug, spacious family room, and full bathroom—ideal for guests, recreation, or additional living space.
The main living level offers a combination living and dining area with hardwood flooring. The kitchen features an island, pantry, convenient desk/work area, and natural gas range. The kitchen opens to the rear deck and fenced yard, with a convenient pet door providing easy access to the deck and yard. The home backs to a common area, providing an open setting beyond the rear yard.
The upper level features a spacious primary bedroom with walk-in closet and private bathroom with dual-sink vanity, soaking tub, and separate shower. A second large bedroom has its own full bathroom, while the conveniently located upper-level laundry is near both bedrooms.
The subdivision offers a walking trail and playground, adding convenient recreational options close to home. Located in historic Warrenton, the property is convenient to schools, shopping, and the hospital, while the town offers a lively community atmosphere with music, parades, festivals, and other events throughout the Old Town Main Street area. A wonderful opportunity to enjoy the space and convenience of a 3-story townhome while being close to the amenities and charm of Warrenton.
New carpet and lots of new paint, new HVAC 2019...
Contact an agent
Home facts
- Year built:2001
- Subdivision & Development:THE MEWS AT MENLOUGH
- Listing ID #:VAFQ2023566
- Added:45 day(s) ago
- Updated:October 04, 2026 at 01:58 PM
Rooms and interior
- Bedrooms:2
- Total bathrooms:4
- Full bathrooms:3
- Half bathrooms:1
- Dining Description:Combination Dining/Living, Dining Area
- Bathrooms Description:Primary Bath(s)
- Kitchen Description:Breakfast Area, Built-In Microwave, Carpet, Dishwasher, Disposal, Kitchen - Eat-In, Kitchen - Island, Kitchen - Table Space, Oven/Range - Gas, Pantry, Refrigerator
- Bedroom Description:Carpet, Walk In Closet(s)
- Basement:Yes
- Basement Description:Connecting Stairway, Front Entrance, Walkout Level
- Living area:2,080 sq. ft.
Heating and cooling
- Cooling:Ceiling Fan(s), Central A/C
- Heating:Forced Air, Natural Gas
Structure and exterior
- Year built:2001
- Building area:2,080 sq. ft.
- Lot area:0.04 Acres
- Lot Features:Backs - Open Common Area
- Architectural Style:Colonial
- Construction Materials:Vinyl Siding
- Exterior Features:Deck(s)
- Foundation Description:Concrete Perimeter
- Levels:3 Story
Schools
- High school:FAUQUIER
- Middle school:W.C. TAYLOR
- Elementary school:JAMES G. BRUMFIELD
Utilities
- Water:Public
- Sewer:Public Sewer
Finances and disclosures
- Price:$450,000
- Price per sq. ft.:$216.35
- Tax amount:$3,566 (2025)
Features and amenities
- Amenities:Carpet, Ceiling Fan(s)
Parking
- Parking description:Attached Garage, Concrete Driveway, Garage - Front Entry, Garage Door Opener
- Garage:Yes
- Garage spaces:1
New listings near 52 Quarterpole Ct
- Coming SoonOpen Sun, 12 to 2pm
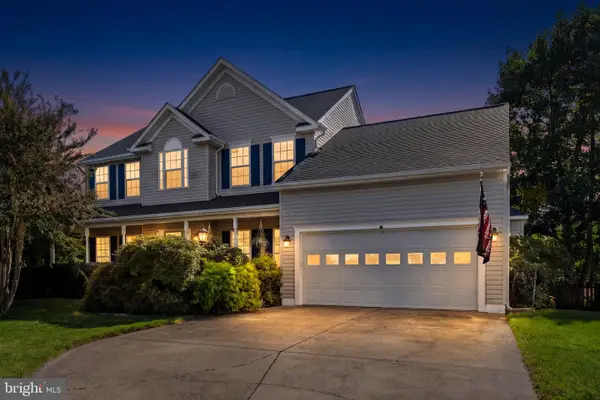 $785,000Coming Soon4 beds 4 baths4,018 sq. ft.
215 Fox Chase St, WARRENTON, VA 20186
MLS# VAFQ2024208Listed by: PIEDMONT FINE PROPERTIES - Coming Soon
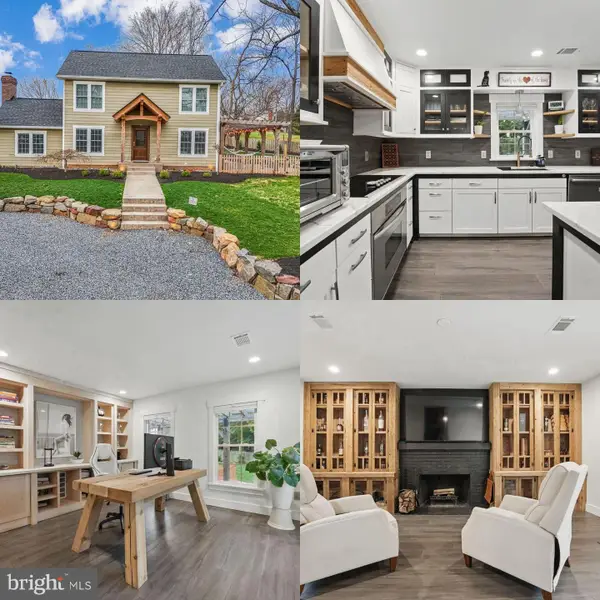 $675,000Coming Soon3 beds 3 baths1,944 sq. ft.
6750 Stonehurst Ct, WARRENTON, VA 20187
MLS# VAFQ2024184Listed by: SAMSON PROPERTIES - Coming Soon
 $675,000Coming Soon4 beds 3 baths2,890 sq. ft.
6579 Lancaster Dr, WARRENTON, VA 20187
MLS# VAFQ2024068Listed by: WEICHERT, REALTORS - Coming SoonOpen Sat, 12 to 2pm
 $595,000Coming Soon3 beds 3 baths2,200 sq. ft.
9124 Meetze Rd, WARRENTON, VA 20187
MLS# VAFQ2022102Listed by: SPANGLER REAL ESTATE - Coming Soon
 $850,000Coming Soon4 beds 4 baths3,137 sq. ft.
226 Breezewood Dr, WARRENTON, VA 20186
MLS# VAFQ2020504Listed by: SAMSON PROPERTIES - New
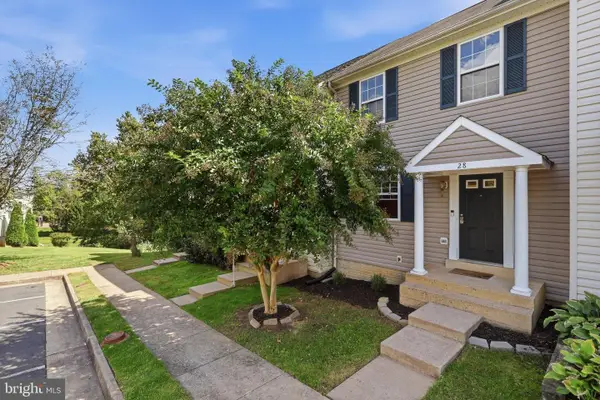 $449,900Active2 beds 4 baths1,831 sq. ft.
28 Quarterpole Ct, WARRENTON, VA 20186
MLS# VAFQ2024174Listed by: BERKSHIRE HATHAWAY HOMESERVICES PENFED REALTY - New
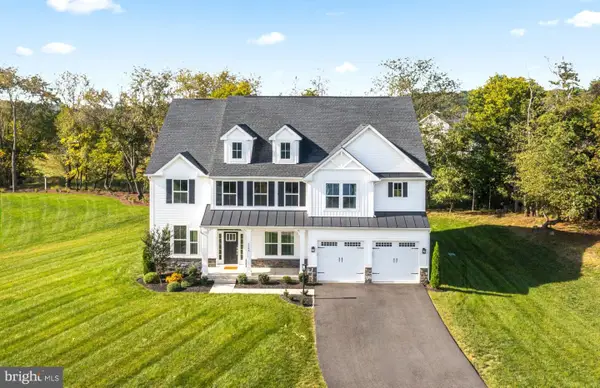 $1,185,000Active5 beds 4 baths5,202 sq. ft.
6748 Highlander Ct, WARRENTON, VA 20187
MLS# VAFQ2024154Listed by: RE/MAX GATEWAY - New
 $925,000Active3 beds 3 baths2,536 sq. ft.
320 Culpeper St, WARRENTON, VA 20186
MLS# VAFQ2024178Listed by: BERKSHIRE HATHAWAY HOMESERVICES PENFED REALTY - Open Sun, 11am to 1pmNew
 $749,900Active3 beds 3 baths3,177 sq. ft.
8423 Lock Ln, WARRENTON, VA 20186
MLS# VAFQ2024126Listed by: RE/MAX GATEWAY - Open Sun, 11:30am to 2:30pmNew
 $475,000Active4 beds 2 baths2,447 sq. ft.
162 Blue Ridge St, WARRENTON, VA 20186
MLS# VAFQ2024076Listed by: ROSS REAL ESTATE


Protect your home and budget from life's surprises with an Assurant Home Warranty, backed by a partner that supports you through every step of homeownership. Explore Plans.
© 2023 - 2026 ERA Franchise Systems LLC. All rights reserved. ERA Franchise Systems LLC fully supports the principles of the Fair Housing Act and the Equal Opportunity Act. ERA, ERA Real Estate powered, and their respective logos are registered service marks of ERA Franchise Systems LLC. Each office is independently owned and operated.