
6287 Old Zion Rd, Warrenton, VA 20187
Local realty services provided by:O'BRIEN REALTY ERA POWERED
6287 Old Zion Rd,Warrenton, VA 20187
$450,000
- 2 Beds
- 1 Baths
- 1,591 sq. ft.
- Single family
- Pending
Listed by: susie branco zinn
Office: re/max gateway, llc.
MLS#:VAFQ2022504
Source:BRIGHTMLS
Price summary
- Price:$450,000
- Price per sq. ft.:$282.84
About this home
MOTIVATED SELLERS—BRING YOUR OFFERS! Offers requesting a seller-paid rate buydown are welcome. Discover your own little escape in Warrenton, where nearly one acre of gently rolling land and a home brimming with character create something truly special. Enjoy the peaceful feel of country living LESS THAN 10 MINUTES FROM MAJOR SHOPPING, with convenient access to Harris Teeter at Northrock Shopping Center, Safeway, dining, and everyday essentials. Old Town Warrenton���s charming shops and restaurants, nearby wineries, and Harry’s at Airlie add even more reasons to love the location.
Picture morning coffee on the porch, fresh herbs from your garden, and evenings spent relaxing beneath the open sky. With approximately 1,600 square feet, two bedrooms, and one updated full bathroom, this inviting home offers comfortable living with thoughtful storage and spaces that work for your everyday routine. Available Comcast Xfinity high-speed internet makes working from home and staying connected convenient.
The spacious living room features custom shelving and a built-in workspace. In the beautifully updated kitchen, rich cherry cabinetry, Corian countertops, a farmhouse sink, and a five-burner gas range bring together charm and functionality—ready for quiet dinners or gathering with friends. Both bedrooms include built-in dressers that convey, maximizing usable space. A separate dressing area and oversized mudroom/laundry room provide extra room to keep life organized.
Newer vinyl-clad windows, distinctive sliding barn-door shutters, and improvements to the front porch and deck add to the home’s personality. Outside, the expansive property offers room for gardening, entertaining, outdoor recreation, and simply enjoying a little more breathing room.
Buying your first home, simplifying your space, or sharing a home? Explore the possibilities this charming property offers. Located in a USDA-eligible area, qualified buyers may have a no-down-payment financing opportunity, subject to lender and program requirements. Convenient access to major commuter routes and I-66 completes the appeal. Come for the charm, explore the land, and imagine making it your own. Schedule your showing and bring your offer!...
Contact an agent
Home facts
- Year built:1934
- Subdivision & Development:NONE AVAILABLE
- Listing ID #:VAFQ2022504
- Added:92 day(s) ago
- Updated:October 22, 2026 at 08:31 AM
Rooms and interior
- Bedrooms:2
- Total bathrooms:1
- Full bathrooms:1
- Flooring:Ceramic Tile, Luxury Vinyl Plank, Vinyl
- Dining Description:Dining Room
- Bathrooms Description:Bathroom 1
- Kitchen Description:Built-In Microwave, Built-Ins, Kitchen - Gourmet, Oven/Range - Gas, Refrigerator, Upgraded Countertops
- Bedroom Description:Primary Bedroom
- Living area:1,591 sq. ft.
Heating and cooling
- Cooling:Central A/C
- Heating:Electric, Forced Air, Heat Pump(s)
Structure and exterior
- Roof:Metal
- Year built:1934
- Building area:1,591 sq. ft.
- Lot area:0.84 Acres
- Lot Features:Backs to Trees, Front Yard, Landscaping, Premium, Private, Rear Yard, SideYard(s)
- Architectural Style:Colonial, Farmhouse/National Folk
- Construction Materials:Vinyl Siding
- Exterior Features:Patio(s), Porch(es)
- Foundation Description:Crawl Space
- Levels:2 Stories
Utilities
- Water:Well
Finances and disclosures
- Price:$450,000
- Price per sq. ft.:$282.84
- Tax amount:$2,763 (2025)
Features and amenities
- Laundry features:Dryer, Dryer In Unit, Has Laundry, Laundry, Washer, Washer In Unit
- Amenities:Attic, Built-Ins, Cable TV Available, Double Hung Windows, Double Pane Windows, Electric Available, Phone Available
Parking
- Parking description:Dirt Driveway, Stone Driveway
New listings near 6287 Old Zion Rd
- Coming Soon
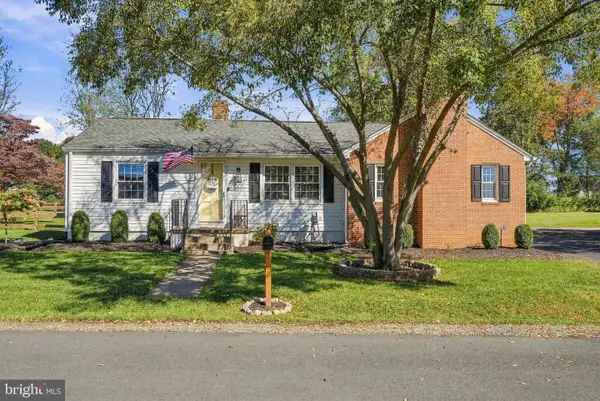 $550,000Coming Soon3 beds 2 baths1,428 sq. ft.
237 Monroe St, WARRENTON, VA 20186
MLS# VAFQ2024060Listed by: ROSS REAL ESTATE - Coming Soon
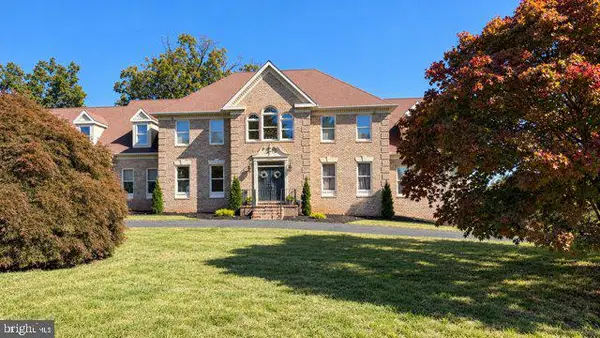 $1,050,000Coming Soon4 beds 4 baths4,723 sq. ft.
7966 Wellington Dr, WARRENTON, VA 20186
MLS# VAFQ2024388Listed by: LONG & FOSTER REAL ESTATE, INC. - Coming Soon
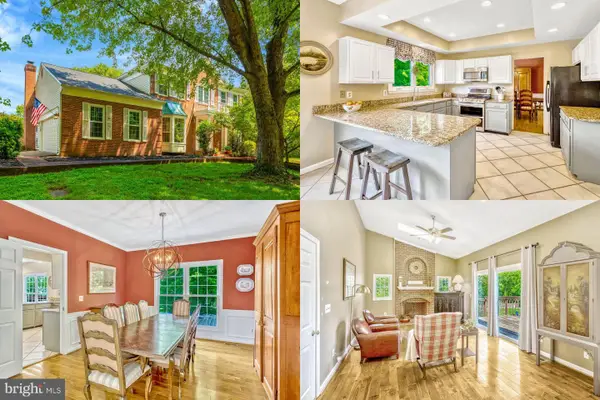 $675,000Coming Soon4 beds 4 baths3,240 sq. ft.
6705 Kelly Rd, WARRENTON, VA 20187
MLS# VAFQ2024324Listed by: KELLER WILLIAMS REALTY - Coming Soon
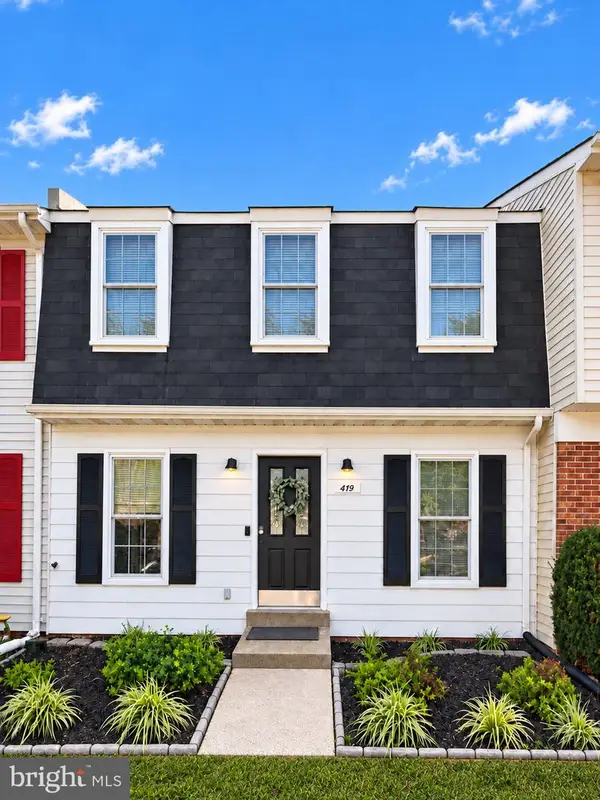 $429,900Coming Soon3 beds 3 baths2,090 sq. ft.
419 Denning Ct, WARRENTON, VA 20186
MLS# VAFQ2024362Listed by: RE/MAX REAL ESTATE CONNECTIONS - Coming Soon
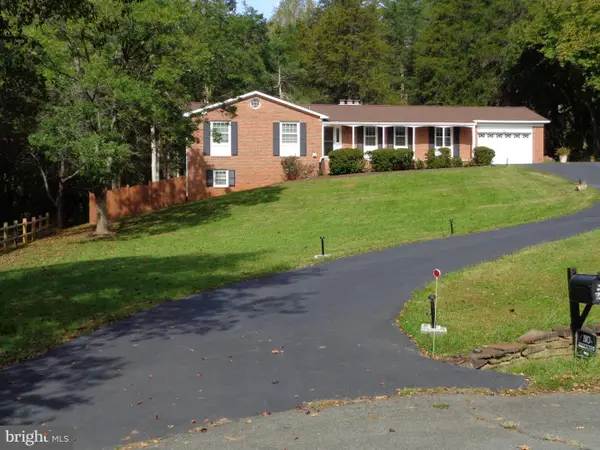 $610,000Coming Soon3 beds 2 baths1,558 sq. ft.
6474 Glouchester St Nw, WARRENTON, VA 20187
MLS# VAFQ2024186Listed by: BERKSHIRE HATHAWAY HOMESERVICES PENFED REALTY - Coming Soon
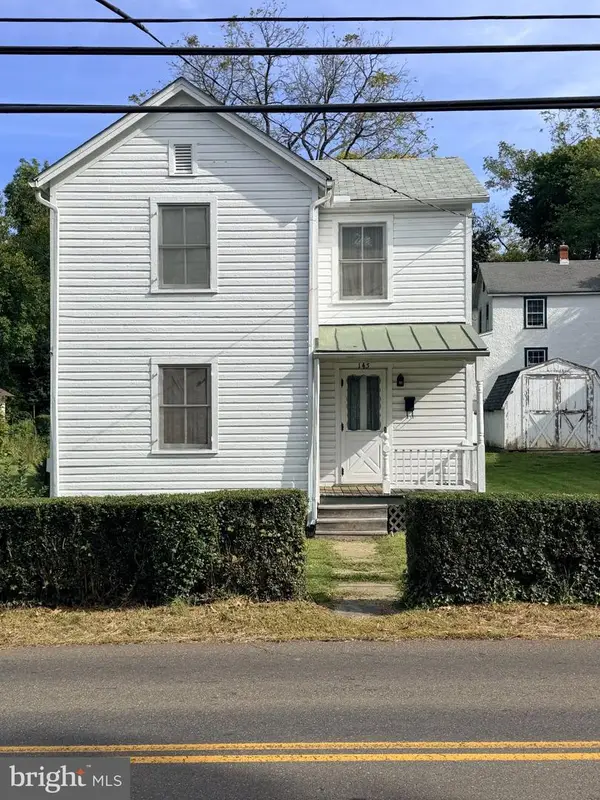 $250,000Coming Soon2 beds 1 baths1,288 sq. ft.
145 E Lee St, WARRENTON, VA 20186
MLS# VAFQ2024290Listed by: SAMSON PROPERTIES - Coming Soon
 $850,000Coming Soon4 beds 4 baths3,137 sq. ft.
226 Breezewood Dr, WARRENTON, VA 20186
MLS# VAFQ2020504Listed by: SAMSON PROPERTIES - New
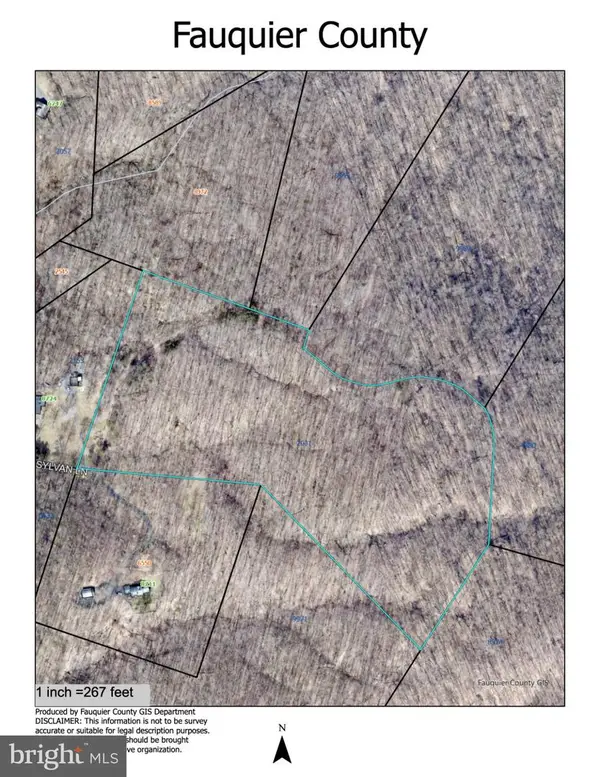 $425,000Active25 Acres
Tract 3 Sylvan Ln, WARRENTON, VA 20186
MLS# VAFQ2024222Listed by: SHERIDAN-MACMAHON LTD. - New
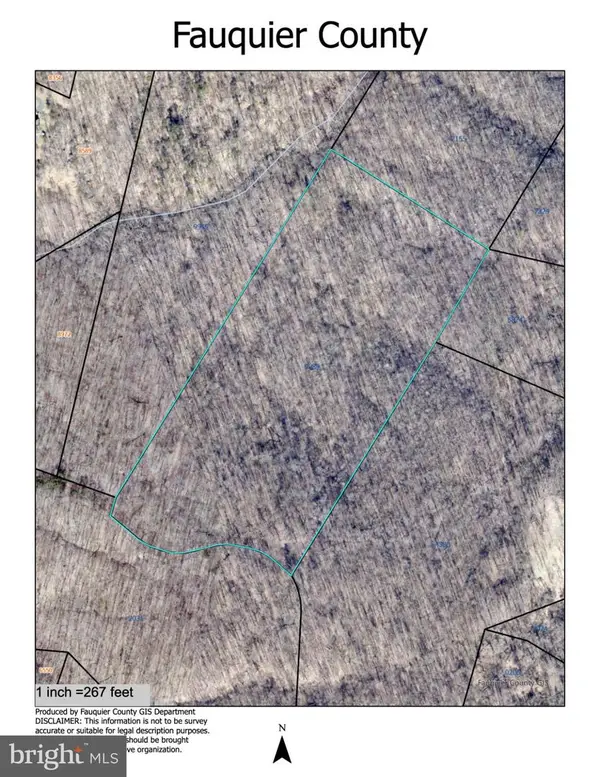 $425,000Active25 Acres
Tract 4 Sylvan, WARRENTON, VA 20187
MLS# VAFQ2024226Listed by: SHERIDAN-MACMAHON LTD. - New
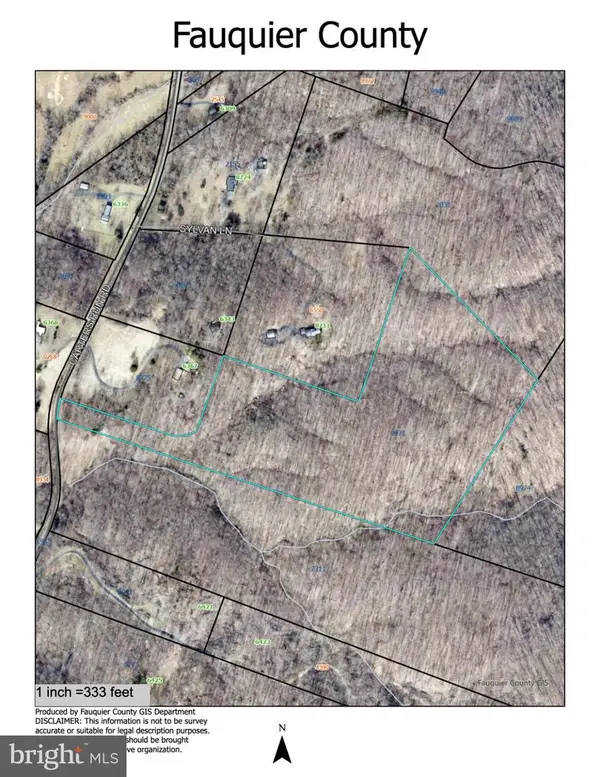 $425,000Active27 Acres
Lot 1 Sylvan Lane, WARRENTON, VA 20186
MLS# VAFQ2024330Listed by: SHERIDAN-MACMAHON LTD.


Protect your home and budget from life's surprises with an Assurant Home Warranty, backed by a partner that supports you through every step of homeownership. Explore Plans.
© 2023 - 2026 ERA Franchise Systems LLC. All rights reserved. ERA Franchise Systems LLC fully supports the principles of the Fair Housing Act and the Equal Opportunity Act. ERA, ERA Real Estate powered, and their respective logos are registered service marks of ERA Franchise Systems LLC. Each office is independently owned and operated.