
9593 Springs Rd, Warrenton, VA 20186
Local realty services provided by:ERA OakCrest Realty, Inc.
9593 Springs Rd,Warrenton, VA 20186
$1,375,000
- 4 Beds
- 4 Baths
- 5,052 sq. ft.
- Single family
- Coming Soon
Listed by: stephen r gardner
Office: exp realty, llc.
MLS#:VAFQ2024234
Source:BRIGHTMLS
Price summary
- Price:$1,375,000
- Price per sq. ft.:$272.17
About this home
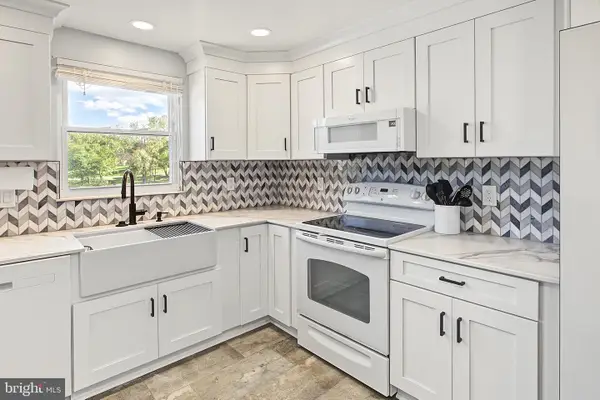
What a rare opportunity! Luxury custom-built home offering breath-taking views. Enjoy the peaceful rolling hill views while relaxing on your front porch. Private country setting, yet only 10 minutes from town. Spacious open interior provides main-level living. Gourmet kitchen upgraded with soapstone countertops, Spanish style backsplash, and newer appliances. Family room with fireplace. Upper level features BR4, a bonus room, and full bath. Fully-finished lower level with generous rec rm, gym, office/BR, and full bath. Closets upgraded with EcoNize storage. The screened-in porch overlooks the heated in-ground pool with flagstone patio. High-speed internet available. No HOA. This is a must-see! Professional photos coming soon.
Contact an agent
Home facts
- Year built:2017
- Subdivision & Development:NONE AVAILABLE
- Listing ID #:VAFQ2024234
- Updated:October 07, 2026 at 01:59 PM
Rooms and interior
- Bedrooms:4
- Total bathrooms:4
- Full bathrooms:4
- Bathrooms Description:Primary Bath(s)
- Kitchen Description:Built-Ins, Disposal, Icemaker, Kitchen - Gourmet, Kitchen - Island, Pantry, Recessed Lighting, Refrigerator, Stove, Upgraded Countertops
- Bedroom Description:Entry Level Bedroom, Walk In Closet(s)
- Basement:Yes
- Basement Description:Full, Fully Finished
- Living area:5,052 sq. ft.
Heating and cooling
- Cooling:Ceiling Fan(s), Central A/C, Multi Units, Zoned
- Heating:Heat Pump(s), Propane - Owned
Structure and exterior
- Roof:Architectural Shingle, Asphalt
- Year built:2017
- Building area:5,052 sq. ft.
- Lot area:2.58 Acres
- Lot Features:Private
- Architectural Style:Ranch/Rambler
- Construction Materials:Vinyl Siding
- Exterior Features:Flood Lights, Porch(es), Screened
- Foundation Description:Permanent
- Levels:3 Story
Schools
- High school:FAUQUIER
- Middle school:W.C. TAYLOR
- Elementary school:JAMES G. BRUMFIELD
Utilities
- Water:Well
- Sewer:On Site Septic
Finances and disclosures
- Price:$1,375,000
- Price per sq. ft.:$272.17
- Tax amount:$8,899 (2025)
Features and amenities
- Laundry features:Dryer, Washer
- Amenities:Attic, Built-Ins, Ceiling Fan(s), Recessed Lighting, Surveillance Sys, Water Treat System
- Pool features:Gunite, Heated, In Ground
Parking
- Parking description:Attached Garage, Garage - Side Entry, Garage Door Opener
- Garage:Yes
- Garage spaces:2
New listings near 9593 Springs Rd
- Coming Soon
 $640,000Coming Soon5 beds 4 baths3,074 sq. ft.
31 Boundary Ln, WARRENTON, VA 20186
MLS# VAFQ2024096Listed by: REDFIN CORPORATION - Coming SoonOpen Sat, 12 to 2pm
 $575,000Coming Soon3 beds 2 baths1,796 sq. ft.
5638 Marigold Ln, WARRENTON, VA 20187
MLS# VAFQ2024210Listed by: SPANGLER REAL ESTATE - Coming SoonOpen Sun, 12 to 2pm
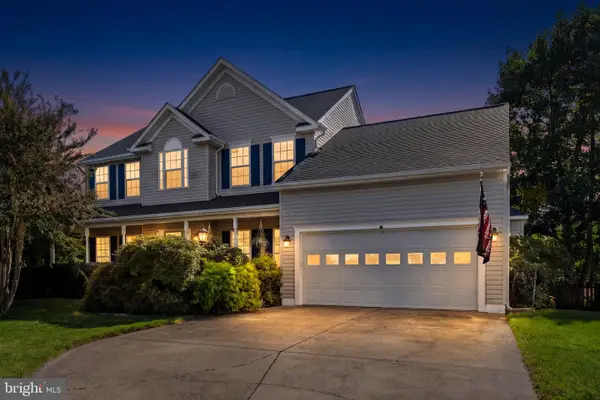 $785,000Coming Soon4 beds 4 baths4,018 sq. ft.
215 Fox Chase St, WARRENTON, VA 20186
MLS# VAFQ2024208Listed by: PIEDMONT FINE PROPERTIES - Coming Soon
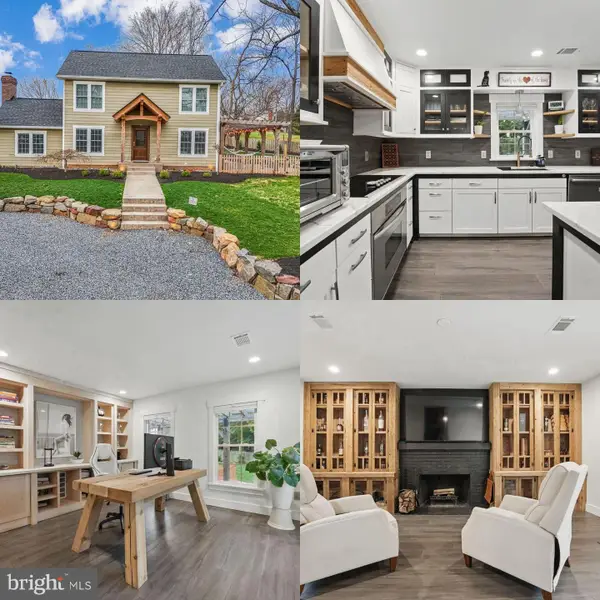 $675,000Coming Soon3 beds 3 baths1,944 sq. ft.
6750 Stonehurst Ct, WARRENTON, VA 20187
MLS# VAFQ2024184Listed by: SAMSON PROPERTIES - Coming Soon
 $675,000Coming Soon4 beds 3 baths2,890 sq. ft.
6579 Lancaster Dr, WARRENTON, VA 20187
MLS# VAFQ2024068Listed by: WEICHERT, REALTORS - Coming SoonOpen Sat, 12 to 2pm
 $595,000Coming Soon3 beds 3 baths2,200 sq. ft.
9124 Meetze Rd, WARRENTON, VA 20187
MLS# VAFQ2022102Listed by: SPANGLER REAL ESTATE - Coming Soon
 $850,000Coming Soon4 beds 4 baths3,137 sq. ft.
226 Breezewood Dr, WARRENTON, VA 20186
MLS# VAFQ2020504Listed by: SAMSON PROPERTIES - New
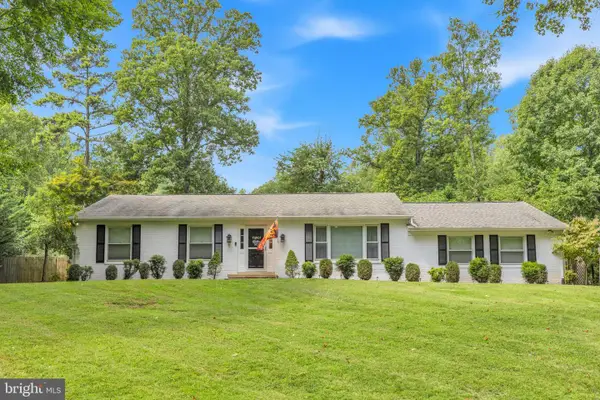 $550,000Active3 beds 2 baths1,450 sq. ft.
5238 Graystone Rd, WARRENTON, VA 20187
MLS# VAFQ2023602Listed by: KW METRO CENTER - Open Sat, 1 to 3pmNew
 $659,900Active4 beds 3 baths2,037 sq. ft.
6444 Lancaster Dr, WARRENTON, VA 20187
MLS# VAFQ2024214Listed by: LPT REALTY, LLC


Protect your home and budget from life's surprises with an Assurant Home Warranty, backed by a partner that supports you through every step of homeownership. Explore Plans.
© 2023 - 2026 ERA Franchise Systems LLC. All rights reserved. ERA Franchise Systems LLC fully supports the principles of the Fair Housing Act and the Equal Opportunity Act. ERA, ERA Real Estate powered, and their respective logos are registered service marks of ERA Franchise Systems LLC. Each office is independently owned and operated.