
31 Boundary Ln, Warrenton, VA 20186
Local realty services provided by:ERA Byrne Realty
31 Boundary Ln,Warrenton, VA 20186
$640,000
- 5 Beds
- 4 Baths
- 3,074 sq. ft.
- Single family
- Coming Soon
Listed by: rachel miller
Office: redfin corporation
MLS#:VAFQ2024096
Source:BRIGHTMLS
Price summary
- Price:$640,000
- Price per sq. ft.:$208.2
About this home
Imagine having the privacy and peaceful setting you want while still being able to walk to the heart of Old Town Warrenton. Tucked away with no HOA, 31 Boundary Ln offers 5 bedrooms, 3.5 baths, and flexible living space designed to grow and change with your needs. The main level features an open floor plan connecting the kitchen, dining area, and family room, with direct access to the outdoor patio for easy indoor-outdoor living and entertaining. A large, versatile room on this level can serve as a home office, formal dining room, playroom, or additional bedroom, giving you even more flexibility. Upstairs, three spacious bedrooms provide plenty of room to spread out, while the fully finished basement adds an entirely separate level of living space with a legal bedroom and full bath—perfect for guests, extended family, a teen suite, or private retreat. A 2-car tandem garage plus generous driveway parking provides plenty of room for vehicles and storage. Outside, enjoy a sense of privacy all around, without giving up the convenience of being close to everything. Spend your weekends walking into Old Town Warrenton for coffee, dinner, shopping, farmers markets, and community events, then come home to your own quiet setting. With no HOA, five bedrooms, multiple flexible living spaces, and an incredibly convenient location, this home offers a lifestyle that is hard to find so close to town....
Contact an agent
Home facts
- Year built:2013
- Subdivision & Development:WOOD FAMILY SUBDIVISION
- Listing ID #:VAFQ2024096
- Updated:October 07, 2026 at 01:59 PM
Rooms and interior
- Bedrooms:5
- Total bathrooms:4
- Full bathrooms:3
- Half bathrooms:1
- Flooring:Carpet, Hardwood, Laminated
- Dining Description:Combination Dining/Living, Combination Kitchen/Dining
- Bathrooms Description:Primary Bath(s)
- Kitchen Description:Breakfast Area, Built-In Microwave, Carpet, Combination Kitchen/Living, Dishwasher, Disposal, Exhaust Fan, Icemaker, Kitchen - Eat-In, Kitchen - Table Space, Oven - Double, Oven/Range - Gas, Pantry, Refrigerator, Stainless Steel Appliances, Water Heater
- Bedroom Description:Carpet, Entry Level Bedroom
- Basement:Yes
- Basement Description:Daylight, Garage Access, Outside Entrance, Partial, Walkout Level, Windows
- Living area:3,074 sq. ft.
Heating and cooling
- Cooling:Central A/C
- Heating:Electric, Heat Pump(s)
Structure and exterior
- Roof:Asphalt
- Year built:2013
- Building area:3,074 sq. ft.
- Lot area:0.26 Acres
- Architectural Style:Colonial
- Construction Materials:Vinyl Siding
- Exterior Features:Extensive Hardscape, Porch(es)
- Foundation Description:Permanent
- Levels:3 Story
Schools
- High school:FAUQUIER
- Middle school:CALL SCHOOL BOARD
- Elementary school:CALL SCHOOL BOARD
Utilities
- Water:Public
- Sewer:Public Sewer
Finances and disclosures
- Price:$640,000
- Price per sq. ft.:$208.2
- Tax amount:$4,581 (2025)
Features and amenities
- Laundry features:Dryer, Washer
- Amenities:Attic, Carpet, Ceiling Fan(s), Double Pane Windows
Parking
- Parking description:Asphalt Driveway, Attached Garage, Basement Garage, Garage - Front Entry, Garage Door Opener, Inside Access, Off Street
- Garage:Yes
- Garage spaces:2
New listings near 31 Boundary Ln
- Coming Soon
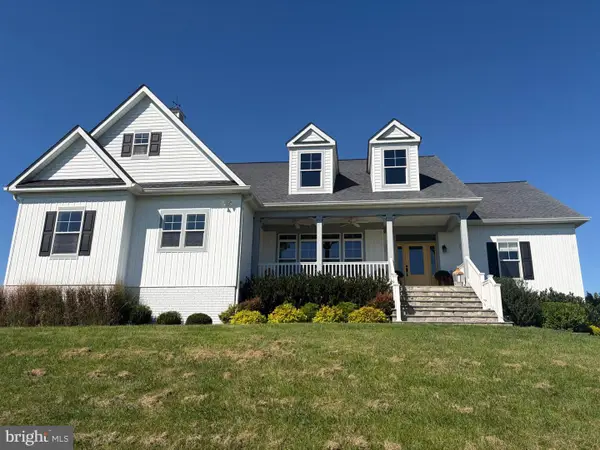 $1,375,000Coming Soon4 beds 4 baths5,052 sq. ft.
9593 Springs Rd, WARRENTON, VA 20186
MLS# VAFQ2024234Listed by: EXP REALTY, LLC - Coming SoonOpen Sat, 12 to 2pm
 $575,000Coming Soon3 beds 2 baths1,796 sq. ft.
5638 Marigold Ln, WARRENTON, VA 20187
MLS# VAFQ2024210Listed by: SPANGLER REAL ESTATE - Coming SoonOpen Sun, 12 to 2pm
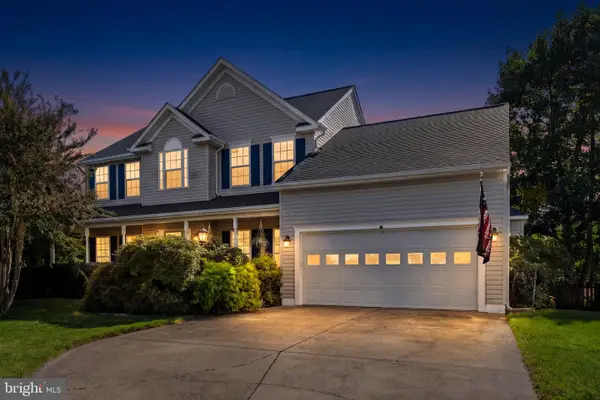 $785,000Coming Soon4 beds 4 baths4,018 sq. ft.
215 Fox Chase St, WARRENTON, VA 20186
MLS# VAFQ2024208Listed by: PIEDMONT FINE PROPERTIES - Coming Soon
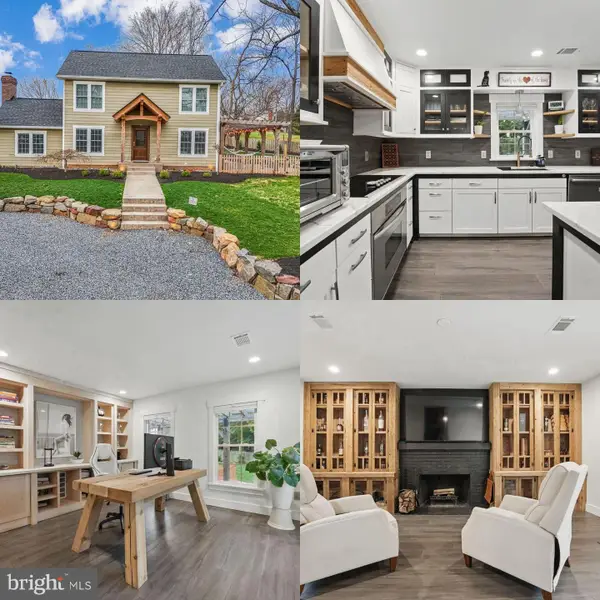 $675,000Coming Soon3 beds 3 baths1,944 sq. ft.
6750 Stonehurst Ct, WARRENTON, VA 20187
MLS# VAFQ2024184Listed by: SAMSON PROPERTIES - Coming Soon
 $675,000Coming Soon4 beds 3 baths2,890 sq. ft.
6579 Lancaster Dr, WARRENTON, VA 20187
MLS# VAFQ2024068Listed by: WEICHERT, REALTORS - Coming SoonOpen Sat, 12 to 2pm
 $595,000Coming Soon3 beds 3 baths2,200 sq. ft.
9124 Meetze Rd, WARRENTON, VA 20187
MLS# VAFQ2022102Listed by: SPANGLER REAL ESTATE - Coming Soon
 $850,000Coming Soon4 beds 4 baths3,137 sq. ft.
226 Breezewood Dr, WARRENTON, VA 20186
MLS# VAFQ2020504Listed by: SAMSON PROPERTIES - New
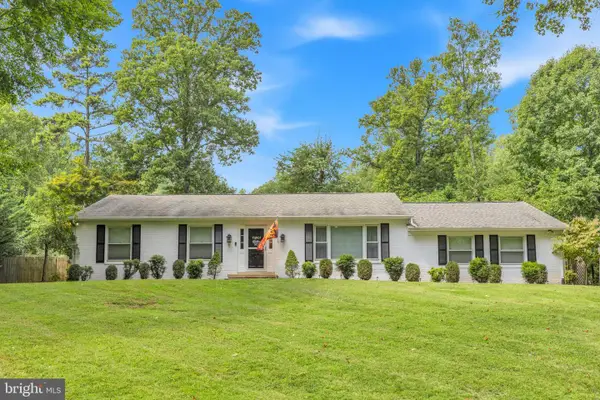 $550,000Active3 beds 2 baths1,450 sq. ft.
5238 Graystone Rd, WARRENTON, VA 20187
MLS# VAFQ2023602Listed by: KW METRO CENTER - Open Sat, 1 to 3pmNew
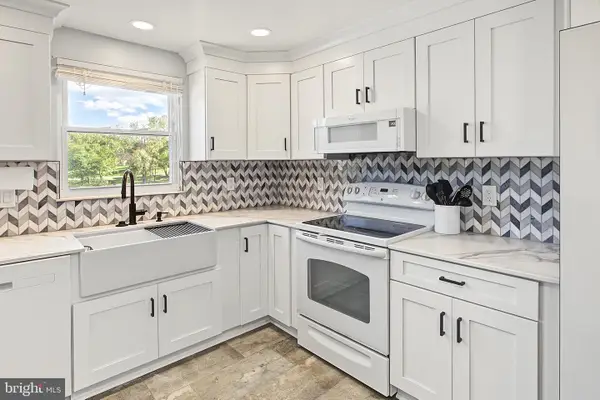 $659,900Active4 beds 3 baths2,037 sq. ft.
6444 Lancaster Dr, WARRENTON, VA 20187
MLS# VAFQ2024214Listed by: LPT REALTY, LLC


Protect your home and budget from life's surprises with an Assurant Home Warranty, backed by a partner that supports you through every step of homeownership. Explore Plans.
© 2023 - 2026 ERA Franchise Systems LLC. All rights reserved. ERA Franchise Systems LLC fully supports the principles of the Fair Housing Act and the Equal Opportunity Act. ERA, ERA Real Estate powered, and their respective logos are registered service marks of ERA Franchise Systems LLC. Each office is independently owned and operated.