
770 Black Sweep Rd, Warrenton, VA 20186
Local realty services provided by:Mountain Realty ERA Powered
Listed by: kenneth e tully
Office: re/max allegiance
MLS#:VAFQ2023786
Source:BRIGHTMLS
Price summary
- Price:$729,500
- Price per sq. ft.:$216.85
- Monthly HOA dues:$18.33
About this home
Congratulations! Your wait has paid off! You were beginning to think you wouldn't find that perfect house in Olde Gold Cup, weren't you? This beautifully maintained colonial offers over 3,300 square feet of living space on a generous 1/3 acre lot. Ideally located just minutes from historic Old Town Warrenton, shopping, restaurants, parks, The Wharf, and everyday conveniences. Do you have your checklist? Let's start checking boxes! Roof replaced 2019, Carrier HVAC installed 2021, A dramatic two-story foyer opens to hardwood floors throughout much of the main level. The bright, open kitchen features granite countertops, stainless steel appliances, with plenty of counterspace. The kitchen opens to the spacious family room with a gas fireplace and brand new carpet. Upstairs, you'll find four generously sized bedrooms including a breathtaking primary suite with a luxurious bathroom featuring a soaking tub and separate shower. Brand new carpet runs throughout the entire bedroom level, and the hall bath has been recently renovated. The finished walk-up lower level offers exceptional flexibility with a large rec and media space, projection screen conveys, private office, and a full bath, ideal for guests, hobbies, or working from home. One of the home's standout features is the screened-in porch overlooking the backyard, perfect for morning coffee or relaxed evenings, plus an adjoining deck that's ready for grilling and entertaining. Can you smell the BBQ?...
Contact an agent
Home facts
- Year built:2003
- Subdivision & Development:OLDE GOLD CUP SECTION 2C
- Listing ID #:VAFQ2023786
- Added:47 day(s) ago
- Updated:October 22, 2026 at 08:31 AM
Rooms and interior
- Bedrooms:4
- Total bathrooms:4
- Full bathrooms:3
- Half bathrooms:1
- Flooring:Carpet, Hardwood
- Dining Description:Dining Room
- Kitchen Description:Built-In Microwave, Cooktop, Dishwasher, Disposal, Icemaker, Oven - Single
- Basement:Yes
- Basement Description:Fully Finished, Interior Access, Outside Entrance, Rear Entrance, Walkout Stairs
- Living area:3,364 sq. ft.
Heating and cooling
- Cooling:Central A/C
- Heating:Forced Air, Natural Gas
Structure and exterior
- Year built:2003
- Building area:3,364 sq. ft.
- Lot area:0.35 Acres
- Architectural Style:Colonial
- Construction Materials:Stone, Vinyl Siding
- Exterior Features:Deck(s), Porch(es), Screened
- Foundation Description:Concrete Perimeter
- Levels:3 Story
Schools
- High school:FAUQUIER
- Middle school:WILLIAM C. TAYLOR
- Elementary school:C.M. BRADLEY
Utilities
- Water:Public
- Sewer:Public Sewer
Finances and disclosures
- Price:$729,500
- Price per sq. ft.:$216.85
- Tax amount:$6,075 (2026)
Parking
- Parking description:Attached Garage, Garage Door Opener
- Garage:Yes
- Garage spaces:2
New listings near 770 Black Sweep Rd
- Coming Soon
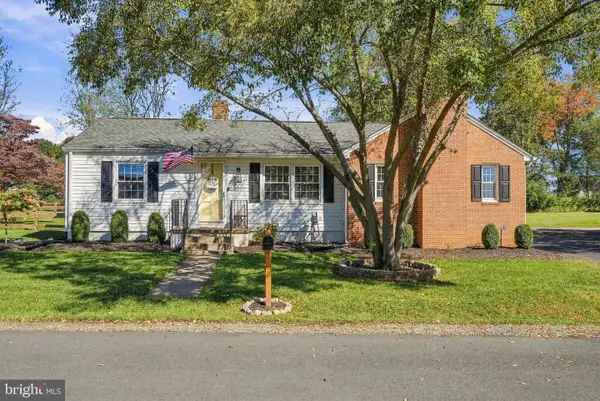 $550,000Coming Soon3 beds 2 baths1,428 sq. ft.
237 Monroe St, WARRENTON, VA 20186
MLS# VAFQ2024060Listed by: ROSS REAL ESTATE - Coming Soon
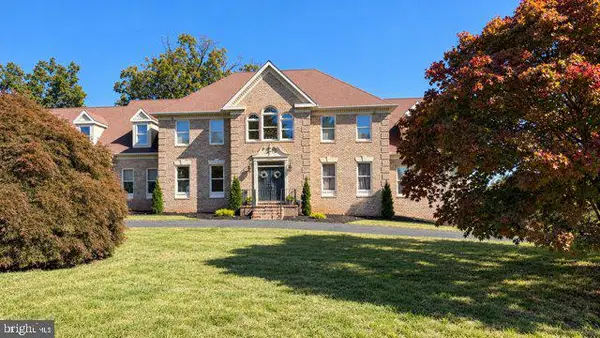 $1,050,000Coming Soon4 beds 4 baths4,723 sq. ft.
7966 Wellington Dr, WARRENTON, VA 20186
MLS# VAFQ2024388Listed by: LONG & FOSTER REAL ESTATE, INC. - Coming Soon
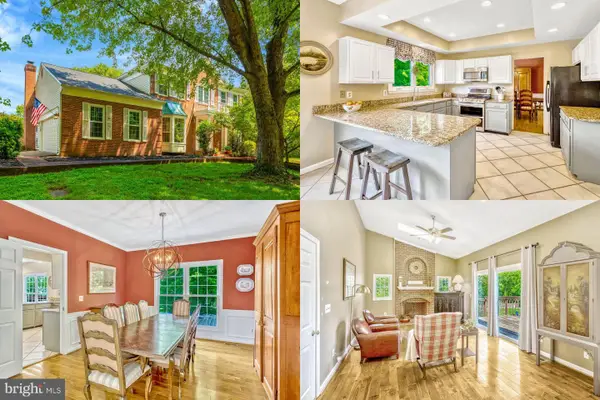 $675,000Coming Soon4 beds 4 baths3,240 sq. ft.
6705 Kelly Rd, WARRENTON, VA 20187
MLS# VAFQ2024324Listed by: KELLER WILLIAMS REALTY - Coming Soon
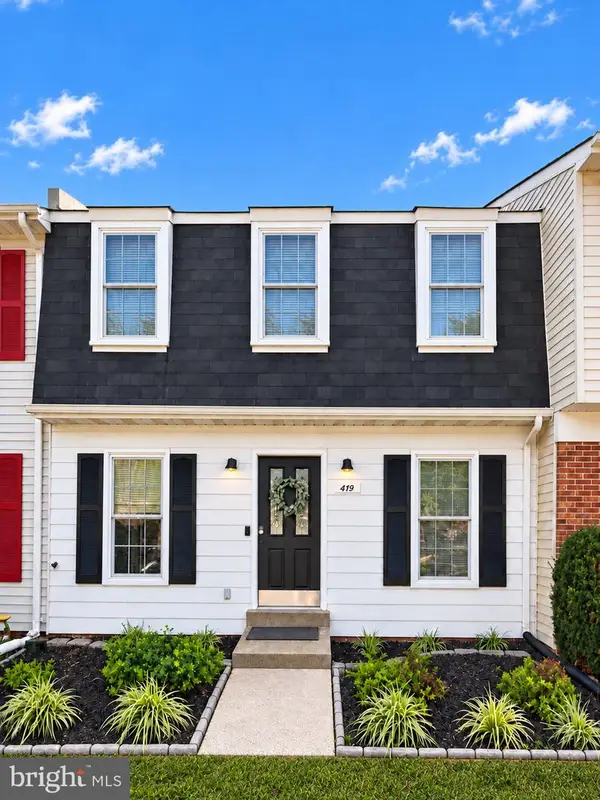 $429,900Coming Soon3 beds 3 baths2,090 sq. ft.
419 Denning Ct, WARRENTON, VA 20186
MLS# VAFQ2024362Listed by: RE/MAX REAL ESTATE CONNECTIONS - Coming Soon
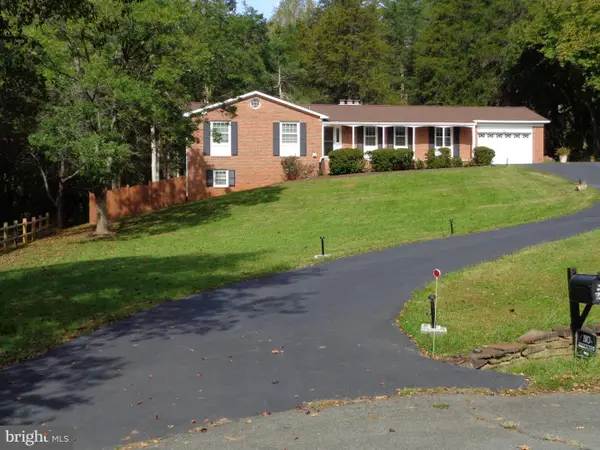 $610,000Coming Soon3 beds 2 baths1,558 sq. ft.
6474 Glouchester St Nw, WARRENTON, VA 20187
MLS# VAFQ2024186Listed by: BERKSHIRE HATHAWAY HOMESERVICES PENFED REALTY - Coming Soon
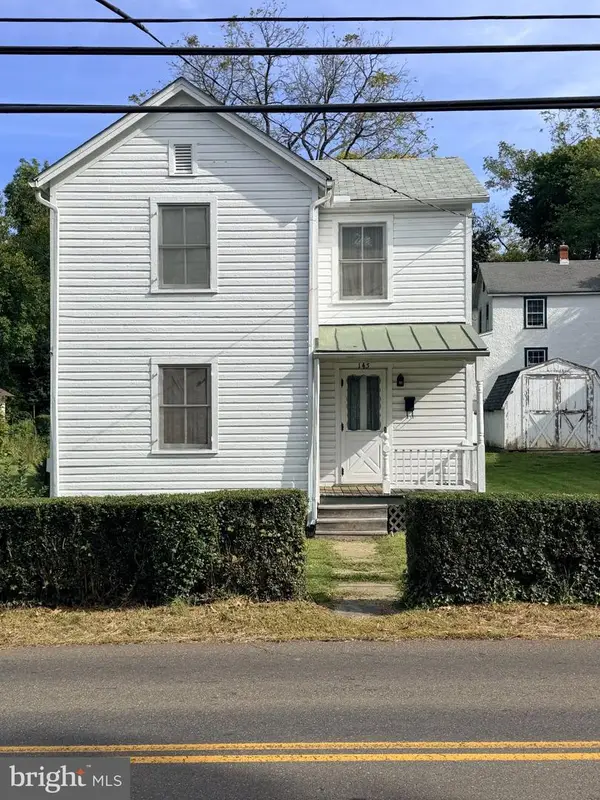 $250,000Coming Soon2 beds 1 baths1,288 sq. ft.
145 E Lee St, WARRENTON, VA 20186
MLS# VAFQ2024290Listed by: SAMSON PROPERTIES - Coming Soon
 $850,000Coming Soon4 beds 4 baths3,137 sq. ft.
226 Breezewood Dr, WARRENTON, VA 20186
MLS# VAFQ2020504Listed by: SAMSON PROPERTIES - New
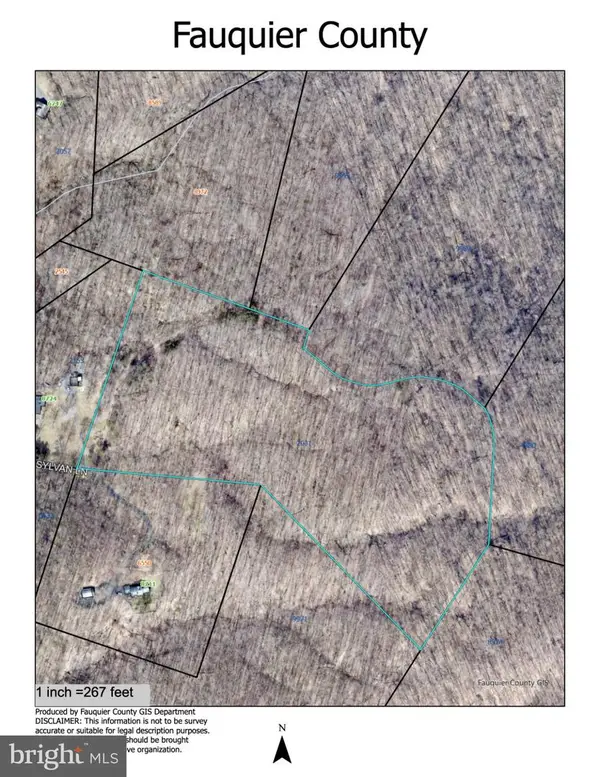 $425,000Active25 Acres
Tract 3 Sylvan Ln, WARRENTON, VA 20186
MLS# VAFQ2024222Listed by: SHERIDAN-MACMAHON LTD. - New
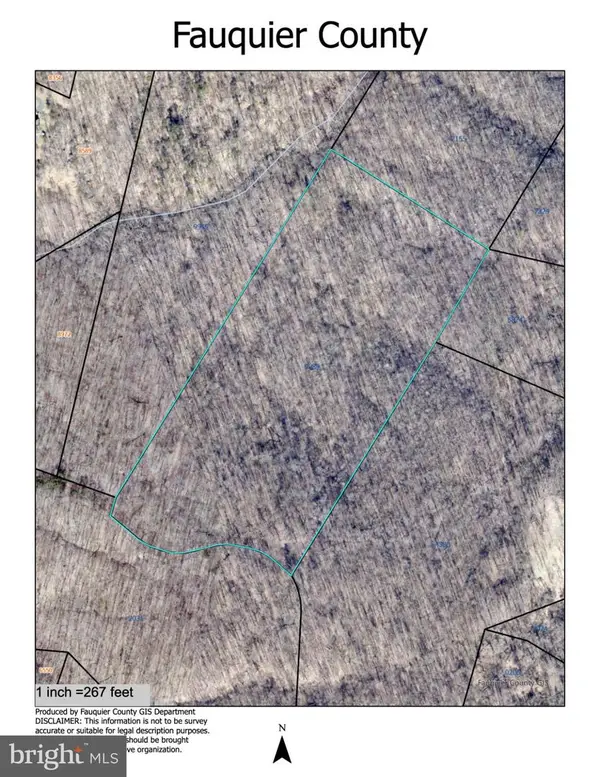 $425,000Active25 Acres
Tract 4 Sylvan, WARRENTON, VA 20187
MLS# VAFQ2024226Listed by: SHERIDAN-MACMAHON LTD. - New
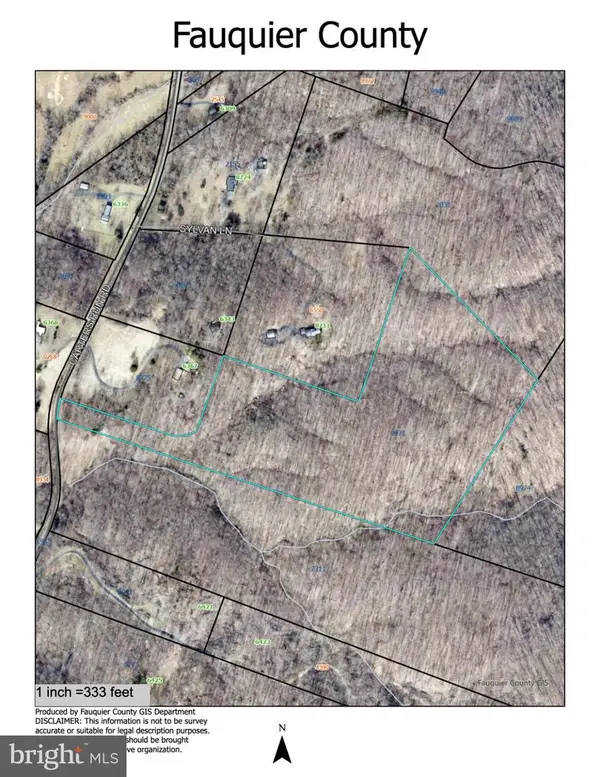 $425,000Active27 Acres
Lot 1 Sylvan Lane, WARRENTON, VA 20186
MLS# VAFQ2024330Listed by: SHERIDAN-MACMAHON LTD.


Protect your home and budget from life's surprises with an Assurant Home Warranty, backed by a partner that supports you through every step of homeownership. Explore Plans.
© 2023 - 2026 ERA Franchise Systems LLC. All rights reserved. ERA Franchise Systems LLC fully supports the principles of the Fair Housing Act and the Equal Opportunity Act. ERA, ERA Real Estate powered, and their respective logos are registered service marks of ERA Franchise Systems LLC. Each office is independently owned and operated.