
8075 Blue Hills Dr, Warrenton, VA 20186
Local realty services provided by:O'BRIEN REALTY ERA POWERED
8075 Blue Hills Dr,Warrenton, VA 20186
$1,330,000
- 4 Beds
- 5 Baths
- 4,048 sq. ft.
- Single family
- Active
Listed by: christopher kent ferrell
Office: ross real estate
MLS#:VAFQ2023854
Source:BRIGHTMLS
Price summary
- Price:$1,330,000
- Price per sq. ft.:$328.56
- Monthly HOA dues:$125
About this home
This rarely available craftsman-style home represents a unique opportunity in the neighborhood as it’s only the second turnover ever. Situated on a beautiful 1-acre lot, this home offers over 4,000 sqft of taxable living area, with thoughtfully designed custom spaces throughout. The gourmet kitchen is the heart of the home, featuring elegant Calacatta Sky marble countertops, upgraded stainless-steel appliances, and its very own dedicated coffee bar. The spacious layout offers four legal bedrooms with the potential for a fifth. The primary bedroom features custom lighting, two huge walk-in closets and the perfect primary bathroom with soaking tub, and shower with frameless door and double sinks. This home also has a finished basement provides exceptional flexibility and is ideal for guests, entertaining, multigenerational living, or a private retreat. It features its own kitchenette, washer and dryer, and a screened-in porch with a paver patio, creating a comfortable and versatile secondary living space. Step outside and you will enjoy the peaceful setting from the back deck that features trex flooring and beautiful views that provide the perfect backdrop for morning coffee, outdoor dining, or relaxing evenings. The fully fenced backyard offers plenty of space to enjoy this spacious 1-acre property. Additional highlights of this property include a 3-car garage, extended driveway, Laundry on the upper level and basement, private outdoor setting, and quality finishes throughout. 8075 Blue Hills Dr. is truly one of a kind you won't want to miss this one....
Contact an agent
Home facts
- Year built:2022
- Subdivision & Development:NONE AVAILABLE
- Listing ID #:VAFQ2023854
- Added:47 day(s) ago
- Updated:October 22, 2026 at 04:01 PM
Rooms and interior
- Bedrooms:4
- Total bathrooms:5
- Full bathrooms:4
- Half bathrooms:1
- Flooring:Carpet, Ceramic Tile, Luxury Vinyl Plank
- Dining Description:Combination Dining/Living
- Kitchen Description:Breakfast Area, Built-In Microwave, Carpet, Crown Moldings, Dishwasher, Double/Dual Staircase, Extra Refrigerator/Freezer, Freezer, Kitchen - Eat-In, Kitchen - Island, Kitchenette, Oven - Wall, Pantry, Recessed Lighting, Refrigerator, Wet/Dry Bar
- Bedroom Description:Carpet, Walk In Closet(s)
- Basement:Yes
- Basement Description:Connecting Stairway, Fully Finished, Outside Entrance, Shelving, Walkout Level, Windows
- Living area:4,048 sq. ft.
Heating and cooling
- Cooling:Central A/C
- Heating:Natural Gas
Structure and exterior
- Roof:Architectural Shingle, Metal
- Year built:2022
- Building area:4,048 sq. ft.
- Lot area:0.92 Acres
- Lot Features:Suburban
- Architectural Style:Craftsman
- Construction Materials:Stick Built, Stone, Vinyl Siding
- Exterior Features:Deck(s), Flood Lights, Porch(es), Wrap Around
- Foundation Description:Slab
- Levels:2 Stories
Utilities
- Water:Public
- Sewer:Public Sewer
Finances and disclosures
- Price:$1,330,000
- Price per sq. ft.:$328.56
- Tax amount:$9,917 (2025)
Features and amenities
- Laundry features:Dryer - Front Loading, Washer - Front Loading
- Amenities:Carbon Monoxide Detector(s), Carpet, Ceiling Fan(s), Crown Moldings, Double/Dual Staircase, Electric Available, Natural Gas Available, Recessed Lighting, Security System, Smoke Detector, Wet/Dry Bar, Window Treatments
Parking
- Parking description:Asphalt Driveway, Attached Garage, Garage - Front Entry, Inside Access
- Garage:Yes
- Garage spaces:3
New listings near 8075 Blue Hills Dr
- Coming Soon
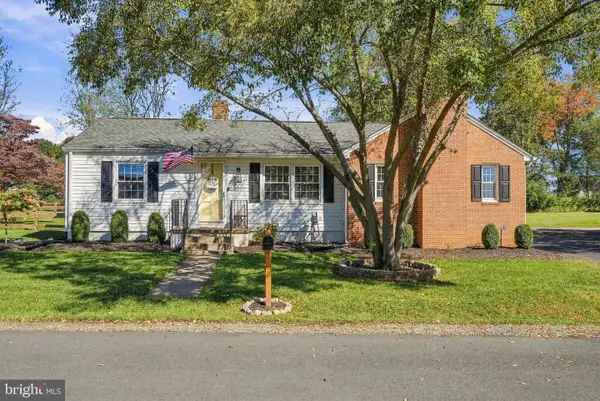 $550,000Coming Soon3 beds 2 baths1,428 sq. ft.
237 Monroe St, WARRENTON, VA 20186
MLS# VAFQ2024060Listed by: ROSS REAL ESTATE - Coming Soon
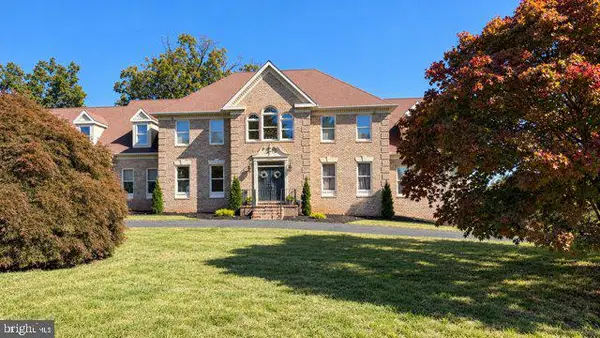 $1,050,000Coming Soon4 beds 4 baths4,723 sq. ft.
7966 Wellington Dr, WARRENTON, VA 20186
MLS# VAFQ2024388Listed by: LONG & FOSTER REAL ESTATE, INC. - Coming Soon
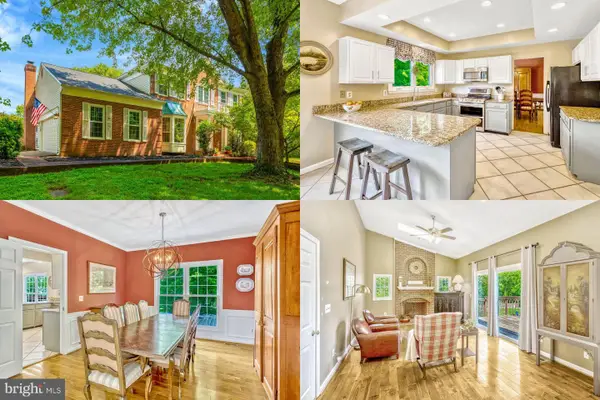 $675,000Coming Soon4 beds 4 baths3,240 sq. ft.
6705 Kelly Rd, WARRENTON, VA 20187
MLS# VAFQ2024324Listed by: KELLER WILLIAMS REALTY - Coming Soon
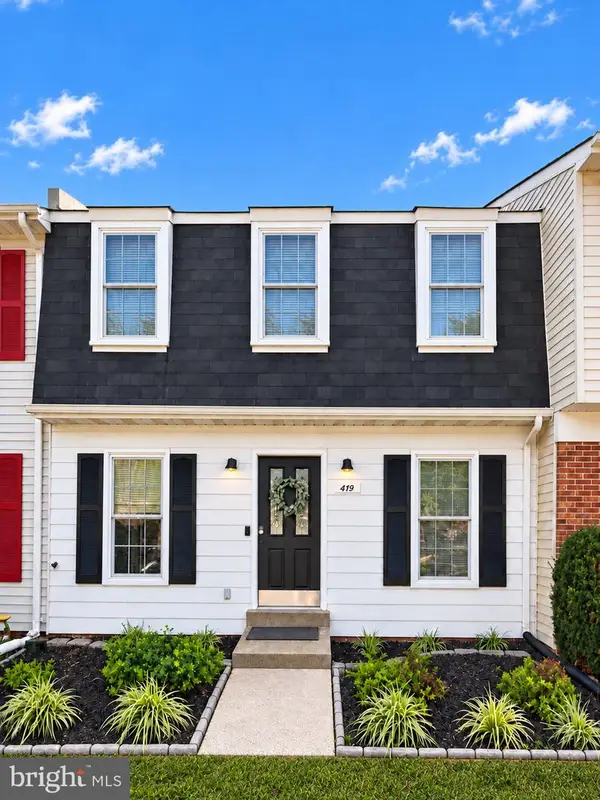 $429,900Coming Soon3 beds 3 baths2,090 sq. ft.
419 Denning Ct, WARRENTON, VA 20186
MLS# VAFQ2024362Listed by: RE/MAX REAL ESTATE CONNECTIONS - Coming Soon
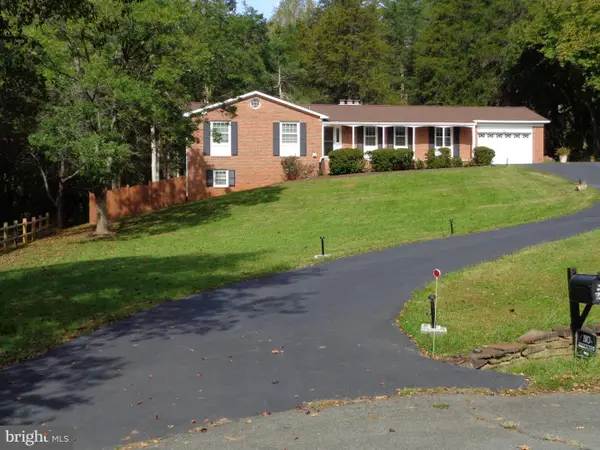 $610,000Coming Soon3 beds 2 baths1,558 sq. ft.
6474 Glouchester St Nw, WARRENTON, VA 20187
MLS# VAFQ2024186Listed by: BERKSHIRE HATHAWAY HOMESERVICES PENFED REALTY - Coming Soon
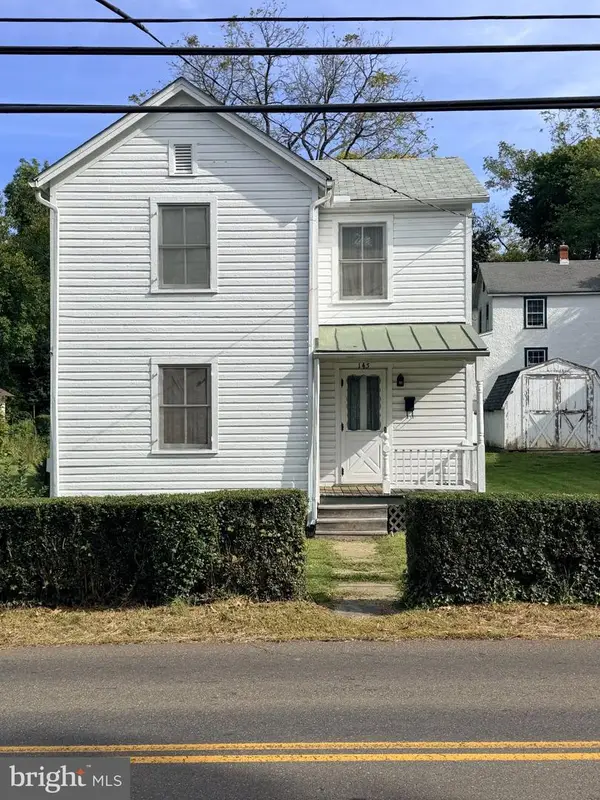 $250,000Coming Soon2 beds 1 baths1,288 sq. ft.
145 E Lee St, WARRENTON, VA 20186
MLS# VAFQ2024290Listed by: SAMSON PROPERTIES - Coming Soon
 $850,000Coming Soon4 beds 4 baths3,137 sq. ft.
226 Breezewood Dr, WARRENTON, VA 20186
MLS# VAFQ2020504Listed by: SAMSON PROPERTIES - New
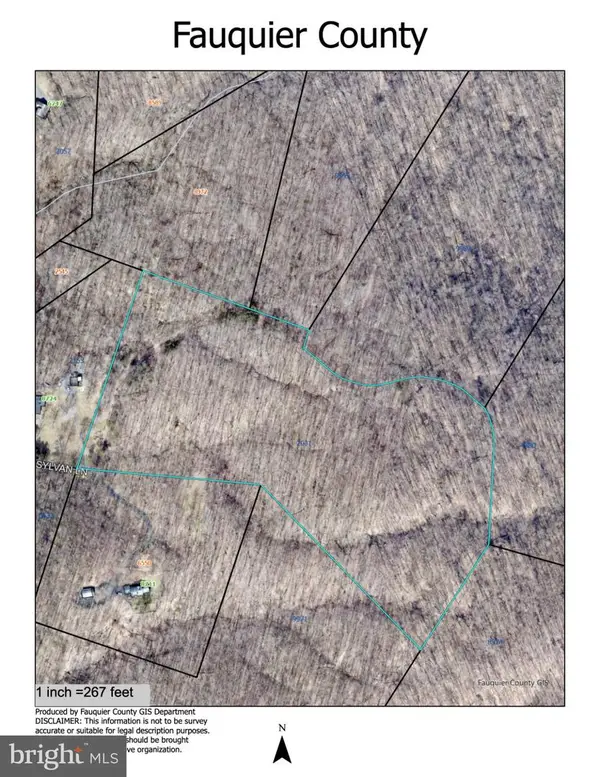 $425,000Active25 Acres
Tract 3 Sylvan Ln, WARRENTON, VA 20186
MLS# VAFQ2024222Listed by: SHERIDAN-MACMAHON LTD. - New
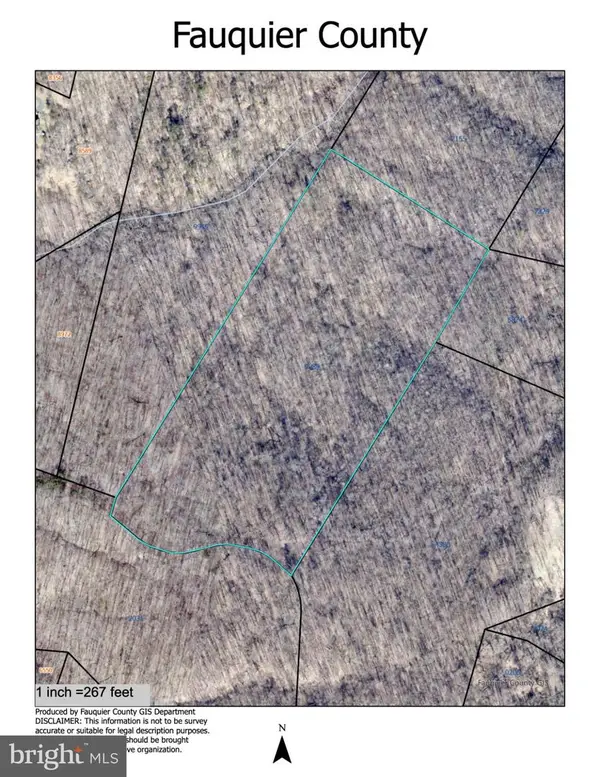 $425,000Active25 Acres
Tract 4 Sylvan, WARRENTON, VA 20187
MLS# VAFQ2024226Listed by: SHERIDAN-MACMAHON LTD. - New
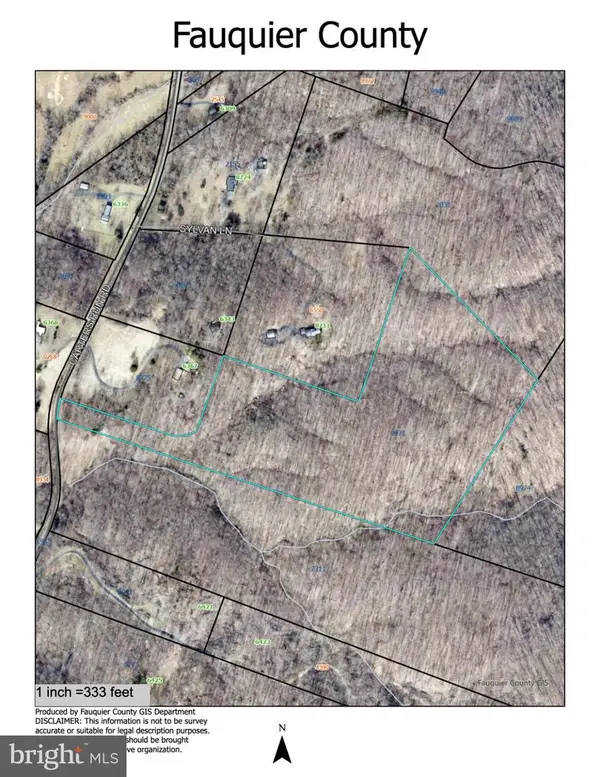 $425,000Active27 Acres
Lot 1 Sylvan Lane, WARRENTON, VA 20186
MLS# VAFQ2024330Listed by: SHERIDAN-MACMAHON LTD.


Protect your home and budget from life's surprises with an Assurant Home Warranty, backed by a partner that supports you through every step of homeownership. Explore Plans.
© 2023 - 2026 ERA Franchise Systems LLC. All rights reserved. ERA Franchise Systems LLC fully supports the principles of the Fair Housing Act and the Equal Opportunity Act. ERA, ERA Real Estate powered, and their respective logos are registered service marks of ERA Franchise Systems LLC. Each office is independently owned and operated.