
8256 Lock Ln, Warrenton, VA 20186
Local realty services provided by:Pagoda Realty ERA Powered
Listed by: kimberly hawkins jacobs
Office: lpt realty, llc.
MLS#:VAFQ2023592
Source:BRIGHTMLS
Price summary
- Price:$899,900
- Price per sq. ft.:$202.36
- Monthly HOA dues:$31.25
About this home
Welcome to your own peaceful retreat! Set on more than 12 private, wooded acres, this beautiful 4,400+ square-foot home offers the perfect blend of space, comfort, privacy, and convenience.
The home has been thoughtfully updated and maintained with many amazing features. A newly installed deck in 2024 and two patios provide multiple places to relax, entertain, or simply take in the peaceful surroundings. Inside, you'll find three spacious primary suites, each with custom closets. The bathrooms feature marble countertops, ceramic tile extending to the ceiling, and tiled floors, while two bathrooms also offer heated flooring beneath the vanities for an added touch of comfort.
Numerous major improvements have been made, including an architectural roof with a 30-year warranty, exterior siding, and windows that were wrapped and equipped with tinted sun-shielding on the main level. The home also features two furnaces, two central air-conditioning units, an air cleaner, and two electric water heaters.
The updated main kitchen is designed for both everyday living and entertaining, granite countertops, and a new dishwasher for easy clean-up. The home's flexible layout includes a second living area with its own entertainment kitchen featuring a convection oven and under-counter refrigerator. This private living space also includes a primary bedroom, two full bathrooms, a family room, and its own exterior patio.
The lower level offers even more versatility, with a spacious entertainment/family room featuring built-in bookshelves and a built-in pull-down Murphy bed, an additional bedroom, full bathroom, and an extra room with abundant built-in storage. With multiple living spaces and private bedroom suites, the home is exceptionally well suited for multigenerational living, extended guests, or simply spreading out and enjoying plenty of personal space.
Cozy evenings are easy to imagine with around a fireplace in the winter, while the property’s high-speed internet wiring and Xfinity WiFi capability make working from home or staying connected convenient.
Outside, a separate electrically powered workshop/garage provides an incredible amount of additional space. Large enough to accommodate an RV (property comes with RV hookups!), boat, or even a car collection, it offers endless possibilities for hobbies, storage, or a home-based business. The property also features its own batting cage, adding another unique amenity to this already special property.
Despite the peaceful, private setting, convenience is close at hand. The property offers easy access to US-15 and US-29, with public schools within five miles and a bus stop conveniently located at the corner of the property. Several highly regarded private schools are also nearby. Medical care is convenient, with three urgent care facilities within approximately five miles, while the surrounding area offers numerous equestrian facilities featuring boarding, competitions, lessons, and summer camps.
Everyday shopping and dining are just a short drive away, with Walmart, Safeway, Harris Teeter, and Food Lion all less than 15 minutes from the property. The Warrenton business district is approximately 12 miles away, offering a variety of restaurants and services, while historic Old Town Warrenton is about 15 minutes away and features local favorites, charming shops, and dining options.
With expansive acreage, incredible privacy, extensive updates, and an impressive array of amenities, this property truly offers a rare opportunity to enjoy the feeling of a private retreat without giving up everyday convenience. This is a must-see home with space, character, and possibilities for generations to come....
Contact an agent
Home facts
- Year built:1989
- Subdivision & Development:COOPER COMM/NORTH WALES
- Listing ID #:VAFQ2023592
- Added:44 day(s) ago
- Updated:October 04, 2026 at 01:57 PM
Rooms and interior
- Bedrooms:5
- Total bathrooms:6
- Full bathrooms:5
- Half bathrooms:1
- Flooring:Wood
- Dining Description:Dining Area
- Bathrooms Description:Primary Bath(s)
- Kitchen Description:Built-Ins, Dishwasher, Freezer, Icemaker, Microwave, Refrigerator, Stove, Upgraded Countertops, Water Heater
- Basement:Yes
- Basement Description:Fully Finished, Rear Entrance
- Living area:4,447 sq. ft.
Heating and cooling
- Cooling:Central A/C
- Heating:Electric, Forced Air, Heat Pump(s)
Structure and exterior
- Roof:Architectural Shingle
- Year built:1989
- Building area:4,447 sq. ft.
- Lot area:12.41 Acres
- Architectural Style:Ranch/Rambler
- Construction Materials:Stone, Vinyl Siding
- Exterior Features:Deck(s), Exterior Lighting, Flood Lights, Patio(s)
- Foundation Description:Block
- Levels:2 Stories
Utilities
- Water:Well
- Sewer:On Site Septic
Finances and disclosures
- Price:$899,900
- Price per sq. ft.:$202.36
- Tax amount:$6,478 (2025)
Features and amenities
- Laundry features:Dryer, Washer
- Amenities:Attic, Built-Ins, Cable TV Available, Elevator, Security System
Parking
- Parking description:Attached Garage, Basement Garage, Garage - Side Entry, Garage Door Opener, Lighted Parking, Paved Driveway, Paved Parking
- Garage:Yes
- Garage spaces:3
New listings near 8256 Lock Ln
- Coming SoonOpen Sun, 12 to 2pm
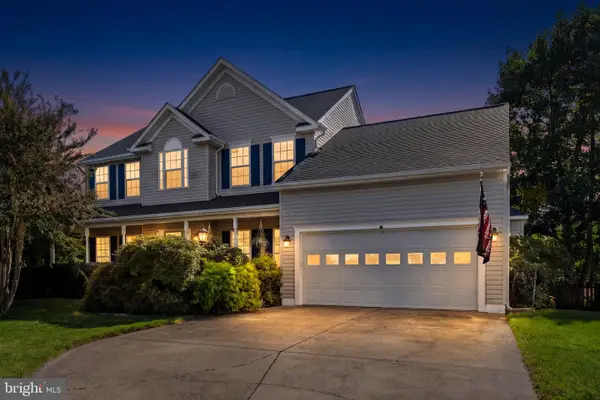 $785,000Coming Soon4 beds 4 baths4,018 sq. ft.
215 Fox Chase St, WARRENTON, VA 20186
MLS# VAFQ2024208Listed by: PIEDMONT FINE PROPERTIES - Coming Soon
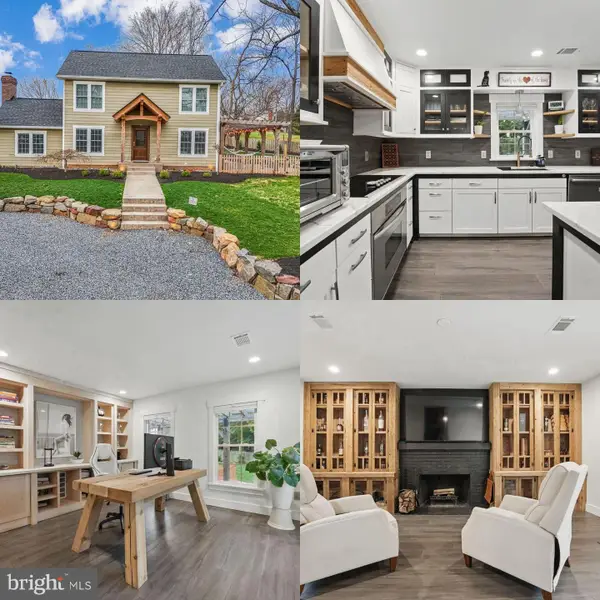 $675,000Coming Soon3 beds 3 baths1,944 sq. ft.
6750 Stonehurst Ct, WARRENTON, VA 20187
MLS# VAFQ2024184Listed by: SAMSON PROPERTIES - Coming Soon
 $675,000Coming Soon4 beds 3 baths2,890 sq. ft.
6579 Lancaster Dr, WARRENTON, VA 20187
MLS# VAFQ2024068Listed by: WEICHERT, REALTORS - Coming SoonOpen Sat, 12 to 2pm
 $595,000Coming Soon3 beds 3 baths2,200 sq. ft.
9124 Meetze Rd, WARRENTON, VA 20187
MLS# VAFQ2022102Listed by: SPANGLER REAL ESTATE - Coming Soon
 $850,000Coming Soon4 beds 4 baths3,137 sq. ft.
226 Breezewood Dr, WARRENTON, VA 20186
MLS# VAFQ2020504Listed by: SAMSON PROPERTIES - New
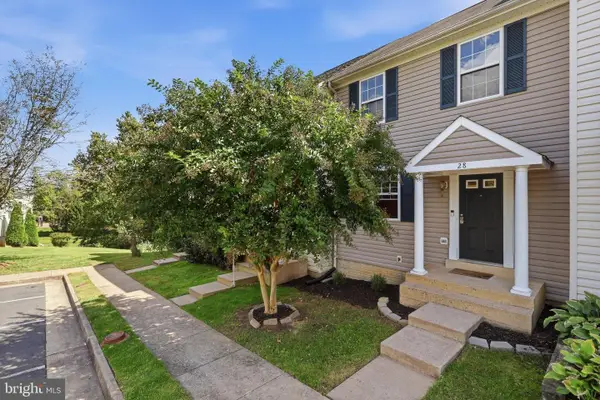 $449,900Active2 beds 4 baths1,831 sq. ft.
28 Quarterpole Ct, WARRENTON, VA 20186
MLS# VAFQ2024174Listed by: BERKSHIRE HATHAWAY HOMESERVICES PENFED REALTY - New
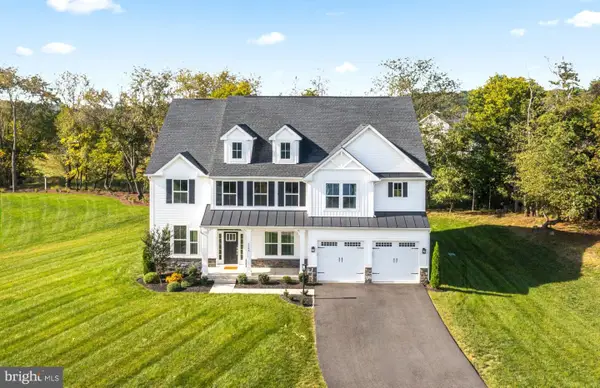 $1,185,000Active5 beds 4 baths5,202 sq. ft.
6748 Highlander Ct, WARRENTON, VA 20187
MLS# VAFQ2024154Listed by: RE/MAX GATEWAY - New
 $925,000Active3 beds 3 baths2,536 sq. ft.
320 Culpeper St, WARRENTON, VA 20186
MLS# VAFQ2024178Listed by: BERKSHIRE HATHAWAY HOMESERVICES PENFED REALTY - Open Sun, 11am to 1pmNew
 $749,900Active3 beds 3 baths3,177 sq. ft.
8423 Lock Ln, WARRENTON, VA 20186
MLS# VAFQ2024126Listed by: RE/MAX GATEWAY - Open Sun, 11:30am to 2:30pmNew
 $475,000Active4 beds 2 baths2,447 sq. ft.
162 Blue Ridge St, WARRENTON, VA 20186
MLS# VAFQ2024076Listed by: ROSS REAL ESTATE


Protect your home and budget from life's surprises with an Assurant Home Warranty, backed by a partner that supports you through every step of homeownership. Explore Plans.
© 2023 - 2026 ERA Franchise Systems LLC. All rights reserved. ERA Franchise Systems LLC fully supports the principles of the Fair Housing Act and the Equal Opportunity Act. ERA, ERA Real Estate powered, and their respective logos are registered service marks of ERA Franchise Systems LLC. Each office is independently owned and operated.