
38 East Jefferson Avenue, Warsaw, VA 22572
Local realty services provided by:ERA Real Estate Professionals
Listed by: rachel douglas
Office: hometown realty
MLS#:120755
Source:VA_NNAR
Price summary
- Price:$369,900
- Price per sq. ft.:$264.21
About this home
Welcome home to this beautifully crafted ranch style home built in 2024 in the heart of the Town of Warsaw! Offering 1,365 square feet of living space, this 3-bedroom, 2-bath home features a full unfinished basement with both interior and exterior access, providing endless possibilities for additional living space, a workshop, home gym, or ample storage. Step outside to enjoy the 48-foot covered front porch, ideal for relaxing with your morning coffee, or unwind on the spacious 10' x 16' rear deck overlooking the fully fenced backyard, a great space for pets, gardening, or hosting family and friends. Inside, you'll find an open-concept floor plan with durable luxury vinyl plank flooring throughout the main living areas, tile flooring in the bathrooms, and quality finishes throughout. The kitchen features granite countertops, stainless steel appliances, and a large center island ideal for meal prep, dining, and entertaining. Conveniently located in the Town of Warsaw, this home offers the perfect combination of modern comfort and small-town charm. Enjoy being just minutes from shopping, restaurants, schools, healthcare, and other everyday amenities while still having the space and privacy to feel right at home. You won't want to miss the opportunity to make it yours, schedule your private showing today!...
Contact an agent
Home facts
- Year built:2024
- Subdivision & Development:Warsaw
- Listing ID #:120755
- Added:99 day(s) ago
- Updated:October 23, 2026 at 03:18 PM
Rooms and interior
- Bedrooms:3
- Total bathrooms:2
- Full bathrooms:2
- Rooms Total:7
- Dining Description:Dining Room, On First Level
- Kitchen Description:Dishwasher, Microwave, On First Level, Range, Refrigerator
- Bedroom Description:1st Floor Bedroom
- Basement Description:Basement
- Living area:1,400 sq. ft.
Heating and cooling
- Cooling:Ceiling Fans, Central A/C, Electric
- Heating:Electric, Heat Pump
Structure and exterior
- Year built:2024
- Building area:1,400 sq. ft.
- Lot area:0.4 Acres
- Architectural Style:Ranch
- Construction Materials:Vinyl Siding
- Exterior Features:Deck, Fenced Yard
- Foundation Description:Basement
- Levels:1 Story
Utilities
- Water:Public
- Sewer:Public Sewer
Finances and disclosures
- Price:$369,900
- Price per sq. ft.:$264.21
- Tax amount:$1,487
Features and amenities
- Laundry features:Dryer, Washer, Washer/Dryer Hookup
- Amenities:Dining Room, Fenced Yard, Smoke Detector, Walk-In Closets
Parking
- Parking description:Deck, Paved Driveway
New listings near 38 East Jefferson Avenue
 $220,000Pending3 beds 1 baths1,604 sq. ft.
7626 Richmond Road, Warsaw, VA 22572
MLS# 2627479Listed by: KEETON & CO REAL ESTATE $399,950Active3 beds 2 baths1,612 sq. ft.
216 Millstone Way, Warsaw, VA 22572
MLS# 2626927Listed by: OAKSTONE PROPERTIES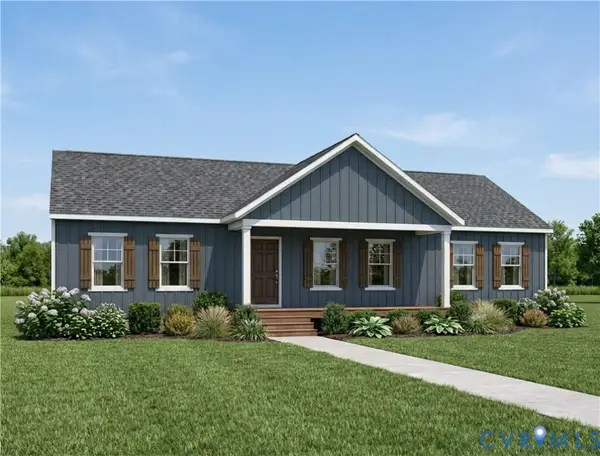 $409,920Active3 beds 2 baths1,624 sq. ft.
TBD Millstone (lot 18) Way, Warsaw, VA 22572
MLS# 2626717Listed by: HOMETOWN REALTY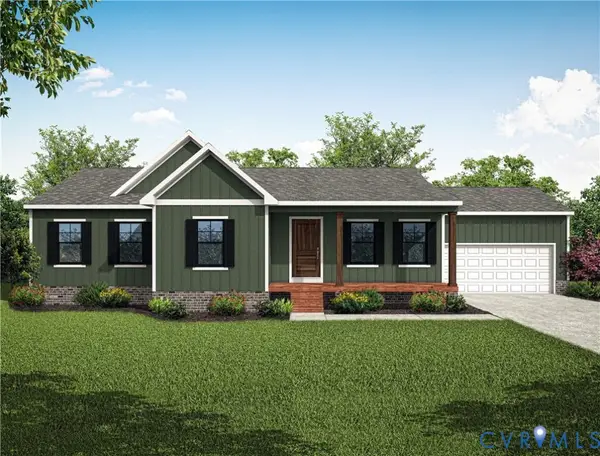 $338,295Active3 beds 2 baths1,512 sq. ft.
TBD Woodland Heights Road, Warsaw, VA 22572
MLS# 2621761Listed by: HOMETOWN REALTY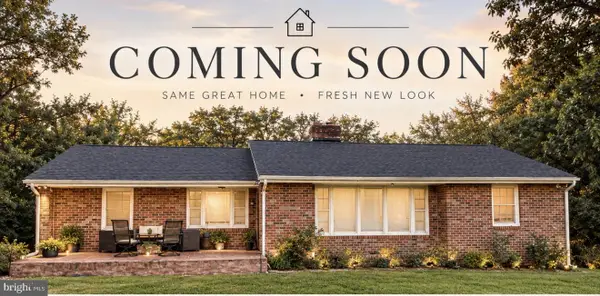 $328,500Active3 beds 2 baths1,241 sq. ft.
205 Islington Rd, WARSAW, VA 22572
MLS# VARV2000670Listed by: WARSAW REALTY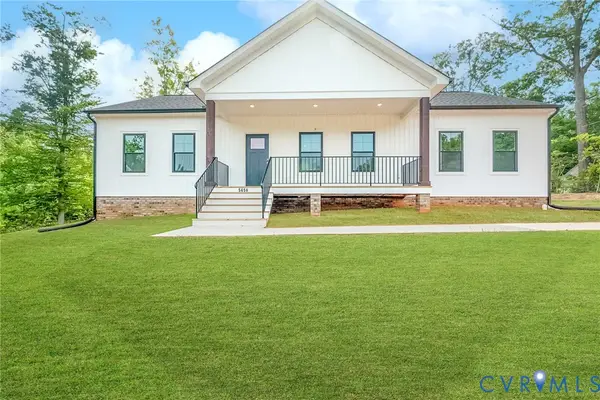 $323,039Active3 beds 2 baths1,501 sq. ft.
TBD Woodland Heights Road, Warsaw, VA 22572
MLS# 2624515Listed by: HOMETOWN REALTY $169,900Pending3 beds 1 baths1,372 sq. ft.
941 Islington Road, Warsaw, VA 22572
MLS# 2624008Listed by: AMW REAL ESTATE $149,000Active0.36 Acres
TBD Richmond Road, Warsaw, VA 22572
MLS# 2623782Listed by: HOMETOWN REALTY $839,999Pending4 beds 4 baths4,987 sq. ft.
68 W Sunrise Dr, WARSAW, VA 22572
MLS# VARV2000664Listed by: KELLER WILLIAMS FAIRFAX GATEWAY $649,000Active3 beds 3 baths3,232 sq. ft.
32 Shoreline Dr, WARSAW, VA 22572
MLS# VARV2000668Listed by: KELLER WILLIAMS FAIRFAX GATEWAY


Protect your home and budget from life's surprises with an Assurant Home Warranty, backed by a partner that supports you through every step of homeownership. Explore Plans.
© 2023 - 2026 ERA Franchise Systems LLC. All rights reserved. ERA Franchise Systems LLC fully supports the principles of the Fair Housing Act and the Equal Opportunity Act. ERA, ERA Real Estate powered, and their respective logos are registered service marks of ERA Franchise Systems LLC. Each office is independently owned and operated.