
68 E Sunrise Drive, Warsaw, VA 22572
Local realty services provided by:ERA Real Estate Professionals
68 E Sunrise Drive,, VA 22572
$839,999
- 4 Beds
- 4 Baths
- 4,987 sq. ft.
- Single family
- Pending
Listed by: james a. dove
Office: keller williams fairfax gateway
MLS#:120976
Source:VA_NNAR
Price summary
- Price:$839,999
- Price per sq. ft.:$168.44
- Monthly HOA dues:$33.33
About this home
Experience exceptional waterfront living on beautiful Lake Garland in Warsaw, Va.! Offering over 4,000 sqft of living space, this impressive home features 4 bedrooms, 3 1/2 baths, providing plenty of room for family, friends, and entertaining. Enjoy peaceful lake views and the relaxed lifestyle that waterfront living has to offer. A floating dock provides easy access to the water and creates the perfect setting for enjoying sunny afternoons, fishing, or simply taking in the beauty of Lake Garland. The spacious lower level offers additional living space complete with a cozy fireplace-ideal for gathering with family and friends or relaxing on cooler evenings. With generous living areas throughout and plenty of room to spread out, this home offers versatility for everyday living, entertaining and hosting overnight guests. Conveniently located near the Town of Warsaw, you can enjoy the tranquility of lakefront living while remaining close to shopping, dining and local amenities. This beautiful waterfront property offers the space, comfort and lifestyle you've been looking for! Come make Lake Garland your new home!...
Contact an agent
Home facts
- Year built:2011
- Subdivision & Development:Garland Lake
- Listing ID #:120976
- Added:50 day(s) ago
- Updated:October 23, 2026 at 03:18 PM
Rooms and interior
- Bedrooms:4
- Total bathrooms:4
- Full bathrooms:3
- Half bathrooms:1
- Rooms Total:11
- Dining Description:Dining Room
- Bedroom Description:1st Floor Bedroom
- Basement Description:Basement
- Living area:4,987 sq. ft.
Structure and exterior
- Year built:2011
- Building area:4,987 sq. ft.
- Lot area:4.78 Acres
- Architectural Style:Colonial
- Construction Materials:Vinyl Siding
- Exterior Features:Insulated Doors, Pier/Dock, Security Lighting
- Levels:3 or More Stories
Utilities
- Water:Artesian
- Sewer:Septic System
Finances and disclosures
- Price:$839,999
- Price per sq. ft.:$168.44
Features and amenities
- Laundry features:Washer/Dryer Hookup
- Amenities:Burglar Alarm, Ceiling 9 Ft+, Dining Room, Insulated Doors, Pier/Dock, Walk-In Closets
Parking
- Parking description:Stone Driveway
New listings near 68 E Sunrise Drive
 $220,000Pending3 beds 1 baths1,604 sq. ft.
7626 Richmond Road, Warsaw, VA 22572
MLS# 2627479Listed by: KEETON & CO REAL ESTATE $399,950Active3 beds 2 baths1,612 sq. ft.
216 Millstone Way, Warsaw, VA 22572
MLS# 2626927Listed by: OAKSTONE PROPERTIES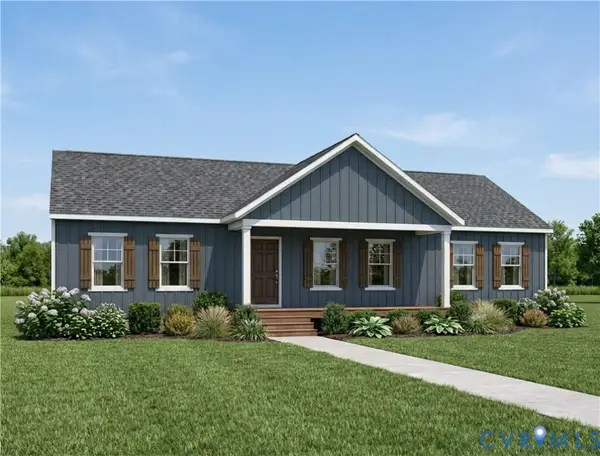 $409,920Active3 beds 2 baths1,624 sq. ft.
TBD Millstone (lot 18) Way, Warsaw, VA 22572
MLS# 2626717Listed by: HOMETOWN REALTY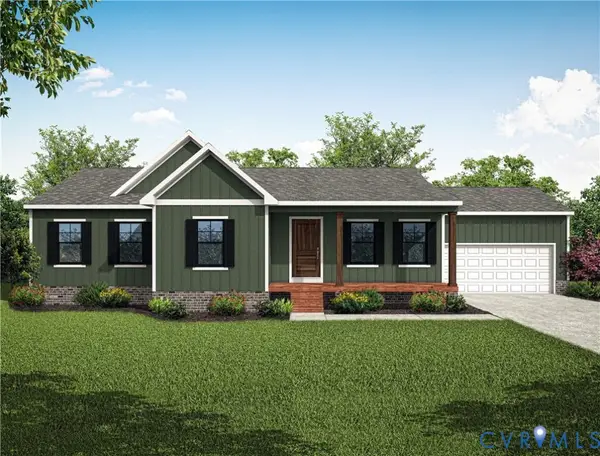 $338,295Active3 beds 2 baths1,512 sq. ft.
TBD Woodland Heights Road, Warsaw, VA 22572
MLS# 2621761Listed by: HOMETOWN REALTY $328,500Active3 beds 2 baths1,241 sq. ft.
205 Islington Rd, WARSAW, VA 22572
MLS# VARV2000670Listed by: WARSAW REALTY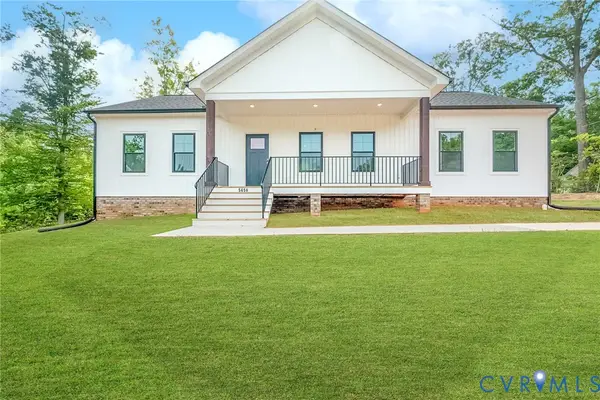 $323,039Active3 beds 2 baths1,501 sq. ft.
TBD Woodland Heights Road, Warsaw, VA 22572
MLS# 2624515Listed by: HOMETOWN REALTY $169,900Pending3 beds 1 baths1,372 sq. ft.
941 Islington Road, Warsaw, VA 22572
MLS# 2624008Listed by: AMW REAL ESTATE $149,000Active0.36 Acres
TBD Richmond Road, Warsaw, VA 22572
MLS# 2623782Listed by: HOMETOWN REALTY $839,999Pending4 beds 4 baths4,987 sq. ft.
68 W Sunrise Dr, WARSAW, VA 22572
MLS# VARV2000664Listed by: KELLER WILLIAMS FAIRFAX GATEWAY $649,000Active3 beds 3 baths3,232 sq. ft.
32 Shoreline Dr, WARSAW, VA 22572
MLS# VARV2000668Listed by: KELLER WILLIAMS FAIRFAX GATEWAY


Protect your home and budget from life's surprises with an Assurant Home Warranty, backed by a partner that supports you through every step of homeownership. Explore Plans.
© 2023 - 2026 ERA Franchise Systems LLC. All rights reserved. ERA Franchise Systems LLC fully supports the principles of the Fair Housing Act and the Equal Opportunity Act. ERA, ERA Real Estate powered, and their respective logos are registered service marks of ERA Franchise Systems LLC. Each office is independently owned and operated.