
15064 Barlow Dr, Waterford, VA 20197
Local realty services provided by:ERA Liberty Realty
Listed by: sophia s varlas
Office: coldwell banker realty
MLS#:VALO2121522
Source:BRIGHTMLS
Price summary
- Price:$1,750,000
- Price per sq. ft.:$214.22
- Monthly HOA dues:$75
About this home
NEWLY PRICED AT $1,750,000 | AN EXCEPTIONAL NEW OPPORTUNITY IN WESTERN LOUDOUN
Now offered at $1,750,000, this extraordinary Western Loudoun estate presents a compelling opportunity to experience more than 8,200 sq ft of beautifully renovated living on 3.06 private acres, complemented by sweeping Blue Ridge Mountain vistas and newly completed outdoor living. More than $350,000 in designer renovations and high-end improvements have been completed within the past 18 months, thoughtfully elevating the residence with modern sophistication while preserving its timeless architectural character. A one-year home warranty is included.
Double entry doors open to a dramatic two-story foyer where a grand double sweeping curved staircase frames direct views through the family room to the backyard. Gracious formal and casual living spaces are complemented by a sun-drenched conservatory, private home office, and sophisticated gathering spaces for entertaining and everyday living.
At the heart of the home, the chef's kitchen features an impressive 11-ft seated island, Café™ appliances, generous preparation and storage space, an expansive casual dining area comfortably accommodating a table for 12, and a dedicated kitchen desk area.
The extraordinary primary retreat offers a private sitting area, spa-inspired ensuite bath with dual vanities, two separate water closets, a double shower, and two walk-in closets—including a remarkable 24' x 10' dressing room accessed directly from the primary bath.
The lower level adds more than 2,600 sq ft of beautifully finished living space, offering remarkable flexibility and privacy. A second gourmet kitchen centered around a 10-ft island, generous living areas, media room, additional flex spaces, and a second laundry create an exceptionally versatile extension of the home. With two gourmet kitchens and two laundry rooms, the residence offers an uncommon combination of space, functionality, and flexibility.
Outdoor living has recently been expanded with an approximately 1,000 sq ft patio and adjoining walkways, creating an inviting setting for dining, entertaining, and relaxation. Approximately one acre is enclosed by a Loudoun County-approved pool fence with two gates, thoughtfully positioned to accommodate a future pool project. A sweeping driveway leads to the attached 3-car sideload garage and separate custom workshop.
Enjoy the tranquility of Western Loudoun while remaining remarkably connected. Convenient access to Route 7, Route 9, Route 15, and the Dulles Greenway places Dulles International Airport approximately 30 minutes away, while Historic Waterford, Leesburg, wineries, flower farms and gardens, dining, and major shopping are all within convenient reach.
Exceptional scale. More than $350,000 in recent improvements. Newly enhanced outdoor living. And now, an exceptional new opportunity at $1,750,000.
New: Hot Water Heater. 2 HVAC. Well Pump. Double Entry Doors. Hardscape. Patio. Deck. Workshop. Extensive Renovations and Designer Features throughout....
Contact an agent
Home facts
- Year built:2006
- Subdivision & Development:NONE AVAILABLE
- Listing ID #:VALO2121522
- Added:184 day(s) ago
- Updated:October 18, 2026 at 01:52 PM
Rooms and interior
- Bedrooms:7
- Total bathrooms:7
- Full bathrooms:6
- Half bathrooms:1
- Flooring:Carpet, Luxury Vinyl Plank, Marble, Solid Hardwood, Stone
- Dining Description:Dining Area, Dining Room, Formal/Separate Dining Room
- Bathrooms Description:Bathroom 1, Bathroom 2, Bathroom 3, Full Bath, Primary Bath(s), Primary Bathroom
- Kitchen Description:2nd Kitchen, Breakfast Area, Built-In Microwave, Built-In Range, Built-Ins, Carpet, Commercial Range, Crown Moldings, Dishwasher, Disposal, Double/Dual Staircase, Energy Efficient Appliances, Exhaust Fan, Extra Refrigerator/Freezer, Icemaker, Kitchen - Gourmet, Kitchen - Island, Oven - Self Cleaning, Oven - Wall, Oven/Range - Electric, Pantry, Range Hood, Recessed Lighting, Refrigerator, Six Burner Stove, Stainless Steel Appliances, Upgraded Countertops, Water Heater
- Bedroom Description:Additional Bedroom, Carpet, Primary Bedroom, Walk In Closet(s)
- Basement:Yes
- Basement Description:Full, Fully Finished, Heated, Improved, Interior Access, Poured Concrete, Shelving, Sump Pump, Walkout Stairs, Windows
- Living area:8,169 sq. ft.
Heating and cooling
- Cooling:Ceiling Fan(s), Central A/C
- Heating:Central, Heat Pump(s), Propane - Owned
Structure and exterior
- Roof:Architectural Shingle
- Year built:2006
- Building area:8,169 sq. ft.
- Lot area:3.06 Acres
- Architectural Style:Colonial
- Construction Materials:Masonry
- Exterior Features:BBQ Grill, Deck(s), Extensive Hardscape, Flood Lights, Outbuilding(s), Patio(s)
- Foundation Description:Slab
- Levels:3 Story
Schools
- High school:WOODGROVE
- Middle school:HARMONY
- Elementary school:WATERFORD
Utilities
- Water:Well
- Sewer:On Site Septic
Finances and disclosures
- Price:$1,750,000
- Price per sq. ft.:$214.22
- Tax amount:$11,512 (2026)
Features and amenities
- Laundry features:Dryer, Dryer - Electric, Dryer - Front Loading, Laundry, Washer
- Amenities:Built-Ins, Cable TV, Carpet, Ceiling Fan(s), Chair Railings, Crown Moldings, Curved Staircase, Double/Dual Staircase, Electric Available, Exterior Cameras, Humidifer, Intercom, Motion Detectors, Phone, Recessed Lighting, Security System, Smoke Detector, Transom Windows, Water Treat System, Window Treatments
Parking
- Parking description:Asphalt Driveway, Attached Garage, Garage - Side Entry, Garage Door Opener
- Garage:Yes
- Garage spaces:3
New listings near 15064 Barlow Dr
- New
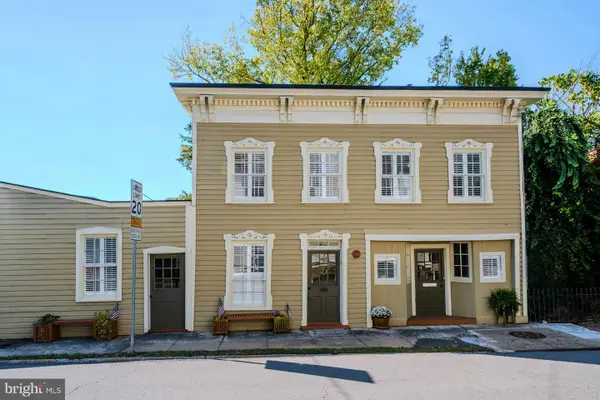 $599,000Active3 beds 2 baths2,468 sq. ft.
15481 Second St, WATERFORD, VA 20197
MLS# VALO2138368Listed by: HUNT COUNTRY SOTHEBY'S INTERNATIONAL REALTY - New
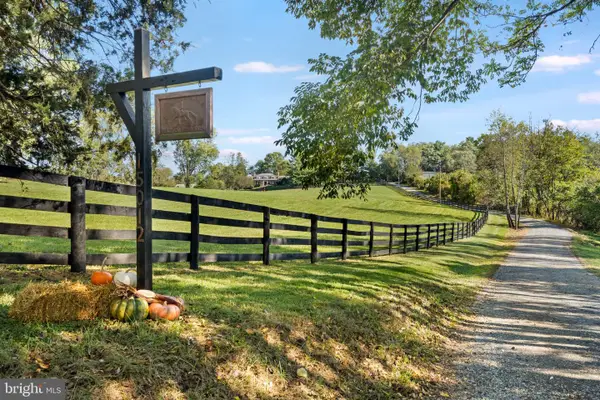 $2,100,000Active4 beds 4 baths3,840 sq. ft.
15012 Clover Hill Rd, WATERFORD, VA 20197
MLS# VALO2137694Listed by: SAMSON PROPERTIES 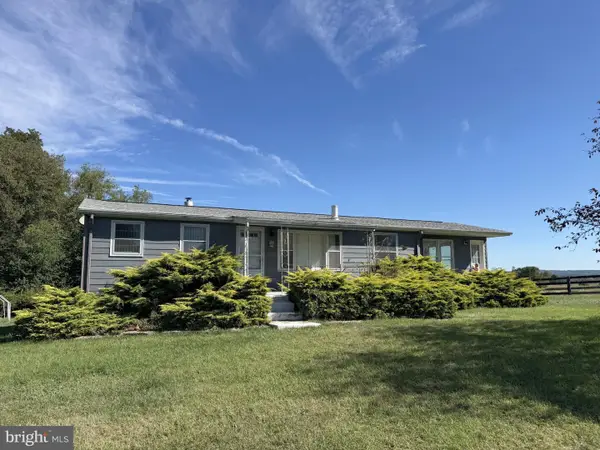 $431,000Active2 beds 1 baths800 sq. ft.
38936 Old Wheatland Rd, WATERFORD, VA 20197
MLS# VALO2136732Listed by: SAMSON PROPERTIES $889,850Active4 beds 4 baths3,115 sq. ft.
15584 Second St, WATERFORD, VA 20197
MLS# VALO2134088Listed by: PEARSON SMITH REALTY, LLC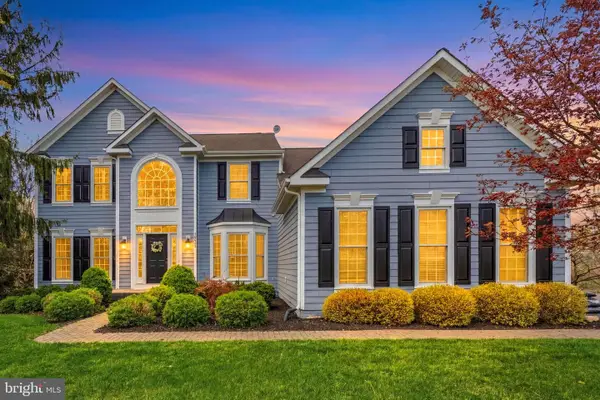 $1,149,000Active5 beds 4 baths4,367 sq. ft.
14631 Nina Ct, WATERFORD, VA 20197
MLS# VALO2120354Listed by: REDFIN CORPORATION- Open Sun, 12 to 2pm
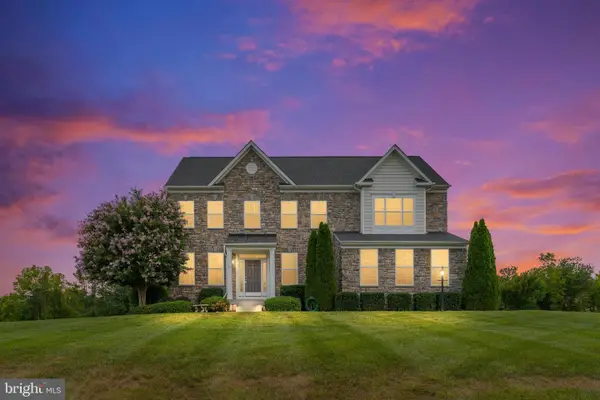 $1,134,000Active4 beds 4 baths3,148 sq. ft.
15079 Grace Pl, WATERFORD, VA 20197
MLS# VALO2134328Listed by: SAMSON PROPERTIES 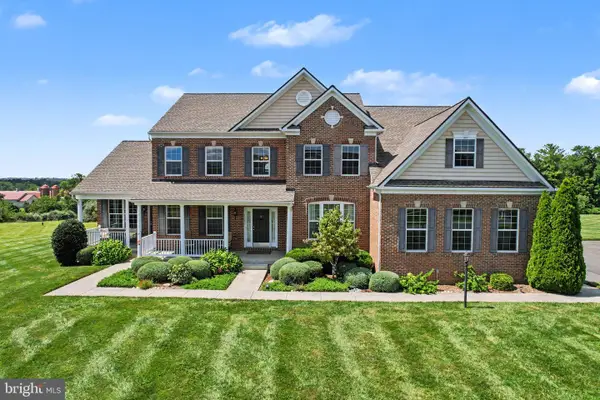 $1,325,000Active5 beds 5 baths5,276 sq. ft.
15099 Grace Pl, WATERFORD, VA 20197
MLS# VALO2134440Listed by: REDFIN CORPORATION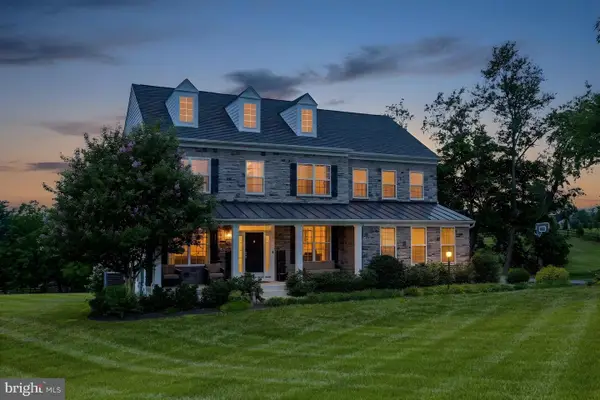 $1,350,000Active4 beds 5 baths4,552 sq. ft.
15019 Lynnford Ct, WATERFORD, VA 20197
MLS# VALO2132546Listed by: RE/MAX GATEWAY, LLC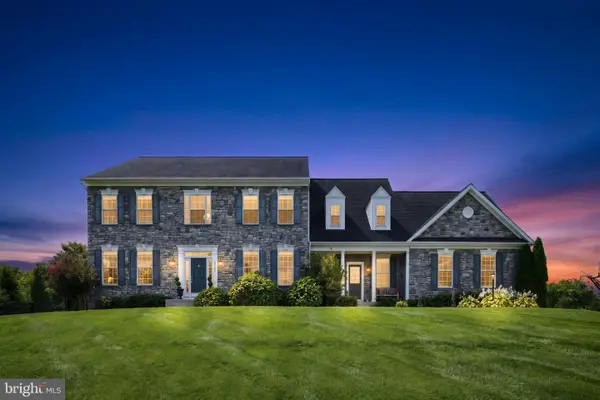 $1,275,000Active5 beds 5 baths6,881 sq. ft.
15169 Coronet Pl, WATERFORD, VA 20197
MLS# VALO2120140Listed by: CORCORAN MCENEARNEY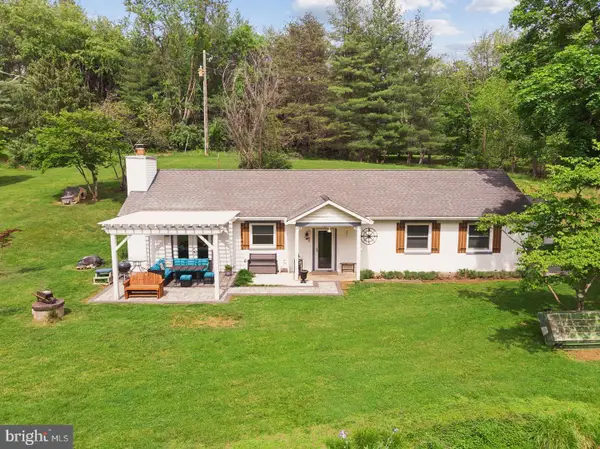 $835,000Active3 beds 2 baths1,440 sq. ft.
14681 Rose Hollow Ln, WATERFORD, VA 20197
MLS# VALO2128206Listed by: CENTURY 21 NEW MILLENNIUM


Protect your home and budget from life's surprises with an Assurant Home Warranty, backed by a partner that supports you through every step of homeownership. Explore Plans.
© 2023 - 2026 ERA Franchise Systems LLC. All rights reserved. ERA Franchise Systems LLC fully supports the principles of the Fair Housing Act and the Equal Opportunity Act. ERA, ERA Real Estate powered, and their respective logos are registered service marks of ERA Franchise Systems LLC. Each office is independently owned and operated.