
409 8th St, Waynesboro, VA 22980
Local realty services provided by:ERA Martin Associates
409 8th St,Waynesboro, VA 22980
$319,900
- 4 Beds
- 2 Baths
- 2,695 sq. ft.
- Single family
- Active
Listed by: zachary g koops
Office: real broker, llc.
MLS#:VAWB2000276
Source:BRIGHTMLS
Price summary
- Price:$319,900
- Price per sq. ft.:$118.7
About this home
They just don't build them like this anymore! This classic Waynesboro home offers more than 2,150 finished square feet, 4 bedrooms, 2 full baths, and the kind of character that's hard to recreate. Step inside from the covered front porch and you'll find beautiful hardwood floors, tall ceilings, arched doorways, original woodwork, and generously sized rooms filled with natural light. There's plenty of space to spread out, with multiple living and gathering areas, a spacious kitchen with real wood cabinetry, and four bedrooms that offer flexibility for family, guests, or a home office (and a walk-up attic with loads of space!). Downstairs, the
totally water-proof basement adds even more usable space for storage, hobbies, an office, laundry, or a workshop. Outside, enjoy a fenced yard, off-street parking, and a corner lot with room to garden, play, or simply relax. Full of personality and refreshingly different from today's cookie-cutter homes, this one offers a lot of house for the money in a convenient Waynesboro location right next to the elementary school, with quick access to shopping, dining, I-64, and everything the Shenandoah Valley has to offer. Just needs your personal touch! And don't miss the whole-house backup generator!...
Contact an agent
Home facts
- Year built:1915
- Subdivision & Development:WAYNESBORO CO ADDITION
- Listing ID #:VAWB2000276
- Added:1 day(s) ago
- Updated:September 18, 2026 at 01:44 AM
Rooms and interior
- Bedrooms:4
- Total bathrooms:2
- Full bathrooms:2
- Dining Description:Combination Dining/Living, Dining Area, Formal/Separate Dining Room
- Kitchen Description:Built-In Microwave, Crown Moldings, Dishwasher, Kitchen - Eat-In, Oven/Range - Gas, Pantry, Refrigerator
- Basement:Yes
- Basement Description:Heated, Improved, Interior Access, Outside Entrance, Partially Finished, Walkout Stairs, Windows
- Living area:2,695 sq. ft.
Heating and cooling
- Cooling:Central A/C
- Heating:Electric, Heat Pump - Gas BackUp, Heat Pump(s), Natural Gas
Structure and exterior
- Year built:1915
- Building area:2,695 sq. ft.
- Lot area:0.7 Acres
- Architectural Style:Traditional
- Construction Materials:Vinyl Siding
- Foundation Description:Block
- Levels:2 Stories
Schools
- High school:WAYNESBORO
- Middle school:KATE COLLINS
- Elementary school:WENONAH
Utilities
- Water:Public
- Sewer:Public Sewer
Finances and disclosures
- Price:$319,900
- Price per sq. ft.:$118.7
- Tax amount:$1,537 (2022)
Features and amenities
- Amenities:Attic, Ceiling Fan(s), Crown Moldings, Double Hung Windows, Replacement Windows
Parking
- Parking description:On Street
New listings near 409 8th St
- New
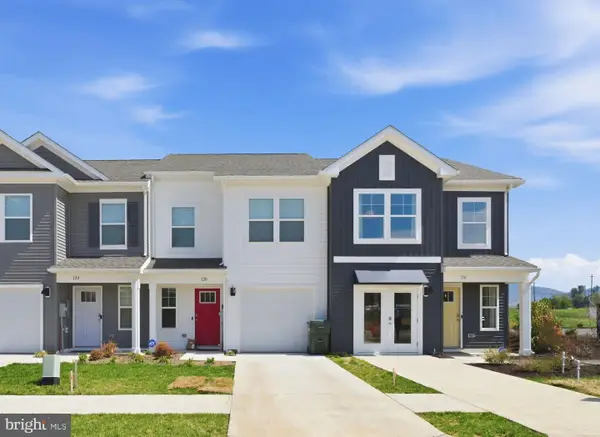 $279,990Active3 beds 3 baths1,500 sq. ft.
108 Berrets Ln, WAYNESBORO, VA 22980
MLS# VAWB2000278Listed by: D R HORTON REALTY OF VIRGINIA LLC - New
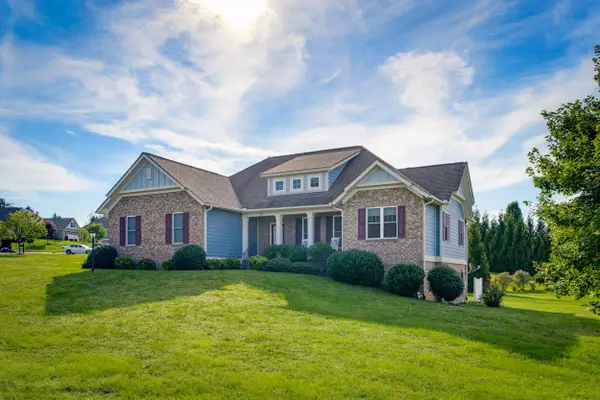 $615,000Active4 beds 3 baths4,439 sq. ft.
100 Stonecrest Ave, Waynesboro, VA 22980
MLS# 682054Listed by: KLINE & CO. REAL ESTATE - New
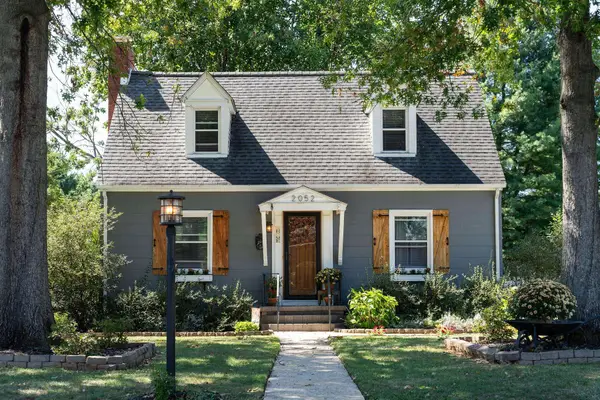 $250,000Active2 beds 1 baths1,628 sq. ft.
2052 Chase Ave, Waynesboro, VA 22980
MLS# 682041Listed by: PAUL WESLEY REAL ESTATE - Open Sat, 4 to 6pmNew
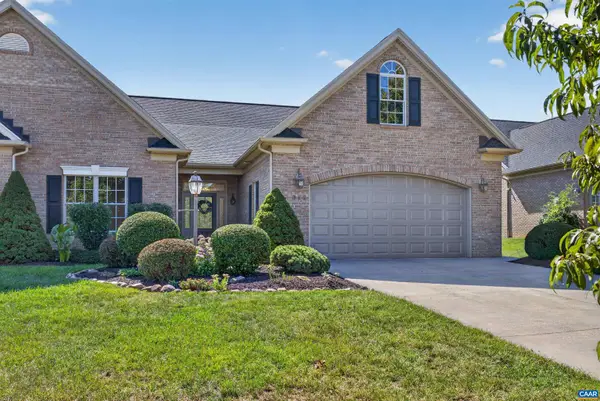 $550,000Active3 beds 4 baths4,731 sq. ft.
312 Laurel Wood Run, Waynesboro, VA 22980
MLS# 681828Listed by: COMPASS-AVENUE 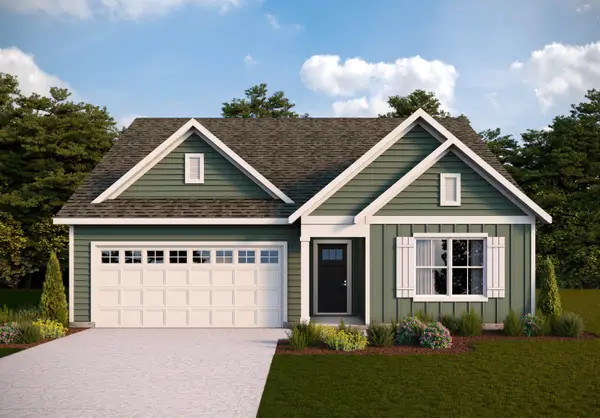 $392,990Pending4 beds 2 baths2,099 sq. ft.
557 Summercrest Ave, Waynesboro, VA 22980
MLS# 681938Listed by: D.R. HORTON REALTY OF VIRGINIA LLC- New
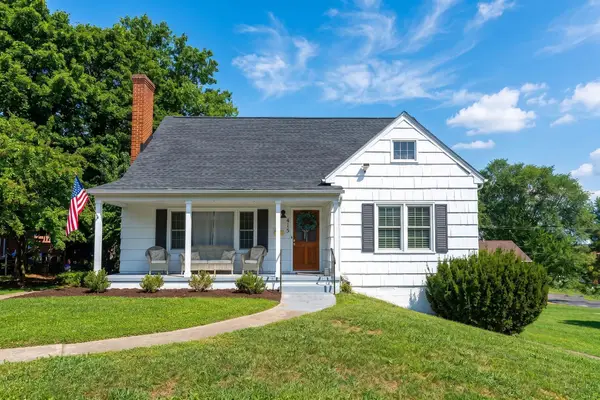 $489,900Active-- beds -- baths2,188 sq. ft.
415 Cherry Ave, Waynesboro, VA 22980
MLS# 681936Listed by: PAUL WESLEY REAL ESTATE - Open Sat, 12 to 1:30pmNew
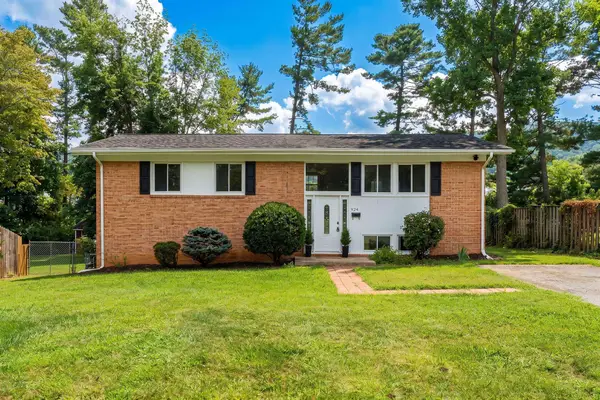 $379,000Active4 beds 2 baths2,430 sq. ft.
924 Washington Ave, Waynesboro, VA 22980
MLS# 681931Listed by: NEST REALTY GROUP STAUNTON - New
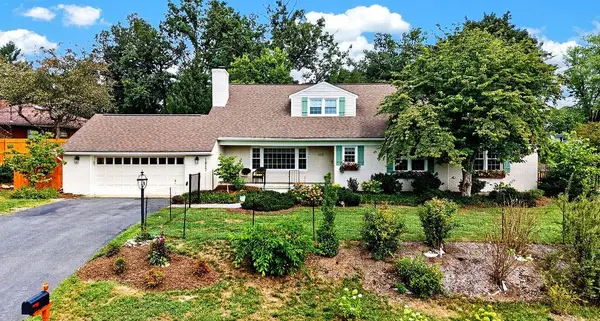 $479,000Active4 beds 2 baths3,770 sq. ft.
1817 Cherokee Rd, Waynesboro, VA 22980
MLS# 681905Listed by: PAUL WESLEY REAL ESTATE - New
 $355,000Active3 beds 3 baths2,380 sq. ft.
525 Edwardian Ln, Waynesboro, VA 22980
MLS# 681850Listed by: OLD DOMINION REALTY INC - AUGUSTA


Protect your home and budget from life's surprises with an Assurant Home Warranty, backed by a partner that supports you through every step of homeownership. Explore Plans.
© 2023 - 2026 ERA Franchise Systems LLC. All rights reserved. ERA Franchise Systems LLC fully supports the principles of the Fair Housing Act and the Equal Opportunity Act. ERA, ERA Real Estate powered, and their respective logos are registered service marks of ERA Franchise Systems LLC. Each office is independently owned and operated.