
100 Stonecrest Ave, Waynesboro, VA 22980
Local realty services provided by:ERA Bill May Realty Company
100 Stonecrest Ave,Waynesboro, VA 22980
$615,000
- 4 Beds
- 3 Baths
- 4,439 sq. ft.
- Single family
- Active
Listed by: heather brogden
Office: kline & co. real estate
MLS#:682054
Source:CHARLOTTESVILLE
Price summary
- Price:$615,000
- Price per sq. ft.:$138.54
- Monthly HOA dues:$25
About this home
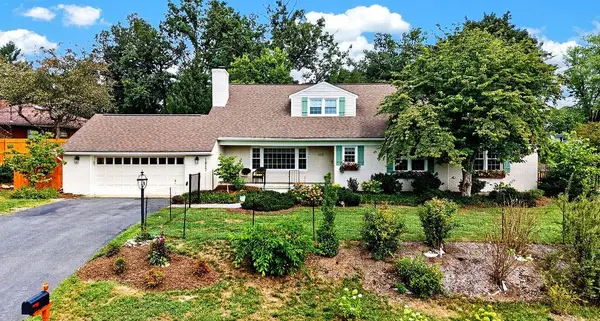
Welcome home to this spacious 4-bedroom, 3-bath home in Waynesboro’s desirable Ana Marie Estates, situated on over half an acre with plenty of room inside and out! Offering two separate living spaces, this home provides the flexibility you need for entertaining, relaxing, a home office, or multi-generational living. Outside, enjoy the generous yard, attractive curb appeal, and a large workshop perfect for hobbies, projects, storage, or anyone who needs serious workspace. With abundant space, versatility, this home checks all the boxes—and then some!
Contact an agent
Home facts
- Year built:2014
- Subdivision & Development:ANA MARIE ESTATES
- Listing ID #:682054
- Added:1 day(s) ago
- Updated:September 18, 2026 at 02:46 PM
Rooms and interior
- Bedrooms:4
- Total bathrooms:3
- Full bathrooms:3
- Flooring:Carpet, Ceramic Tile, Hardwood
- Kitchen Description:Disposal, Eat In Kitchen, Electric Range, Microwave, Refrigerator
- Basement:Yes
- Basement Description:Full
- Living area:4,439 sq. ft.
Heating and cooling
- Cooling:Central Air, Heat Pump
- Heating:Electric, Heat Pump, Propane
- Central air:Yes
Structure and exterior
- Year built:2014
- Building area:4,439 sq. ft.
- Lot area:0.51 Acres
- Lot Features:Landscaped
- Architectural Style:Craftsman, Ranch
- Construction Materials:Brick, Stick Built
- Foundation Description:Poured
- Levels:1 Level
Schools
- High school:Waynesboro
- Middle school:Kate Collins
- Elementary school:William Perry
Utilities
- Water:Public
- Sewer:Public Sewer
Finances and disclosures
- Price:$615,000
- Price per sq. ft.:$138.54
- Tax amount:$5,000 (2026)
Features and amenities
- Appliances:Dishwasher, Disposal, Electric Range, Microwave, Refrigerator
- Laundry features:Dryer, Washer
- Amenities:Double Pane Windows, Tilt In Windows
Parking
- Parking description:Garage Door Opener, Garage Faces Side
- Garage:Yes
- Garage spaces:2
New listings near 100 Stonecrest Ave
- New
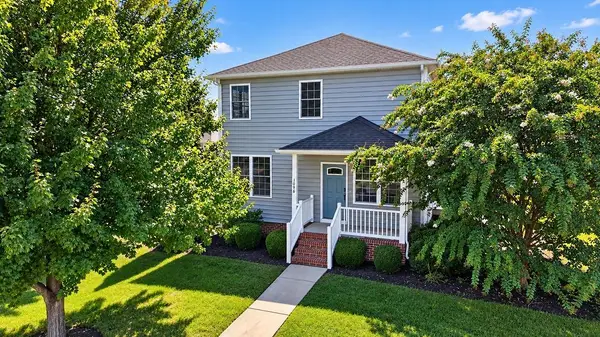 $380,000Active3 beds 3 baths2,301 sq. ft.
1096 Pendleton Dr, Waynesboro, VA 22980
MLS# 682091Listed by: REAL ESTATE PLUS - New
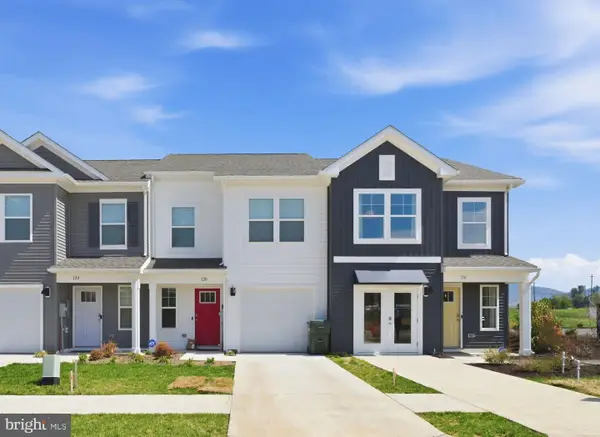 $279,990Active3 beds 3 baths1,500 sq. ft.
108 Berrets Ln, WAYNESBORO, VA 22980
MLS# VAWB2000278Listed by: D R HORTON REALTY OF VIRGINIA LLC - New
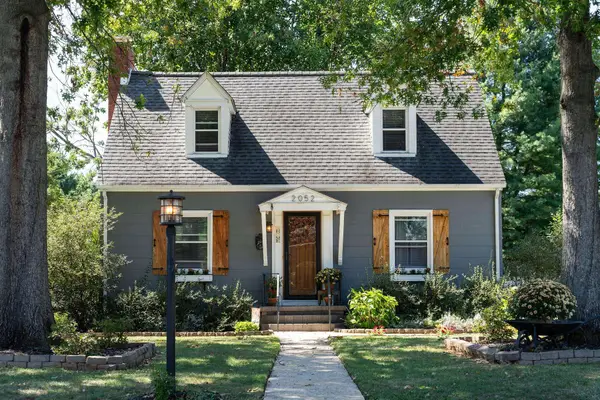 $250,000Active2 beds 1 baths1,628 sq. ft.
2052 Chase Ave, Waynesboro, VA 22980
MLS# 682041Listed by: PAUL WESLEY REAL ESTATE - New
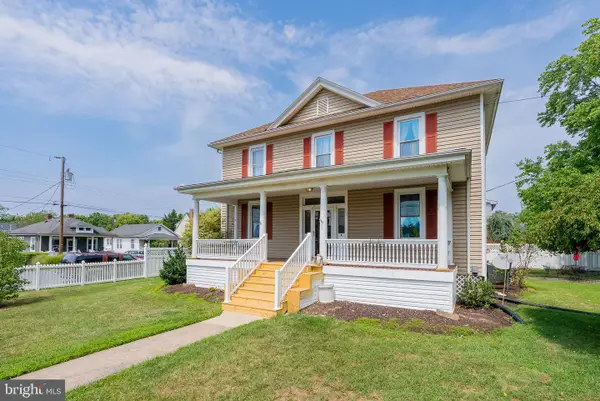 $319,900Active4 beds 2 baths2,695 sq. ft.
409 8th St, WAYNESBORO, VA 22980
MLS# VAWB2000276Listed by: REAL BROKER, LLC - Open Sat, 4 to 6pm
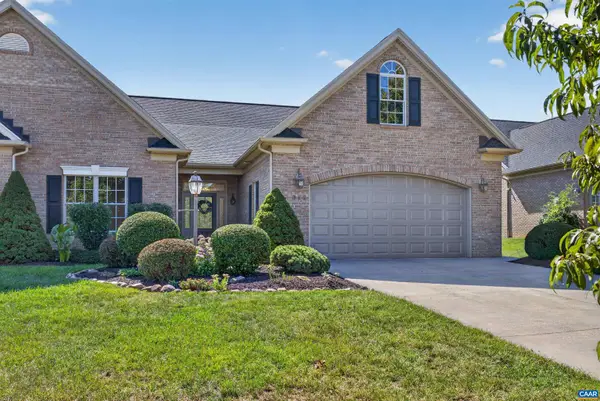 $550,000Pending3 beds 4 baths4,731 sq. ft.
312 Laurel Wood Run, Waynesboro, VA 22980
MLS# 681828Listed by: COMPASS-AVENUE 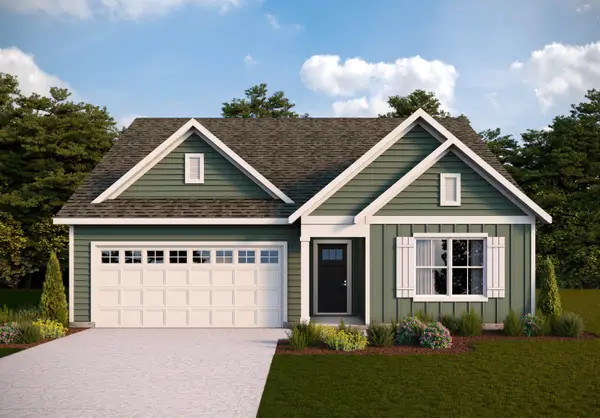 $392,990Pending4 beds 2 baths2,099 sq. ft.
557 Summercrest Ave, Waynesboro, VA 22980
MLS# 681938Listed by: D.R. HORTON REALTY OF VIRGINIA LLC- New
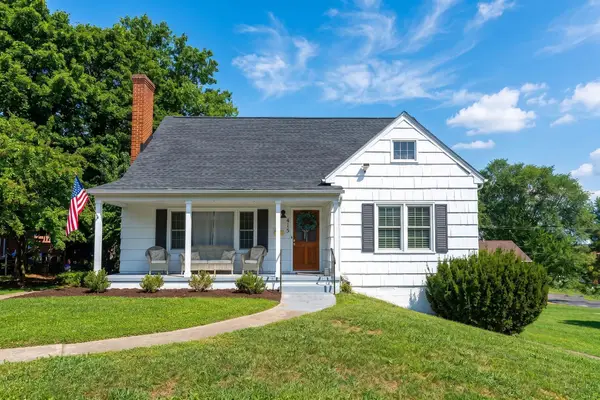 $489,900Active-- beds -- baths2,188 sq. ft.
415 Cherry Ave, Waynesboro, VA 22980
MLS# 681936Listed by: PAUL WESLEY REAL ESTATE - Open Sat, 12 to 1:30pmNew
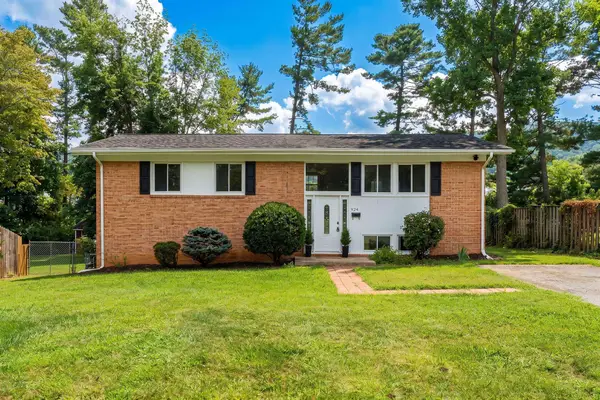 $379,000Active4 beds 2 baths2,430 sq. ft.
924 Washington Ave, Waynesboro, VA 22980
MLS# 681931Listed by: NEST REALTY GROUP STAUNTON - New
 $479,000Active4 beds 2 baths3,770 sq. ft.
1817 Cherokee Rd, Waynesboro, VA 22980
MLS# 681905Listed by: PAUL WESLEY REAL ESTATE


Protect your home and budget from life's surprises with an Assurant Home Warranty, backed by a partner that supports you through every step of homeownership. Explore Plans.
© 2023 - 2026 ERA Franchise Systems LLC. All rights reserved. ERA Franchise Systems LLC fully supports the principles of the Fair Housing Act and the Equal Opportunity Act. ERA, ERA Real Estate powered, and their respective logos are registered service marks of ERA Franchise Systems LLC. Each office is independently owned and operated.