
2052 Chase Ave, Waynesboro, VA 22980
Local realty services provided by:ERA Valley Realty
2052 Chase Ave,Waynesboro, VA 22980
$250,000
- 2 Beds
- 1 Baths
- 1,628 sq. ft.
- Single family
- Active
Listed by: charity cox
Office: paul wesley real estate
MLS#:682041
Source:CHARLOTTESVILLE
Price summary
- Price:$250,000
- Price per sq. ft.:$153.56
About this home
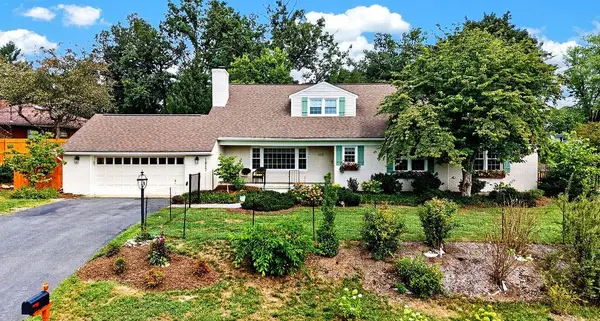
STORYBOOK COTTAGE! Your chance to own a truly “pinch-me-cute” home in Waynesboro! This charming property proves that wonderful things really do come in smaller packages. Tucked along a shady, tree-lined street, it is overflowing with character from the moment you arrive—complete with a picket fence, adorable curb appeal, a large level fenced yard, and plenty of off-street parking. Step inside and the charm continues with beautiful hardwood floors, a spacious living room centered around a real fireplace, and something you don’t always find in a home this size—an actual dining room! Upstairs, you’ll find two cozy bedrooms filled with charming nooks and crannies that give the home so much personality, along with a full vintage-style bath. A basement provides plenty of practical storage, while the fenced backyard offers room to garden, play, entertain, or simply relax beneath the trees. Homes this sweet, distinctive, and AFFORDABLE don’t come along often. Full of warmth, character, and storybook appeal, this one is ready to steal your heart—HURRY!...
Contact an agent
Home facts
- Year built:1952
- Subdivision & Development:NONE
- Listing ID #:682041
- Added:1 day(s) ago
- Updated:September 18, 2026 at 02:46 PM
Rooms and interior
- Bedrooms:2
- Total bathrooms:1
- Full bathrooms:1
- Flooring:Hardwood, Luxury Vinyl Plank, Vinyl
- Kitchen Description:Eat In Kitchen, Electric Cooktop
- Basement:Yes
- Basement Description:Full, Unfinished
- Living area:1,628 sq. ft.
Heating and cooling
- Heating:Radiant
Structure and exterior
- Year built:1952
- Building area:1,628 sq. ft.
- Lot area:0.26 Acres
- Lot Features:Landscaped
- Architectural Style:Cape Cod
- Construction Materials:Asbestos, Stick Built
- Foundation Description:Block
- Levels:1.5 Stories
Schools
- High school:Waynesboro
- Middle school:Kate Collins
- Elementary school:Westwood Hills
Utilities
- Water:Public
- Sewer:Public Sewer
Finances and disclosures
- Price:$250,000
- Price per sq. ft.:$153.56
- Tax amount:$2,050 (2026)
Features and amenities
- Appliances:Electric Cooktop
- Laundry features:Dryer Hookup, Washer Hookup
New listings near 2052 Chase Ave
- New
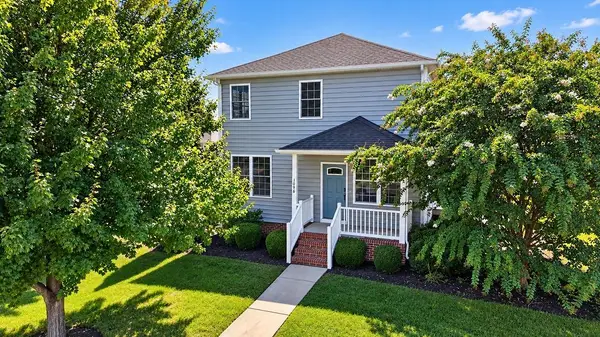 $380,000Active3 beds 3 baths2,301 sq. ft.
1096 Pendleton Dr, Waynesboro, VA 22980
MLS# 682091Listed by: REAL ESTATE PLUS - New
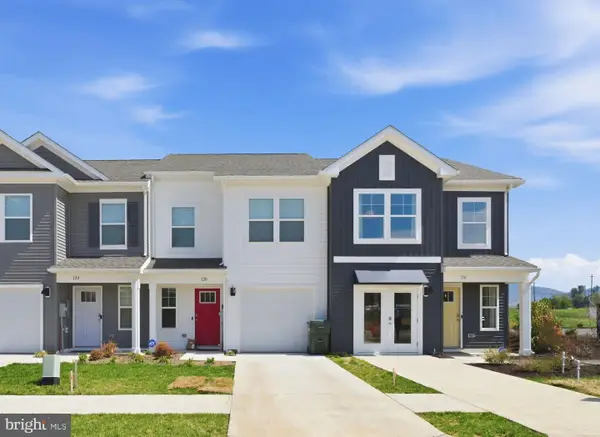 $279,990Active3 beds 3 baths1,500 sq. ft.
108 Berrets Ln, WAYNESBORO, VA 22980
MLS# VAWB2000278Listed by: D R HORTON REALTY OF VIRGINIA LLC - New
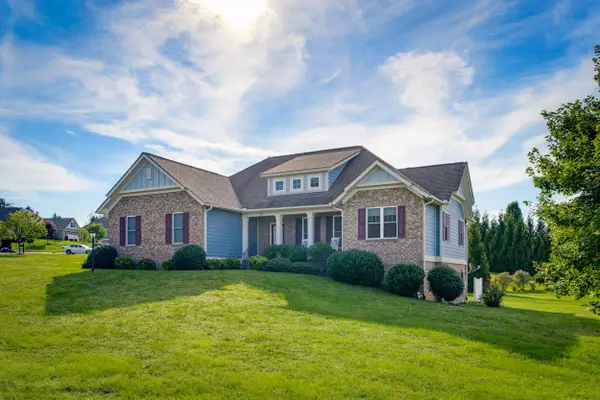 $615,000Active4 beds 3 baths4,439 sq. ft.
100 Stonecrest Ave, Waynesboro, VA 22980
MLS# 682054Listed by: KLINE & CO. REAL ESTATE - New
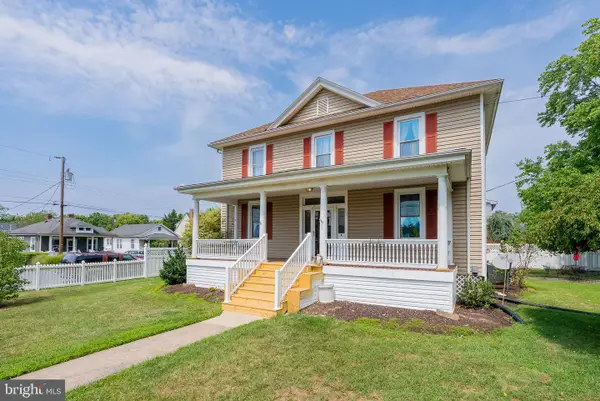 $319,900Active4 beds 2 baths2,695 sq. ft.
409 8th St, WAYNESBORO, VA 22980
MLS# VAWB2000276Listed by: REAL BROKER, LLC - Open Sat, 4 to 6pm
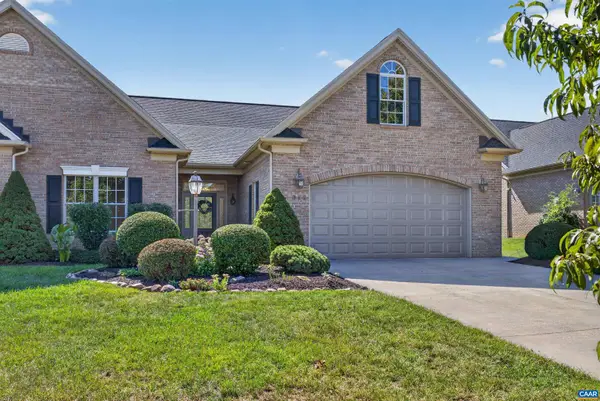 $550,000Pending3 beds 4 baths4,731 sq. ft.
312 Laurel Wood Run, Waynesboro, VA 22980
MLS# 681828Listed by: COMPASS-AVENUE 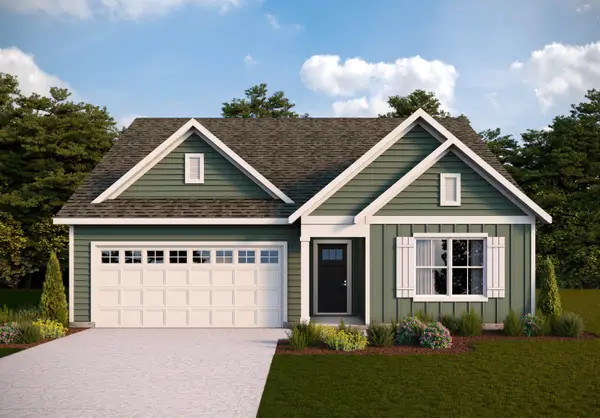 $392,990Pending4 beds 2 baths2,099 sq. ft.
557 Summercrest Ave, Waynesboro, VA 22980
MLS# 681938Listed by: D.R. HORTON REALTY OF VIRGINIA LLC- New
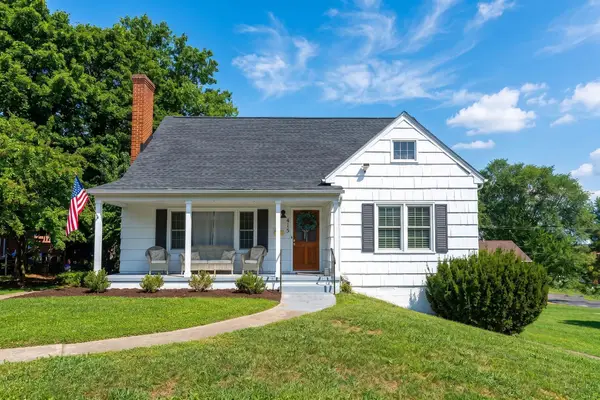 $489,900Active-- beds -- baths2,188 sq. ft.
415 Cherry Ave, Waynesboro, VA 22980
MLS# 681936Listed by: PAUL WESLEY REAL ESTATE - Open Sat, 12 to 1:30pmNew
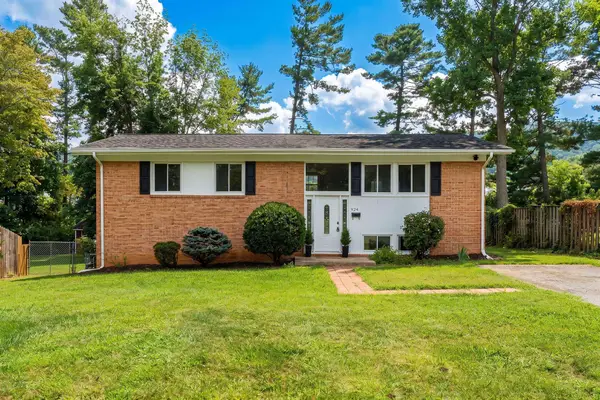 $379,000Active4 beds 2 baths2,430 sq. ft.
924 Washington Ave, Waynesboro, VA 22980
MLS# 681931Listed by: NEST REALTY GROUP STAUNTON - New
 $479,000Active4 beds 2 baths3,770 sq. ft.
1817 Cherokee Rd, Waynesboro, VA 22980
MLS# 681905Listed by: PAUL WESLEY REAL ESTATE


Protect your home and budget from life's surprises with an Assurant Home Warranty, backed by a partner that supports you through every step of homeownership. Explore Plans.
© 2023 - 2026 ERA Franchise Systems LLC. All rights reserved. ERA Franchise Systems LLC fully supports the principles of the Fair Housing Act and the Equal Opportunity Act. ERA, ERA Real Estate powered, and their respective logos are registered service marks of ERA Franchise Systems LLC. Each office is independently owned and operated.