
687 Clark Point Drive, White Stone, VA 22578
Local realty services provided by:ERA Real Estate Professionals
Upcoming open houses
- Sun, Oct 0412:00 pm - 02:00 pm
Listed by: eva fisher
Office: 1st class real estate flagship
MLS#:10648426
Source:VA_REIN
Price summary
- Price:$1,600,000
- Price per sq. ft.:$533.16
About this home
Rare waterfront opportunity on the Chesapeake Bay in the heart of Virginia’s Northern Neck. This fully renovated contemporary residence sits on 2 private acres with sweeping water views, a private dock, and a beach-inspired sandy fire-pit area—perfect for kayaking, entertaining, and watching unforgettable sunrises and sunsets.
The home features an open-concept design with soaring ceilings, extensive glass, and seamless indoor-outdoor living. The chef’s kitchen showcases custom cabinetry, high-end quartz counters, and premium GE Café appliances. Large-format Italian porcelain floors with radiant heat, updated bathrooms, a dramatic glass staircase, loft, screened porch, and multiple outdoor living spaces complete the package. Major systems have been upgraded, including new HVAC, electrical, plumbing, and spray-foam insulation. Enjoy 4 bedrooms (including a first-floor primary), 3.5 baths, and exceptional natural light throughout. A true private retreat where modern luxury meets the tranquility of the Bay....
Contact an agent
Home facts
- Year built:1974
- Listing ID #:10648426
- Updated:October 01, 2026 at 09:51 AM
Rooms and interior
- Bedrooms:4
- Total bathrooms:4
- Full bathrooms:3
- Half bathrooms:1
- Rooms Total:8
- Flooring:Ceramic, Vinyl
- Kitchen Description:Dishwasher, Microwave, Refrigerator
- Bedroom Description:1st Floor Bedroom
- Living area:3,001 sq. ft.
Heating and cooling
- Cooling:Central Air
- Heating:Electric, Heat Pump
- Central air:Yes
Structure and exterior
- Roof:Composite
- Year built:1974
- Building area:3,001 sq. ft.
- Architectural Style:Contemporary
- Construction Materials:Stone, Wood
- Levels:2 Story
Schools
- High school:Lancaster
- Middle school:Lancaster Middle
- Elementary school:Lancaster Primary
Utilities
- Water:City/County, Water Heater - Electric
- Sewer:City/County
Finances and disclosures
- Price:$1,600,000
- Price per sq. ft.:$533.16
- Tax amount:$5,223
Features and amenities
- Appliances:Refrigerator, Washer
- Laundry features:Skylights, Washer
- Amenities:Bar, Skylights
Parking
- Parking description:2 Car Detached Garage, Carport
New listings near 687 Clark Point Drive
- Open Sun, 12 to 2pmNew
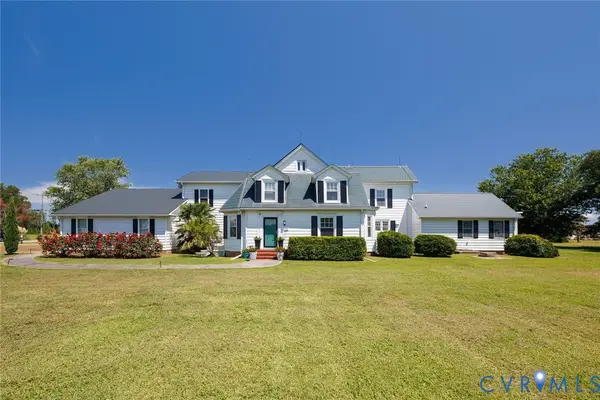 $1,695,000Active5 beds 4 baths4,566 sq. ft.
344 Tammy Drive, White Stone, VA 22578
MLS# 2626292Listed by: THE STEELE GROUP - New
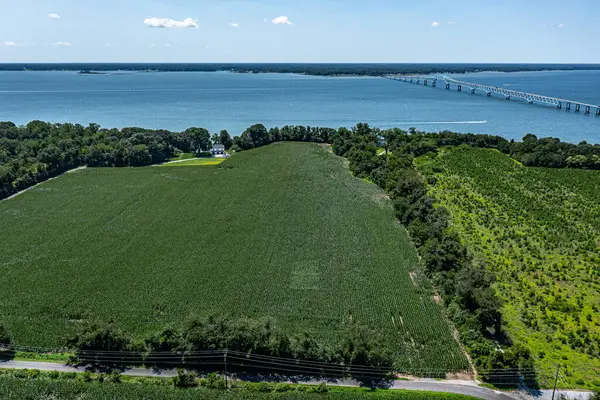 $950,000Active16.68 Acres
34-212B Cherry Point Road, , VA 22578
MLS# 121038Listed by: JIM & PAT CARTER R. E.. INC. 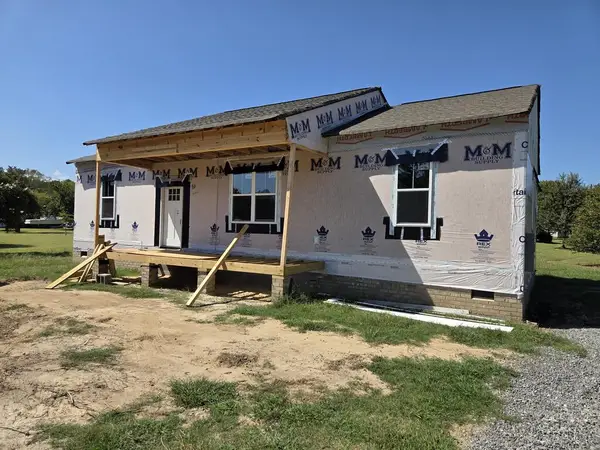 $329,500Active3 beds 2 baths1,400 sq. ft.
86 Pine Drive, , VA 22578
MLS# 121025Listed by: SHAHEEN,RUTH, MARTIN & FONVILLE REAL ESTATE $225,000Active2.01 Acres
128h Clark Point Dr, WHITE STONE, VA 22578
MLS# VALV2001222Listed by: MIDDLE BAY REALTY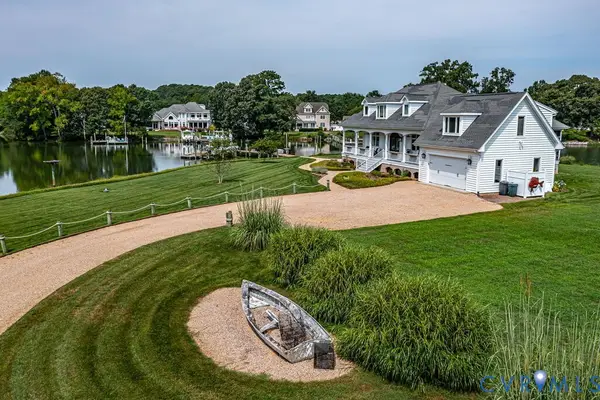 $1,150,000Pending3 beds 3 baths3,326 sq. ft.
175 Hidden Cove Drive, White Stone, VA 22578
MLS# 2620507Listed by: ISABELL K. HORSLEY R. E., LTD.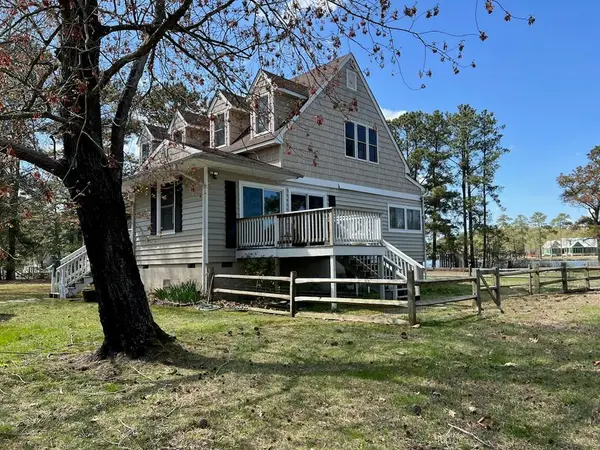 $995,000Pending3 beds 3 baths2,595 sq. ft.
50 Braden Ln, , VA 22578
MLS# 120810Listed by: MELROSE PLANTATION REAL ESTATE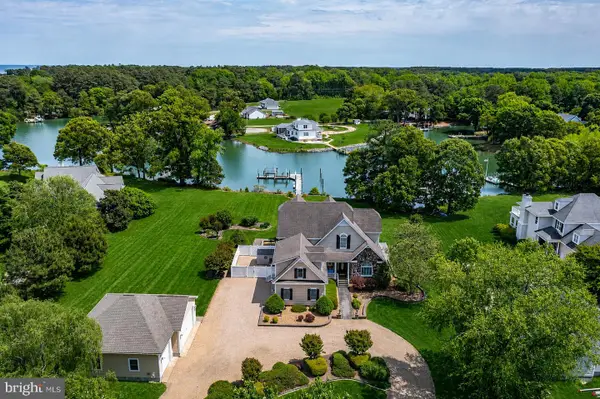 $1,695,000Pending4 beds 4 baths5,596 sq. ft.
310 Old Point Rd, WHITE STONE, VA 22578
MLS# VALV2001192Listed by: KELLER WILLIAMS FAIRFAX GATEWAY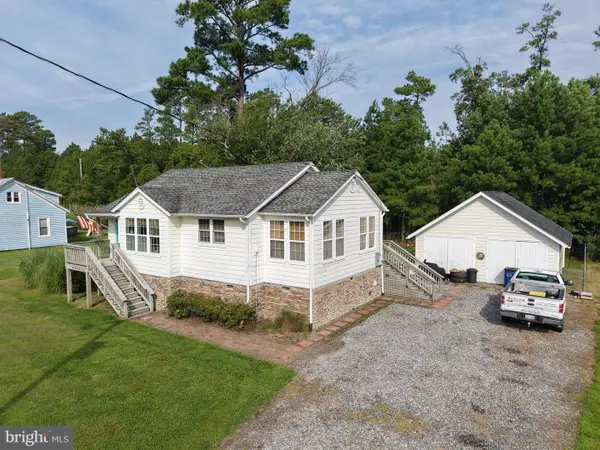 $295,000Active2 beds 1 baths962 sq. ft.
4393 Windmill Point Road, WHITE STONE, VA 22578
MLS# VALV2001188Listed by: BRAGG & COMPANY REAL ESTATE, LLC.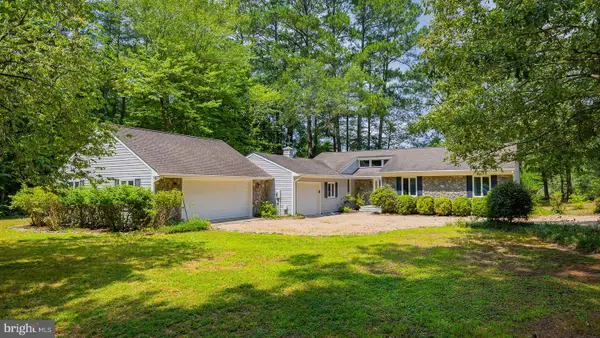 $719,000Pending3 beds 3 baths1,890 sq. ft.
274 Robbins Ln, WHITE STONE, VA 22578
MLS# VALV2001180Listed by: COBBLESTONE REALTY INC.


Protect your home and budget from life's surprises with an Assurant Home Warranty, backed by a partner that supports you through every step of homeownership. Explore Plans.
© 2023 - 2026 ERA Franchise Systems LLC. All rights reserved. ERA Franchise Systems LLC fully supports the principles of the Fair Housing Act and the Equal Opportunity Act. ERA, ERA Real Estate powered, and their respective logos are registered service marks of ERA Franchise Systems LLC. Each office is independently owned and operated.