
731 Flowering Field, White Stone, VA 22578
Local realty services provided by:ERA Real Estate Professionals
Listed by: andrea holt, shelley ritter
Office: isabell k. horsley r. e., ltd.
MLS#:120919
Source:VA_NNAR
Price summary
- Price:$1,250,000
- Price per sq. ft.:$327.57
About this home
Beautiful Dymer Creek views welcome you from nearly every room of this thoughtfully designed waterfront home. Large picture windows greet you as you enter, drawing your eye to the sparkling water. Set on almost an acre of beautifully landscaped grounds, the property features a two-level deck and private pier with boat lift, ready for your next Chesapeake Bay adventure.Or gather on the paver patio around the propane fire pit beneath star-filled skies. Inside, the welcoming living room features a dramatic picture window overlooking the Creek. Adjacent is a another more casual living room with gas-log fireplace and dining space framed by water views. The updated kitchen offers a breakfast area and direct access to the waterside deck, with the formal dining room just steps away.The main-level primary suite features a custom walk-in closet with built-in drawers and vanity, plus an ensuite bath with walk-in shower and soaking tub. Upstairs, a spacious landing is the perfect spot for a sofa, reading chair and a good book. Two guest bedrooms, including one ensuite, share access to a hall bath. A generously sized upstairs den features another gas-log fireplace and plenty of room to relax, gather, or create a den getaway or office with spectacular views. A special loft with a glass porthole window adds a playful maritime touch.This is more than a waterfront property it is a home designed around the beauty, rhythm, and joy of life on the water....
Contact an agent
Home facts
- Year built:1975
- Subdivision & Development:Bayside
- Listing ID #:120919
- Added:52 day(s) ago
- Updated:October 23, 2026 at 03:18 PM
Rooms and interior
- Bedrooms:3
- Total bathrooms:4
- Full bathrooms:3
- Half bathrooms:1
- Rooms Total:8
- Flooring:Hardwood, Tile
- Dining Description:Dining Room
- Kitchen Description:Dishwasher, Microwave, Range, Refrigerator
- Bedroom Description:1st Floor Bedroom
- Living area:3,816 sq. ft.
Heating and cooling
- Cooling:Central A/C, Electric
- Heating:Electric, Forced Air, Heat Pump
Structure and exterior
- Year built:1975
- Building area:3,816 sq. ft.
- Lot area:0.9 Acres
- Architectural Style:Transitional
- Construction Materials:Wood Siding
- Exterior Features:Deck, Patio, Pier/Dock
- Foundation Description:Crawl Space
- Levels:2 Story
Utilities
- Water:Community
- Sewer:Septic System
Finances and disclosures
- Price:$1,250,000
- Price per sq. ft.:$327.57
- Tax amount:$5,178
Features and amenities
- Laundry features:Dryer, Washer, Washer/Dryer Hookup
- Amenities:Dining Room, Elec Garage Door Opener, Pier/Dock, Walk-In Closets
Parking
- Parking description:Attached, Deck, Stone Driveway, Two Car
New listings near 731 Flowering Field
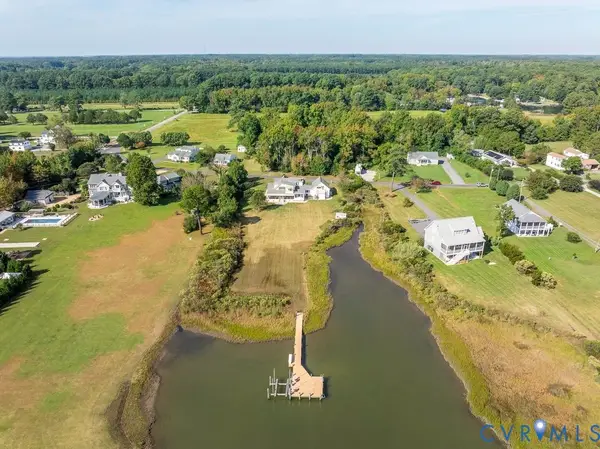 $995,000Active4 beds 4 baths3,170 sq. ft.
2164 Ocran Road, White Stone, VA 22578
MLS# 2626452Listed by: THE STEELE GROUP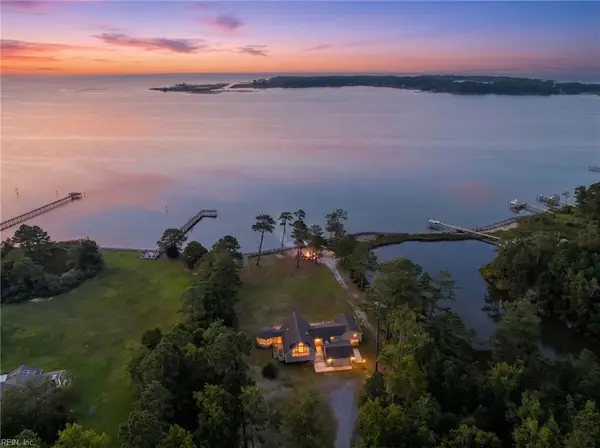 $1,549,000Active4 beds 4 baths3,001 sq. ft.
687 Clark Point Drive, White Stone, VA 22578
MLS# 10657288Listed by: 1st Class Real Estate Flagship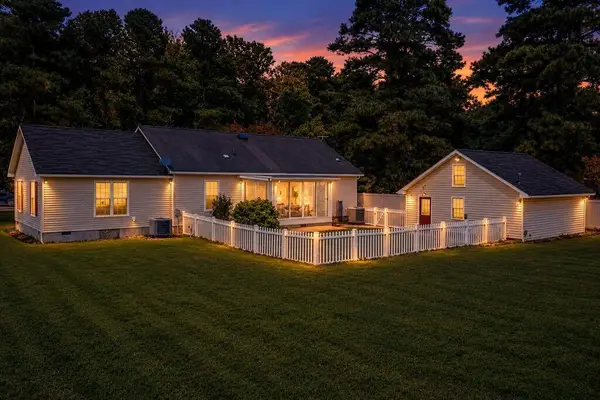 $405,000Active4 beds 2 baths1,752 sq. ft.
128 Dawson Ave, , VA 22578
MLS# 121049Listed by: ISABELL K. HORSLEY R. E., LTD.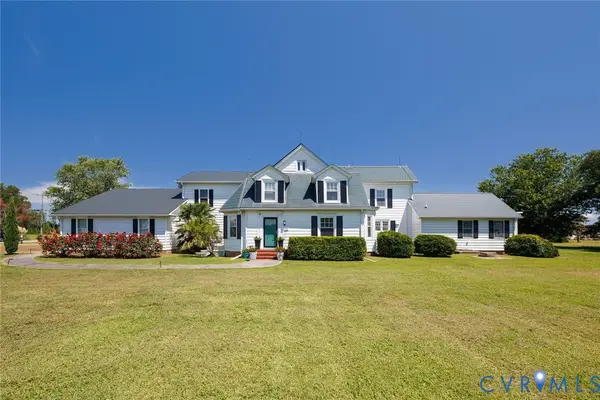 $1,695,000Active5 beds 4 baths4,566 sq. ft.
344 Tammy Drive, White Stone, VA 22578
MLS# 2626292Listed by: THE STEELE GROUP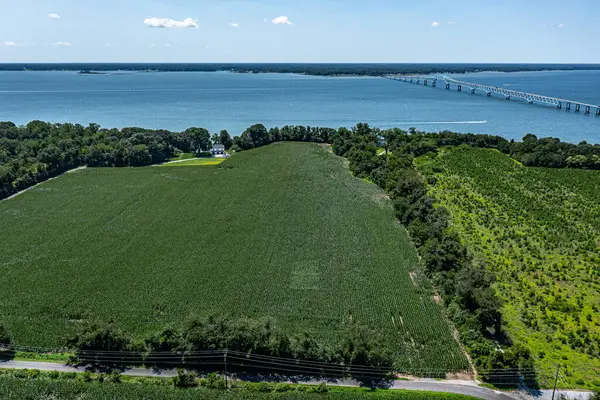 $950,000Active16.68 Acres
34-212B Cherry Point Road, , VA 22578
MLS# 121038Listed by: JIM & PAT CARTER R. E.. INC.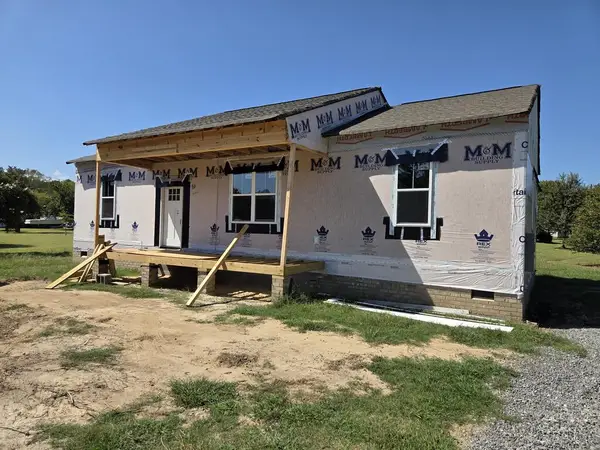 $329,500Active3 beds 2 baths1,400 sq. ft.
86 Pine Drive, , VA 22578
MLS# 121025Listed by: SHAHEEN,RUTH, MARTIN & FONVILLE REAL ESTATE $225,000Active2.01 Acres
128h Clark Point Dr, WHITE STONE, VA 22578
MLS# VALV2001222Listed by: MIDDLE BAY REALTY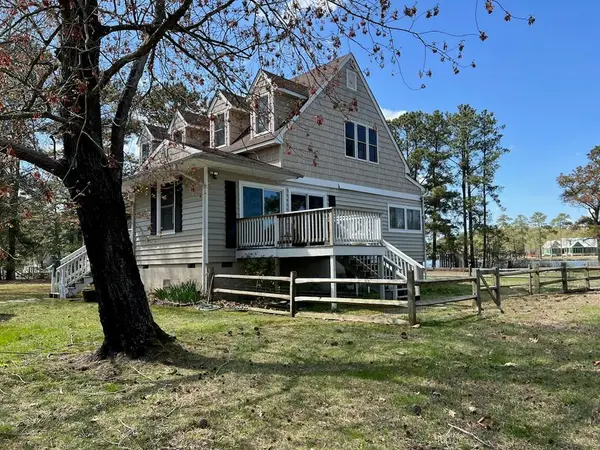 $995,000Pending3 beds 3 baths2,595 sq. ft.
50 Braden Ln, , VA 22578
MLS# 120810Listed by: MELROSE PLANTATION REAL ESTATE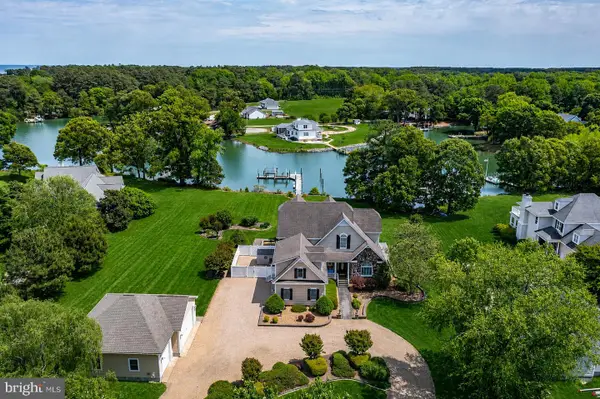 $1,695,000Pending4 beds 4 baths5,596 sq. ft.
310 Old Point Rd, WHITE STONE, VA 22578
MLS# VALV2001192Listed by: KELLER WILLIAMS FAIRFAX GATEWAY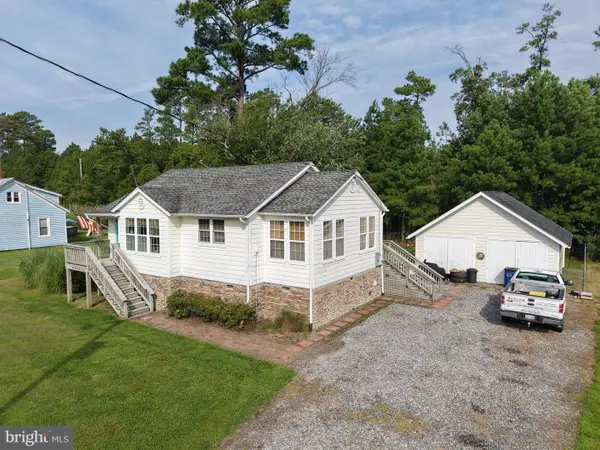 $295,000Active2 beds 1 baths962 sq. ft.
4393 Windmill Point Road, WHITE STONE, VA 22578
MLS# VALV2001188Listed by: BRAGG & COMPANY REAL ESTATE, LLC.


Protect your home and budget from life's surprises with an Assurant Home Warranty, backed by a partner that supports you through every step of homeownership. Explore Plans.
© 2023 - 2026 ERA Franchise Systems LLC. All rights reserved. ERA Franchise Systems LLC fully supports the principles of the Fair Housing Act and the Equal Opportunity Act. ERA, ERA Real Estate powered, and their respective logos are registered service marks of ERA Franchise Systems LLC. Each office is independently owned and operated.