
1709 Brandon Dr, Winchester, VA 22601
Local realty services provided by:Mountain Realty ERA Powered
1709 Brandon Dr,Winchester, VA 22601
$425,000
- 4 Beds
- 3 Baths
- 2,157 sq. ft.
- Single family
- Coming Soon
Listed by: d'arcy d amburn
Office: colony realty
MLS#:VAWI2012026
Source:BRIGHTMLS
Price summary
- Price:$425,000
- Price per sq. ft.:$197.03
About this home
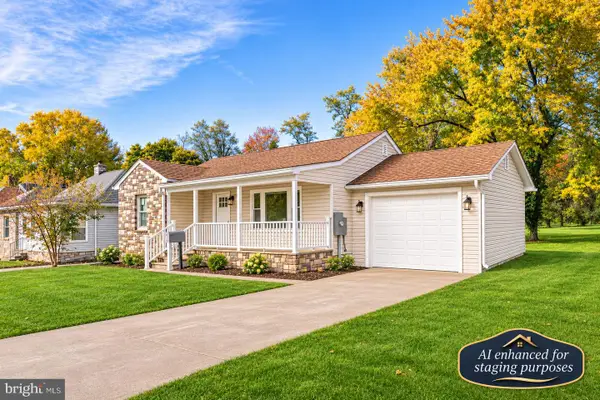
MOVE-IN READY AND PRICED BELOW ASSESSED VALUE! Don't miss this wonderful opportunity to own a spacious, well-maintained home with a flexible floor plan and plenty of room to enjoy! Recently refinished hardwood floors and fresh paint throughout most of the home create a fresh, welcoming atmosphere. The inviting living and dining area offers an open-concept design with a fireplace, making it perfect for entertaining or simply relaxing at home. The kitchen is designed for convenience, with ample counter space, abundant cabinetry, a pantry, and includes the refrigerator, dishwasher, and range. Just off the kitchen, the bright and spacious sunroom is a delightful bonus, featuring built-in shelving and access to the rear yard. The main-level primary bedroom is especially appealing, with beautiful hardwood flooring and a private ensuite bath featuring a large walk-in closet, jetted tub, and separate shower. A second main-level bedroom offers cheerful natural light, well-positioned windows, and hardwood flooring. The upper level provides two additional generously sized bedrooms, both with hardwood floors, and a full bath. The lower level offers even more living space with a large carpeted recreation room featuring a fireplace with a wood-burning stove, plus an adjoining laundry area. A convenient ground-level walkout provides direct access to the driveway. Outside, enjoy the rear deck, ideal for relaxing or entertaining, and a substantial outbuilding with electricity, perfect for hobbies, a workshop, or additional storage. The roof was replaced in 2020. With its fresh updates, spacious accommodations, versatile living areas, and attractive pricing, this home offers exceptional value and is ready for you to move in and make it your own. A wonderful opportunity that deserves a place at the top of your must-see list! Professional photos coming soon...
Contact an agent
Home facts
- Year built:1960
- Subdivision & Development:WINCHESTER CITY
- Listing ID #:VAWI2012026
- Updated:November 12, 2026 at 03:13 PM
Rooms and interior
- Bedrooms:4
- Total bathrooms:3
- Full bathrooms:3
- Rooms Total:11
- Dining Description:Combination Dining/Living, Dining Room
- Bathrooms Description:Bathroom 2, Bathroom 3, Primary Bath(s), Primary Bathroom
- Kitchen Description:Built-Ins, Dishwasher, Refrigerator, Stove
- Bedroom Description:Entry Level Bedroom, Primary Bedroom
- Basement:Yes
- Basement Description:Partial
- Living area:2,157 sq. ft.
Heating and cooling
- Heating:Baseboard - Hot Water, Natural Gas
Structure and exterior
- Year built:1960
- Building area:2,157 sq. ft.
- Lot area:0.19 Acres
- Architectural Style:Cape Cod
- Construction Materials:Brick
- Exterior Features:Outbuilding(s)
- Foundation Description:Permanent
- Levels:1 1/2 Story
Utilities
- Water:Public
- Sewer:Public Sewer
Finances and disclosures
- Price:$425,000
- Price per sq. ft.:$197.03
- Tax amount:$3,590 (2025)
Features and amenities
- Amenities:Built-Ins, Cable TV Available, Electric Available, Natural Gas Available
Parking
- Parking description:Concrete Driveway, On Street
New listings near 1709 Brandon Dr
- New
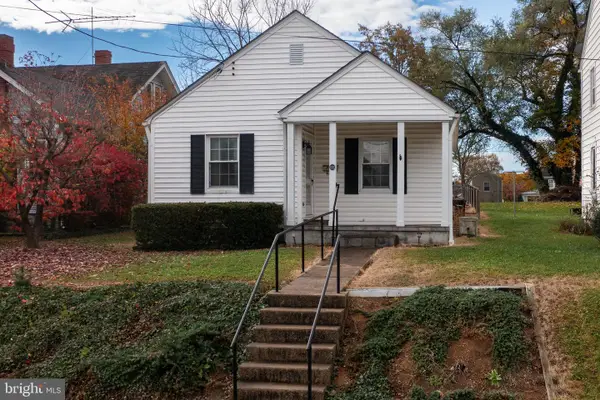 $100,000Active2 beds 1 baths762 sq. ft.
103 W Whitlock Ave, WINCHESTER, VA 22601
MLS# VAWI2012008Listed by: NEWTOWN REALTY - New
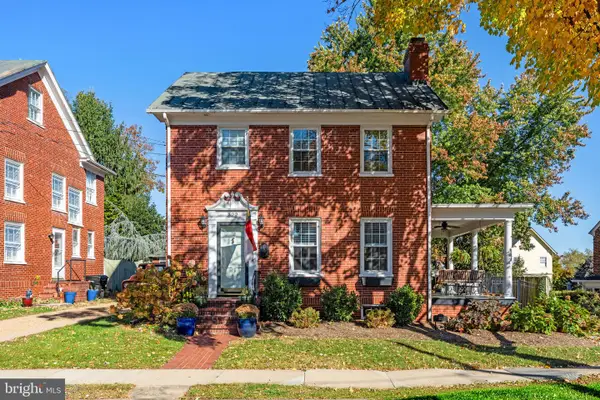 $525,000Active4 beds 2 baths1,456 sq. ft.
322 W Cecil St, WINCHESTER, VA 22601
MLS# VAWI2012018Listed by: COLONY REALTY - New
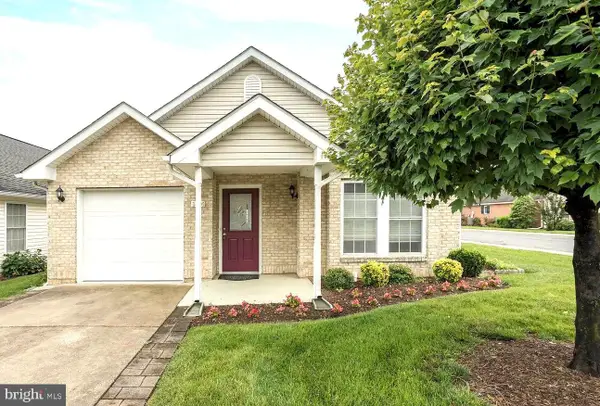 $385,500Active2 beds 2 baths1,431 sq. ft.
1826 Kershaw Ln, WINCHESTER, VA 22601
MLS# VAWI2012016Listed by: MARKETPLACE REALTY - New
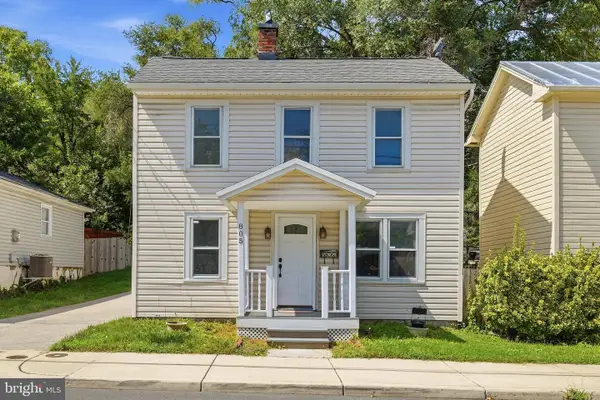 $319,900Active4 beds 2 baths1,592 sq. ft.
805 S Kent St, WINCHESTER, VA 22601
MLS# VAWI2011998Listed by: WEICHERT, REALTORS - New
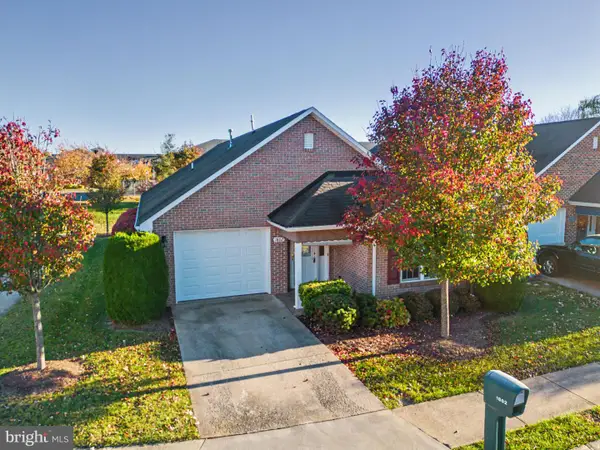 $394,000Active2 beds 2 baths1,642 sq. ft.
1802 Tilghman Ln, WINCHESTER, VA 22601
MLS# VAWI2012012Listed by: LINK REALTY SERVICES LLC - New
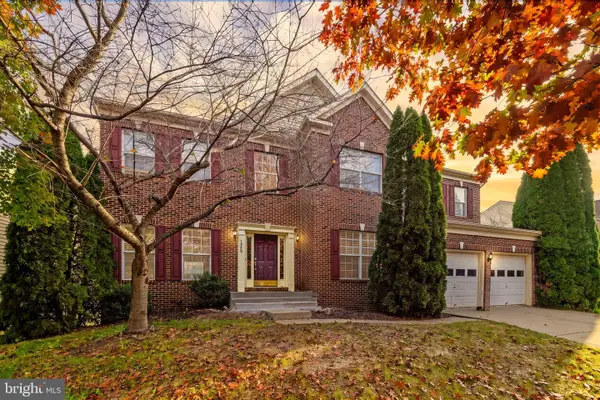 $650,000Active4 beds 3 baths3,108 sq. ft.
1950 Melvor Ln, WINCHESTER, VA 22601
MLS# VAWI2011808Listed by: COLONY REALTY - New
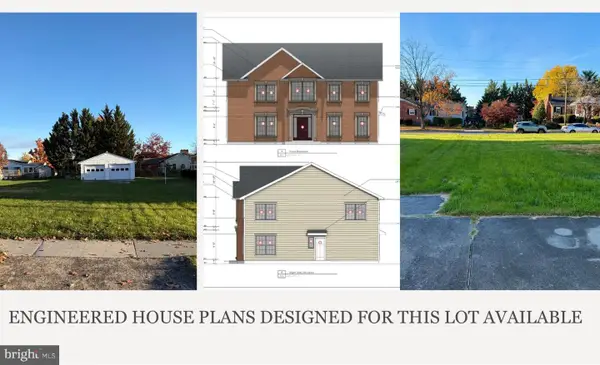 $129,900Active0.2 Acres
816 Allen Dr, WINCHESTER, VA 22601
MLS# VAWI2011956Listed by: PEARSON SMITH REALTY, LLC - Open Sun, 12 to 2pmNew
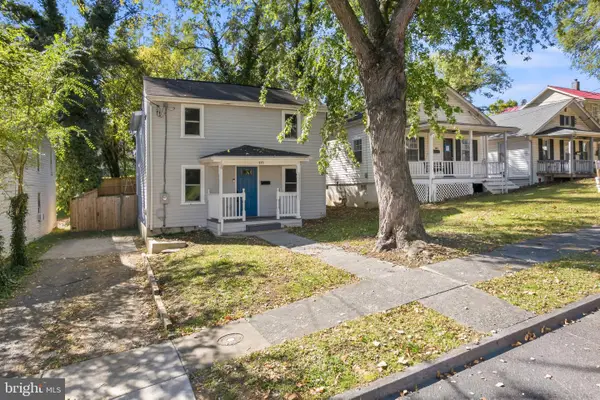 $350,000Active3 beds 3 baths1,230 sq. ft.
117 E Pall Mall St, WINCHESTER, VA 22601
MLS# VAWI2012004Listed by: CENTURY 21 REDWOOD REALTY - Open Sat, 12 to 2pmNew
 $399,990Active4 beds 2 baths1,800 sq. ft.
719 Pennsylvania Ave, WINCHESTER, VA 22601
MLS# VAWI2011988Listed by: SAMSON PROPERTIES


Protect your home and budget from life's surprises with an Assurant Home Warranty, backed by a partner that supports you through every step of homeownership. Explore Plans.
© 2023 - 2026 ERA Franchise Systems LLC. All rights reserved. ERA Franchise Systems LLC fully supports the principles of the Fair Housing Act and the Equal Opportunity Act. ERA, ERA Real Estate powered, and their respective logos are registered service marks of ERA Franchise Systems LLC. Each office is independently owned and operated.