
322 W Cecil St, Winchester, VA 22601
Local realty services provided by:ERA Central Realty Group
322 W Cecil St,Winchester, VA 22601
$525,000
- 4 Beds
- 2 Baths
- 1,456 sq. ft.
- Single family
- Active
Listed by: daniel j whitacre
Office: colony realty
MLS#:VAWI2012018
Source:BRIGHTMLS
Price summary
- Price:$525,000
- Price per sq. ft.:$360.58
About this home
Welcome to 322 W Cecil Street, where classic all-brick architecture meets thoughtful modern refinement in an unbeatable location. Just minutes from Handley High School and the bustling walking mall, this standout home impresses immediately with its timeless curb appeal and fabulous outdoor living framed by majestic shade trees. Inside, gleaming hardwood floors and a cozy wood-burning fireplace anchor the sunlit living room, flowing effortlessly into the formal dining room for family dinners and festive gatherings. The bright, refreshed kitchen truly shines with crisp white cabinetry, a sleek tile backsplash, and newer stainless appliances. Just around the corner, a convenient half bath completes the main floor. On the upper level, continuous hardwood flooring runs through three comfortable bedrooms, led by a spacious primary bedroom bathed in natural light, alongside a beautifully updated full bath in the hallway. Up another level, the finished attic serves as a private fourth bedroom, also offering incredible flexibility if you prefer a dedicated home office, playroom, or creative studio, while the unfinished basement provides ample storage. Outside, the property offers a private open-air haven designed for both relaxation and entertaining. Start your mornings on the elegant Charleston-style side porch, host vibrant summer gatherings on the patio, or enjoy endless room to play and unwind in the fenced-in backyard shaded by mature trees. Pairing timeless historic character with effortless modern comfort in a premier downtown setting, this remarkable residence offers a lifestyle that is truly second to none....
Contact an agent
Home facts
- Year built:1941
- Subdivision & Development:HERBERT S LARRICK
- Listing ID #:VAWI2012018
- Added:1 day(s) ago
- Updated:November 12, 2026 at 12:02 PM
Rooms and interior
- Bedrooms:4
- Total bathrooms:2
- Full bathrooms:1
- Half bathrooms:1
- Flooring:Hardwood
- Dining Description:Dining Area, Dining Room, Formal/Separate Dining Room
- Bathrooms Description:Full Bath, Half Bath
- Kitchen Description:Built-In Microwave, Crown Moldings, Dishwasher, Oven/Range - Gas, Refrigerator, Upgraded Countertops
- Bedroom Description:Primary Bedroom
- Basement:Yes
- Basement Description:Connecting Stairway, Full, Interior Access
- Living area:1,456 sq. ft.
Heating and cooling
- Cooling:Central A/C
- Heating:Hot Water, Natural Gas
Structure and exterior
- Year built:1941
- Building area:1,456 sq. ft.
- Lot area:0.11 Acres
- Architectural Style:Colonial
- Construction Materials:Brick
- Exterior Features:Patio(s), Porch(es)
- Foundation Description:Concrete Perimeter
- Levels:3.5 Story
Schools
- High school:JOHN HANDLEY
- Middle school:DANIEL MORGAN
- Elementary school:JOHN KERR
Utilities
- Water:Public
- Sewer:Public Sewer
Finances and disclosures
- Price:$525,000
- Price per sq. ft.:$360.58
- Tax amount:$3,717 (2025)
Features and amenities
- Amenities:Attic, Ceiling Fan(s), Chair Railings, Crown Moldings
Parking
- Parking description:Detached Garage, Garage - Front Entry, Off Street, Shared Driveway
- Garage:Yes
- Garage spaces:1
New listings near 322 W Cecil St
- Coming Soon
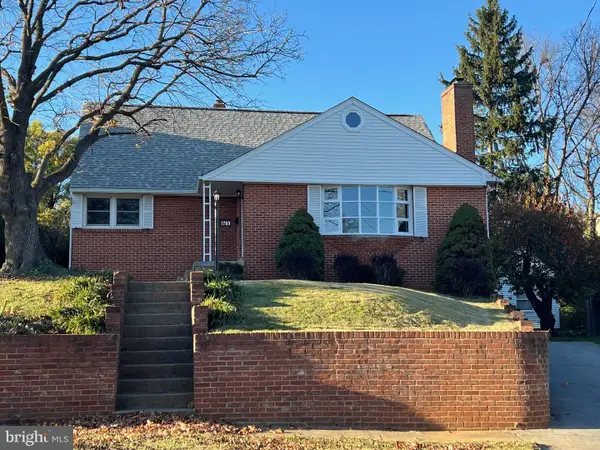 $425,000Coming Soon4 beds 3 baths2,157 sq. ft.
1709 Brandon Dr, WINCHESTER, VA 22601
MLS# VAWI2012026Listed by: COLONY REALTY - New
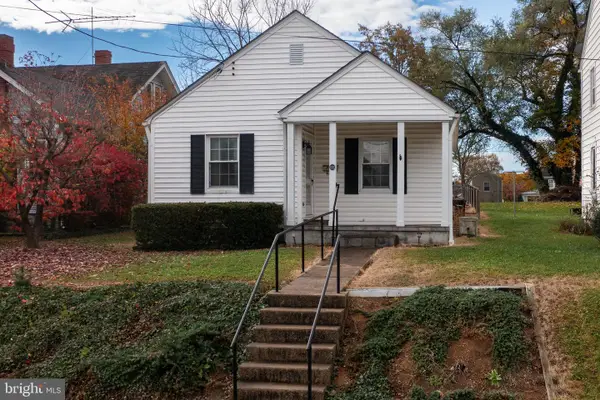 $100,000Active2 beds 1 baths762 sq. ft.
103 W Whitlock Ave, WINCHESTER, VA 22601
MLS# VAWI2012008Listed by: NEWTOWN REALTY - New
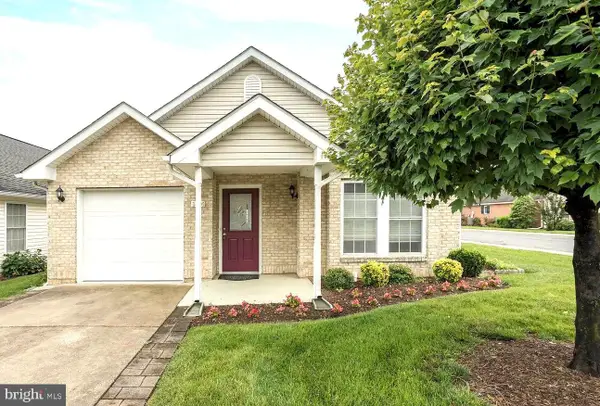 $385,500Active2 beds 2 baths1,431 sq. ft.
1826 Kershaw Ln, WINCHESTER, VA 22601
MLS# VAWI2012016Listed by: MARKETPLACE REALTY - New
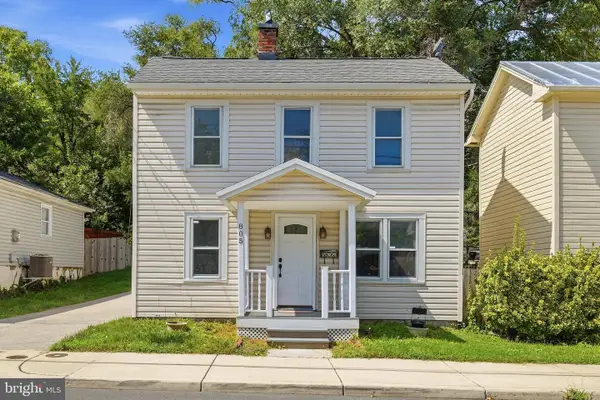 $319,900Active4 beds 2 baths1,592 sq. ft.
805 S Kent St, WINCHESTER, VA 22601
MLS# VAWI2011998Listed by: WEICHERT, REALTORS - New
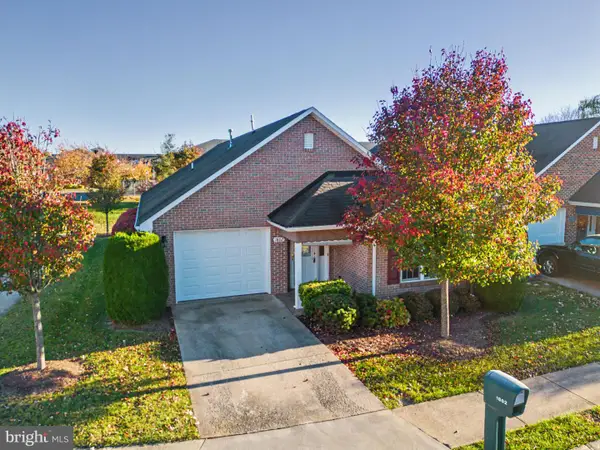 $394,000Active2 beds 2 baths1,642 sq. ft.
1802 Tilghman Ln, WINCHESTER, VA 22601
MLS# VAWI2012012Listed by: LINK REALTY SERVICES LLC - New
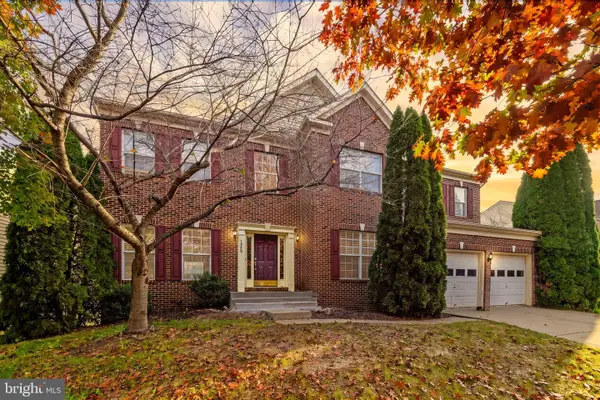 $650,000Active4 beds 3 baths3,108 sq. ft.
1950 Melvor Ln, WINCHESTER, VA 22601
MLS# VAWI2011808Listed by: COLONY REALTY - New
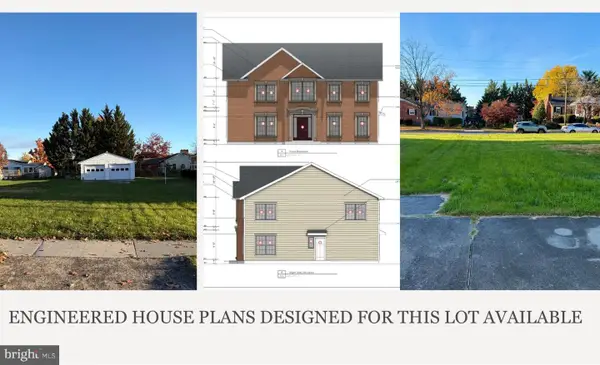 $129,900Active0.2 Acres
816 Allen Dr, WINCHESTER, VA 22601
MLS# VAWI2011956Listed by: PEARSON SMITH REALTY, LLC - Open Sun, 12 to 2pmNew
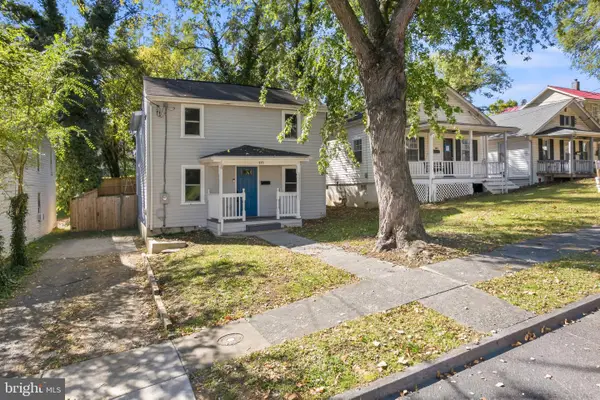 $350,000Active3 beds 3 baths1,230 sq. ft.
117 E Pall Mall St, WINCHESTER, VA 22601
MLS# VAWI2012004Listed by: CENTURY 21 REDWOOD REALTY - Open Sat, 12 to 2pmNew
 $399,990Active4 beds 2 baths1,800 sq. ft.
719 Pennsylvania Ave, WINCHESTER, VA 22601
MLS# VAWI2011988Listed by: SAMSON PROPERTIES


Protect your home and budget from life's surprises with an Assurant Home Warranty, backed by a partner that supports you through every step of homeownership. Explore Plans.
© 2023 - 2026 ERA Franchise Systems LLC. All rights reserved. ERA Franchise Systems LLC fully supports the principles of the Fair Housing Act and the Equal Opportunity Act. ERA, ERA Real Estate powered, and their respective logos are registered service marks of ERA Franchise Systems LLC. Each office is independently owned and operated.