
205 Crestleigh Dr, Winchester, VA 22602
Local realty services provided by:O'BRIEN REALTY ERA POWERED
205 Crestleigh Dr,Winchester, VA 22602
$630,000
- 4 Beds
- 3 Baths
- 3,058 sq. ft.
- Single family
- Coming Soon
Listed by: sheila r pack
Office: re/max roots
MLS#:VAFV2045154
Source:BRIGHTMLS
Price summary
- Price:$630,000
- Price per sq. ft.:$206.02
About this home
Extensively updated and thoughtfully maintained, this beautiful Colonial in the prestigious Oakdale Crossing community offers 2,884 square feet of comfortable and elegant living space. Recent improvements include new siding and window trim (2026), dishwasher (2024), pool (2023), tankless water heater (2023), cooktop (2023), refrigerator (2023), roof (2022), HVAC (2018), blinds (2017), sealed granite countertops (2017), water softener (2023) and new front, back, and garage doors.
Inside, the home features four spacious bedrooms, two and a half bathrooms, rich wood floors, crown molding, and an inviting floor plan designed for both everyday living and entertaining. The gourmet kitchen offers a wall oven, cooktop, built-in microwave, granite countertops, and butler's pantry, with the dining area flowing naturally into the comfortable living space featuring a cozy fireplace.
The spacious primary suite includes a luxurious bath with a jetted tub, while additional features include a wet bar and ceiling fans throughout. A 640-square-foot unfinished attic with subfloor provides exceptional potential and can be finished to suit the buyer's needs—whether for additional living space, a home office, recreation room, or storage.
Enjoy outdoor living on the covered deck, or relax by the 2023 lighted and heated in-ground pool and hot tub on the 0.35-acre corner lot. A side-entry oversized garage and concrete driveway provide convenient parking and easy access.
With numerous major updates already completed and plenty of opportunity to make the space your own, this Oakdale Crossing home offers a wonderful combination of comfort, functionality, and outdoor enjoyment....
Contact an agent
Home facts
- Year built:1995
- Subdivision & Development:OAKDALE CROSSING
- Listing ID #:VAFV2045154
- Updated:October 07, 2026 at 01:59 PM
Rooms and interior
- Bedrooms:4
- Total bathrooms:3
- Full bathrooms:2
- Half bathrooms:1
- Bathrooms Description:Full Bath, Half Bath, Primary Bathroom
- Kitchen Description:Built-In Microwave, Butlers Pantry, Cooktop, Crown Moldings, Dishwasher, Disposal, Icemaker, Oven - Wall, Refrigerator, Wet/Dry Bar
- Bedroom Description:Primary Bedroom
- Living area:3,058 sq. ft.
Heating and cooling
- Cooling:Ceiling Fan(s), Central A/C
- Heating:Forced Air, Natural Gas
Structure and exterior
- Year built:1995
- Building area:3,058 sq. ft.
- Lot area:0.35 Acres
- Lot Features:Backs to Trees, Corner, Corner Lot/Unit
- Architectural Style:Colonial
- Construction Materials:Vinyl Siding
- Exterior Features:Deck(s), Water Falls
- Foundation Description:Concrete Perimeter, Crawl Space
- Levels:2 Stories
Schools
- High school:MILLBROOK
- Middle school:ADMIRAL RICHARD E BYRD
- Elementary school:EVENDALE
Utilities
- Water:Public
- Sewer:Public Sewer
Finances and disclosures
- Price:$630,000
- Price per sq. ft.:$206.02
- Tax amount:$2,677 (2026)
Features and amenities
- Laundry features:Dryer, Washer
- Amenities:Attic, Bar, Ceiling Fan(s), Crown Moldings, Wet/Dry Bar, Window Treatments
- Pool features:Heated, In Ground, Pool/Spa Combo, Saltwater
Parking
- Parking description:Attached Garage, Concrete Driveway, Garage - Side Entry, Oversized
- Garage:Yes
- Garage spaces:2
New listings near 205 Crestleigh Dr
- Coming Soon
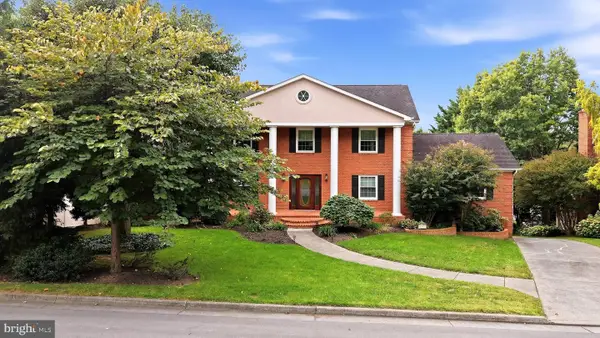 $850,000Coming Soon4 beds 5 baths3,213 sq. ft.
637 Treys Dr, WINCHESTER, VA 22601
MLS# VAWI2011744Listed by: CENTURY 21 REDWOOD REALTY - Coming Soon
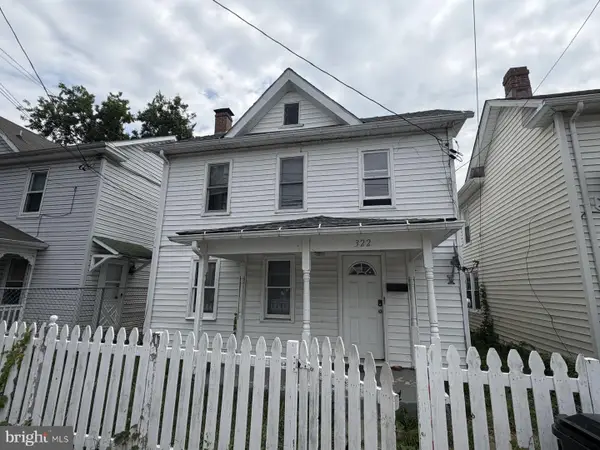 $289,900Coming Soon4 beds 3 baths1,484 sq. ft.
322 Highland Ave, WINCHESTER, VA 22601
MLS# VAWI2011462Listed by: EXP REALTY, LLC - Coming Soon
 $335,000Coming Soon2 beds 2 baths1,352 sq. ft.
2660 Daniel Ter, WINCHESTER, VA 22601
MLS# VAWI2011332Listed by: MARKETPLACE REALTY - Coming Soon
 $429,900Coming Soon5 beds 2 baths1,971 sq. ft.
337 George St, WINCHESTER, VA 22601
MLS# VAWI2011688Listed by: SAMSON PROPERTIES - Coming Soon
 $295,000Coming Soon3 beds 1 baths913 sq. ft.
405 Shenandoah Ave, WINCHESTER, VA 22601
MLS# VAWI2010992Listed by: SAMSON PROPERTIES - New
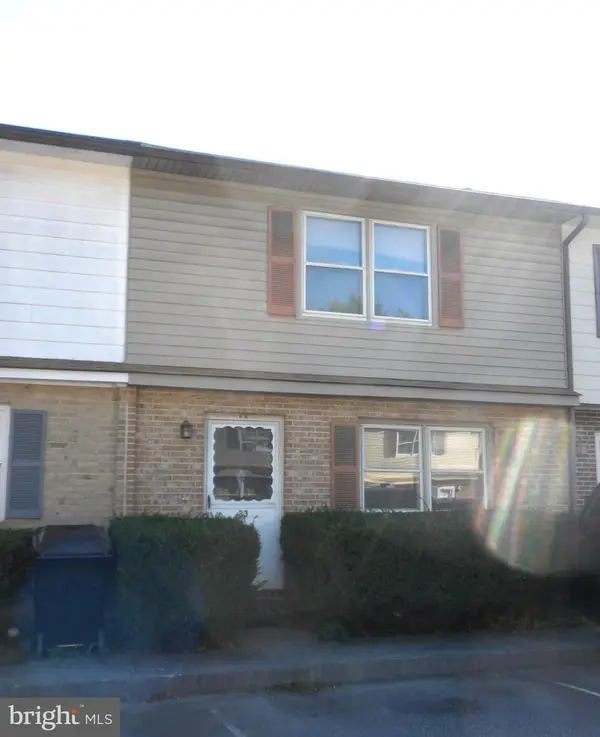 $229,000Active2 beds 2 baths1,160 sq. ft.
23 Jigsaw Pl, WINCHESTER, VA 22601
MLS# VAWI2011788Listed by: COLDWELL BANKER ELITE - New
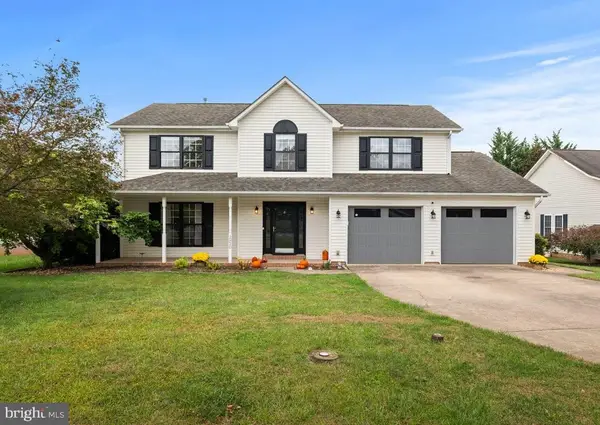 $559,000Active4 beds 3 baths2,600 sq. ft.
2820 Saratoga Dr, WINCHESTER, VA 22601
MLS# VAWI2011760Listed by: COLDWELL BANKER ELITE - Open Sat, 1 to 3pmNew
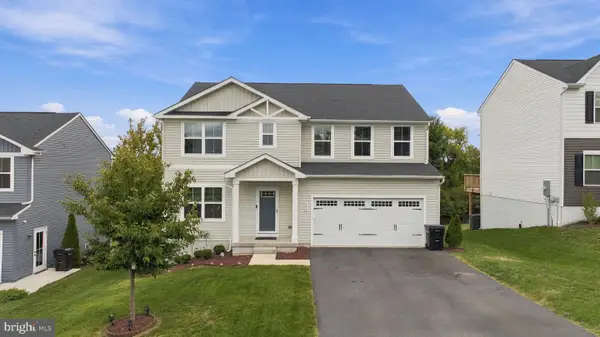 $535,000Active5 beds 3 baths2,540 sq. ft.
306 Longview Ave, WINCHESTER, VA 22601
MLS# VAWI2011720Listed by: CHARIS REALTY GROUP - New
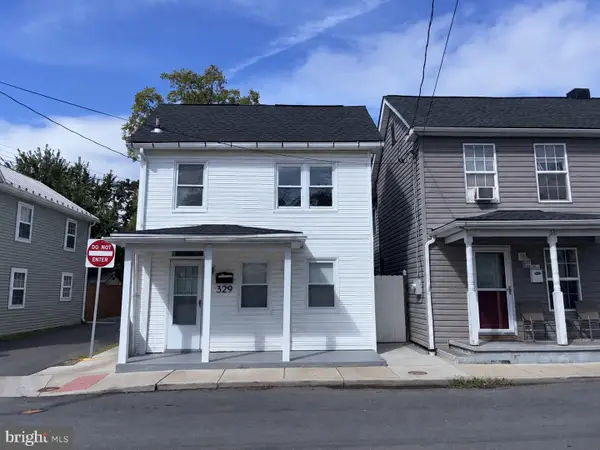 $255,000Active3 beds 2 baths1,386 sq. ft.
329 Fairview Ave, WINCHESTER, VA 22601
MLS# VAWI2011754Listed by: OPEN DOOR BROKERAGE, LLC - New
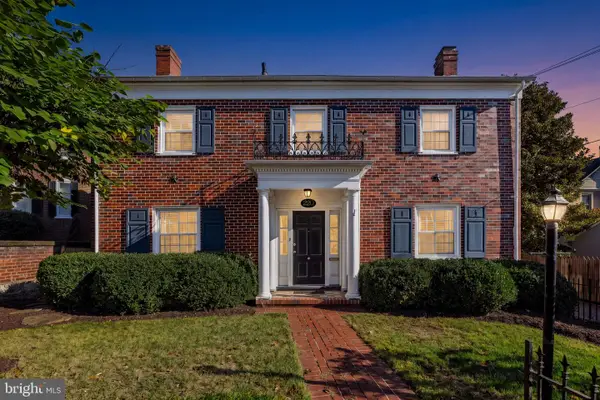 $749,000Active4 beds 4 baths3,809 sq. ft.
220 Amherst St, WINCHESTER, VA 22601
MLS# VAWI2011726Listed by: COLONY REALTY


Protect your home and budget from life's surprises with an Assurant Home Warranty, backed by a partner that supports you through every step of homeownership. Explore Plans.
© 2023 - 2026 ERA Franchise Systems LLC. All rights reserved. ERA Franchise Systems LLC fully supports the principles of the Fair Housing Act and the Equal Opportunity Act. ERA, ERA Real Estate powered, and their respective logos are registered service marks of ERA Franchise Systems LLC. Each office is independently owned and operated.