
218 Babbs Mountain Rd, Winchester, VA 22603
Local realty services provided by:ERA Central Realty Group
Listed by: john ginty
Office: samson properties
MLS#:VAFV2043990
Source:BRIGHTMLS
Price summary
- Price:$935,000
- Price per sq. ft.:$285.23
About this home
A PRIVATE CUSTOM-BUILT ESTATE SURROUNDED BY NATURE — WITH YOUR OWN RESORT-STYLE POOL! Set on an extraordinary 6.44 private acres, this exquisite custom-built residence offers nearly 4,700 square feet of beautifully finished living space across three levels, combining luxurious indoor living with an incredible outdoor setting. Tucked away among the trees, this is the kind of property where you can step outside, take a swim in your private in-ground pool, lounge poolside, enjoy the screened deck, gather around a campfire, play yard games, or simply sit beneath the stars and enjoy the peace and privacy of nature. Inside, the home is equally impressive. The main-level primary suite is a true retreat, featuring a vaulted ceiling, ceiling fan, fireplace, striking accent wall crafted from flooring, and direct access to the expansive screened deck. Two walk-in closets provide exceptional storage, while the spa-like primary bath features a double vanity, soaking tub with a mounted electric fireplace, and an oversized walk-in shower with dual shower heads and a built-in bench. A spacious main-level laundry room offers abundant cabinetry and shelving, while a second full bath with a walk-in shower adds convenience. The fifth main-level bedroom provides the perfect flexibility for a home office, study, or guest room. At the heart of the home, the gourmet kitchen opens seamlessly to the spectacular two-story family room, creating an ideal space for everyday living and entertaining. The kitchen features a large island with breakfast bar, high-end range with hood, gas cooking, backsplash extending to the ceiling, and a bright breakfast nook. The sun-filled family room showcases a dramatic two-story stone fireplace and opens directly onto the screened deck. And what a screened deck it is! Stretching nearly the entire length of the home, this expansive outdoor living space features two ceiling fans and overlooks the sprawling backyard and custom in-ground pool. Imagine morning coffee surrounded by the sounds of nature, summer evenings entertaining friends, or relaxing poolside without ever leaving the comfort of home. Retractable screen doors at both the front entry and garage entry add another thoughtful custom touch. Beautiful custom railings lead to the upper level, where you'll find three generously sized bedrooms, each with a ceiling fan. One bedroom offers direct access to a large bonus room that can easily serve as a craft room, playroom, additional storage, or whatever best fits your needs. A full upper-level bathroom includes a tub/shower combination. The finished lower level provides even more living and entertaining space with a large recreation room, another impressive stone fireplace, built-in shelving, and a fun "secret" closet tucked beneath the stairs. The rec room walks out to the rear patio, creating an easy connection to the incredible outdoor spaces. An additional unfinished room provides tremendous storage or workshop potential, with 10-foot ceilings offering exceptional versatility. Outside, the property continues to impress. A huge circular driveway provides an abundance of parking for family and guests and leads to the attached two-car garage. A custom-built shed provides ideal storage for pool equipment, lawn and yard equipment, a tractor, and more. With 6.44 acres to explore, there is room for outdoor games, campfires, gardening, stargazing, and creating memories for years to come. This is far more than a house — it is a private retreat, entertainer's dream, and everyday escape, offering the rare combination of custom luxury, expansive living space, a spectacular pool, and 6.44 acres of privacy and natural beauty. Come experience the setting, the craftsmanship, and the lifestyle for yourself....
Contact an agent
Home facts
- Year built:2002
- Subdivision & Development:BABBS MOUNTAIN
- Listing ID #:VAFV2043990
- Added:51 day(s) ago
- Updated:September 30, 2026 at 09:22 AM
Rooms and interior
- Bedrooms:5
- Total bathrooms:3
- Full bathrooms:3
- Flooring:Bamboo, Carpet, Ceramic Tile, Vinyl, Wood
- Dining Description:Dining Area, Dining Room, Formal/Separate Dining Room
- Bathrooms Description:Bathroom 2, Bathroom 3, Primary Bath(s), Primary Bathroom
- Kitchen Description:Breakfast Area, Built-In Microwave, Built-Ins, Carpet, Dishwasher, Exhaust Fan, Kitchen - Eat-In, Kitchen - Gourmet, Kitchen - Island, Kitchen - Table Space, Oven/Range - Gas, Range Hood, Recessed Lighting, Refrigerator, Stainless Steel Appliances, Upgraded Countertops, Water Heater
- Bedroom Description:Carpet, Entry Level Bedroom, Primary Bedroom, Walk In Closet(s)
- Basement:Yes
- Basement Description:Full, Heated, Improved, Interior Access, Outside Entrance, Partially Finished, Rear Entrance, Walkout Level, Windows
- Living area:3,278 sq. ft.
Heating and cooling
- Cooling:Ceiling Fan(s), Central A/C, Heat Pump(s)
- Heating:Heat Pump(s), Propane - Owned
Structure and exterior
- Year built:2002
- Building area:3,278 sq. ft.
- Lot area:6.44 Acres
- Lot Features:Front Yard, Premium, Private, Rear Yard, SideYard(s), Year Round Access
- Architectural Style:Craftsman
- Construction Materials:Cedar
- Exterior Features:Deck(s), Enclosed, Gutter System, Porch(es), Screened
- Foundation Description:Concrete Perimeter
- Levels:3 Story
Schools
- High school:JAMES WOOD
- Middle school:FREDERICK COUNTY
- Elementary school:APPLE PIE RIDGE
Utilities
- Water:Well
- Sewer:Private Septic Tank
Finances and disclosures
- Price:$935,000
- Price per sq. ft.:$285.23
- Tax amount:$3,563 (2025)
Features and amenities
- Laundry features:Dryer, Laundry, Washer
- Amenities:Attic, Built-Ins, Carpet, Ceiling Fan(s), Recessed Lighting
- Pool features:In Ground
Parking
- Parking description:Additional Storage Area, Attached Garage, Circular Driveway, Garage - Side Entry, Garage Door Opener, Gravel Driveway, Inside Access
- Garage:Yes
- Garage spaces:2
New listings near 218 Babbs Mountain Rd
- Coming Soon
 $335,000Coming Soon2 beds 2 baths1,352 sq. ft.
2660 Daniel Ter, WINCHESTER, VA 22601
MLS# VAWI2011332Listed by: MARKETPLACE REALTY - Coming Soon
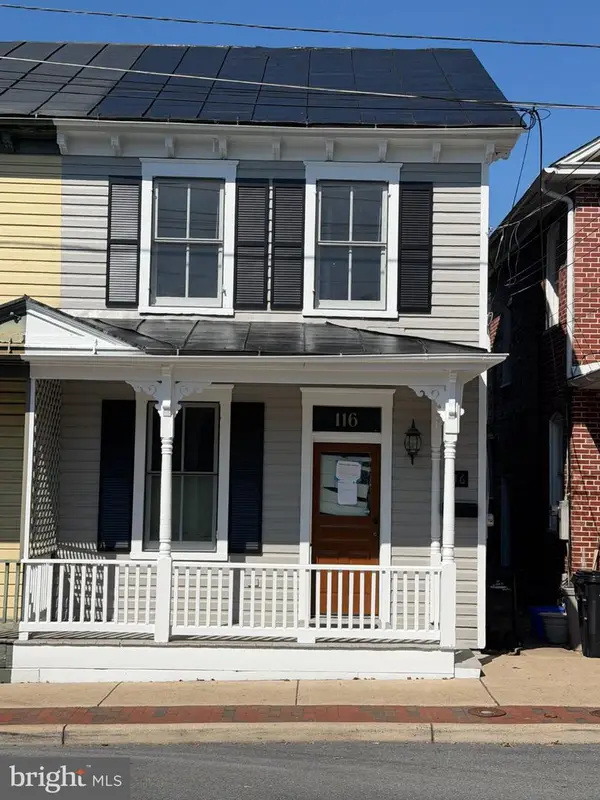 $389,000Coming Soon2 beds 1 baths1,216 sq. ft.
116 E Cork St, WINCHESTER, VA 22601
MLS# VAWI2011702Listed by: KELLER WILLIAMS REALTY - Coming Soon
 $429,900Coming Soon5 beds 2 baths1,971 sq. ft.
337 George St, WINCHESTER, VA 22601
MLS# VAWI2011688Listed by: SAMSON PROPERTIES - Coming Soon
 $295,000Coming Soon3 beds 1 baths913 sq. ft.
405 Shenandoah Ave, WINCHESTER, VA 22601
MLS# VAWI2010992Listed by: SAMSON PROPERTIES - New
 $299,900Active3 beds 1 baths2,228 sq. ft.
1308 Commerce, WINCHESTER, VA 22601
MLS# VAWI2011716Listed by: COLONY REALTY - New
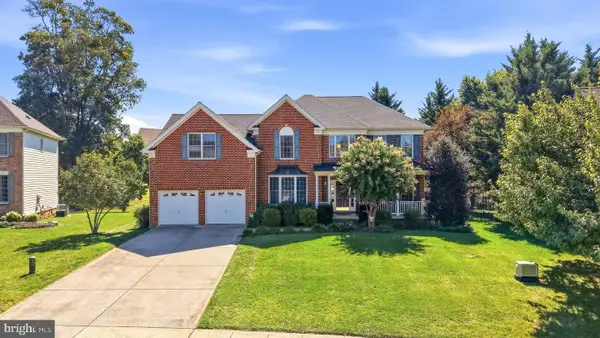 $719,000Active5 beds 5 baths4,539 sq. ft.
961 Meadow Ct, WINCHESTER, VA 22601
MLS# VAWI2011706Listed by: COLONY REALTY - Open Sun, 12 to 2pmNew
 $298,900Active2 beds 2 baths1,079 sq. ft.
828 Woodland Ave, WINCHESTER, VA 22601
MLS# VAWI2011708Listed by: SAMSON PROPERTIES - New
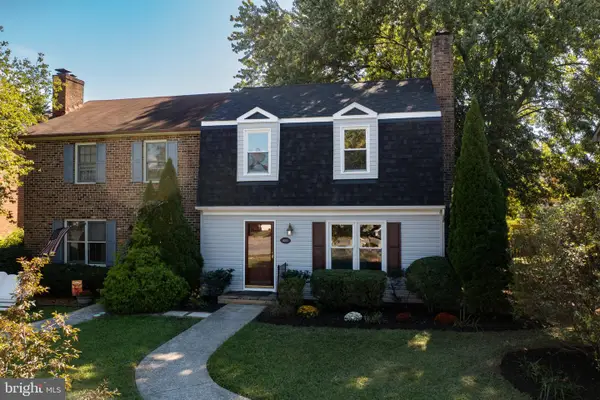 $299,900Active3 beds 2 baths1,648 sq. ft.
1013 Orchard Hill Dr, WINCHESTER, VA 22601
MLS# VAWI2011704Listed by: REALTY ONE GROUP OLD TOWNE - New
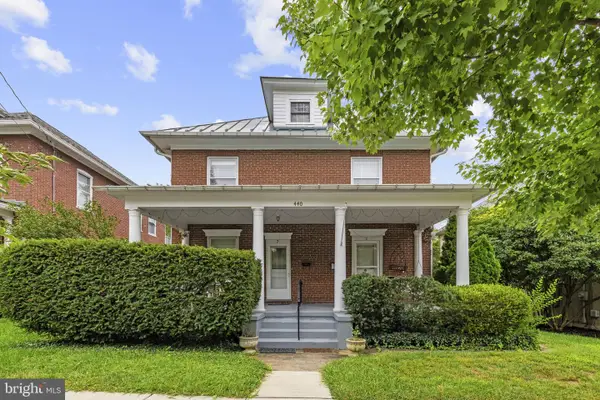 $529,000Active6 beds -- baths3,688 sq. ft.
440 N Braddock St, WINCHESTER, VA 22601
MLS# VAWI2011700Listed by: COLONY REALTY - New
 $376,990Active3 beds 4 baths1,806 sq. ft.
Homesite 3 Monteith Dr, WINCHESTER, VA 22601
MLS# VAWI2011692Listed by: DRB GROUP REALTY, LLC


Protect your home and budget from life's surprises with an Assurant Home Warranty, backed by a partner that supports you through every step of homeownership. Explore Plans.
© 2023 - 2026 ERA Franchise Systems LLC. All rights reserved. ERA Franchise Systems LLC fully supports the principles of the Fair Housing Act and the Equal Opportunity Act. ERA, ERA Real Estate powered, and their respective logos are registered service marks of ERA Franchise Systems LLC. Each office is independently owned and operated.