
1308 Commerce, Winchester, VA 22601
Local realty services provided by:ERA Valley Realty
1308 Commerce,Winchester, VA 22601
$299,900
- 3 Beds
- 1 Baths
- 2,228 sq. ft.
- Single family
- Active
Listed by: jeanne mezzatesta
Office: colony realty
MLS#:VAWI2011716
Source:BRIGHTMLS
Price summary
- Price:$299,900
- Price per sq. ft.:$134.61
About this home
Charming, cheerful, and filled with natural light, this inviting 3-bedroom, 1-bath rancher makes a delightful first impression. Fresh yellow siding, mature trees, blooming hydrangeas, and classic boxwoods create beautiful curb appeal, while convenient main-level living makes the home as practical as it is welcoming.
Inside, gleaming hardwood floors and abundant sunlight lend warmth to every room. The beautifully updated bath features a walk-in shower, and the centrally located kitchen offers generous cabinetry and plenty of room for shared meals. Ideally situated between the formal living room and cozy den, the kitchen provides an easy flow for everyday living and entertaining.
Rich wood walls and a wood stove give the den its distinctive character. Adding a special piece of Winchester history, the paneling was salvaged from the former Lee-Jackson Hotel banquet room. Downstairs, the climate-controlled, partially finished lower level offers wonderful possibilities for a recreation room, playroom, home gym, or office, along with ample workshop and storage space.
A relaxing screened porch overlooks the spacious backyard with peonies and a cherry tree, creating a peaceful spot to enjoy the outdoors. Lovingly cared for by the same family since it was built, this sweet home has been recently painted throughout and features roof (July 2025), new HVAC system (July 2026), update bathroom (2024) and newer 20-year tilt in windows, and updated lighting. Whether you are searching for your first home or looking to downsize, this special property is well worth a visit. Schedule your tour today!...
Contact an agent
Home facts
- Year built:1964
- Subdivision & Development:OVERLOOK PARK
- Listing ID #:VAWI2011716
- Added:1 day(s) ago
- Updated:September 30, 2026 at 11:46 AM
Rooms and interior
- Bedrooms:3
- Total bathrooms:1
- Full bathrooms:1
- Flooring:Hardwood
- Dining Description:Combination Kitchen/Dining
- Kitchen Description:Cedar Closet(s), Kitchen - Country, Kitchen - Table Space
- Bedroom Description:Cedar Closet(s), Entry Level Bedroom
- Basement:Yes
- Basement Description:Connecting Stairway, Daylight, Full, Heated, Interior Access, Outside Entrance, Partially Finished, Rear Entrance, Walkout Level, Windows
- Living area:2,228 sq. ft.
Heating and cooling
- Cooling:Central A/C
- Heating:Forced Air, Natural Gas, Wood Burn Stove
Structure and exterior
- Roof:Architectural Shingle
- Year built:1964
- Building area:2,228 sq. ft.
- Lot area:0.14 Acres
- Lot Features:Rear Yard
- Architectural Style:Ranch/Rambler
- Construction Materials:Vinyl Siding
- Exterior Features:Sidewalks, Street Lights
- Foundation Description:Block
- Levels:1 Story
Schools
- High school:JOHN HANDLEY
- Middle school:DANIEL MORGAN
Utilities
- Water:Public
- Sewer:Public Sewer
Finances and disclosures
- Price:$299,900
- Price per sq. ft.:$134.61
- Tax amount:$1,806 (2026)
Features and amenities
- Amenities:Attic, Cedar Closet(s), Ceiling Fan(s), Main Entrance Lock, Window Treatments
Parking
- Parking description:On Street
New listings near 1308 Commerce
- Coming Soon
 $335,000Coming Soon2 beds 2 baths1,352 sq. ft.
2660 Daniel Ter, WINCHESTER, VA 22601
MLS# VAWI2011332Listed by: MARKETPLACE REALTY - Coming Soon
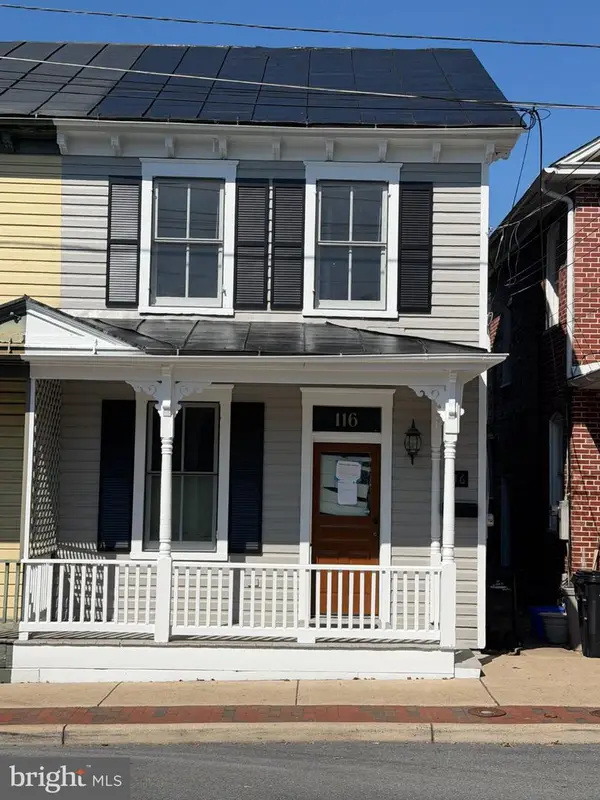 $389,000Coming Soon2 beds 1 baths1,216 sq. ft.
116 E Cork St, WINCHESTER, VA 22601
MLS# VAWI2011702Listed by: KELLER WILLIAMS REALTY - Coming Soon
 $429,900Coming Soon5 beds 2 baths1,971 sq. ft.
337 George St, WINCHESTER, VA 22601
MLS# VAWI2011688Listed by: SAMSON PROPERTIES - Coming Soon
 $295,000Coming Soon3 beds 1 baths913 sq. ft.
405 Shenandoah Ave, WINCHESTER, VA 22601
MLS# VAWI2010992Listed by: SAMSON PROPERTIES - New
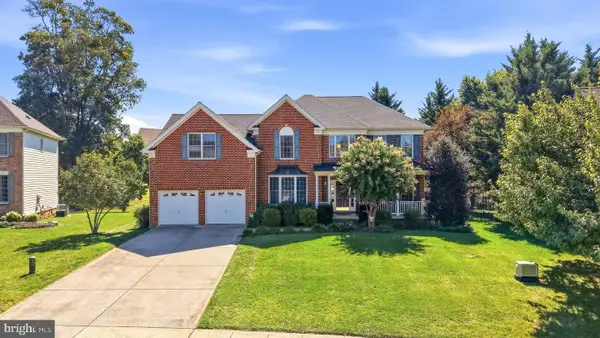 $719,000Active5 beds 5 baths4,539 sq. ft.
961 Meadow Ct, WINCHESTER, VA 22601
MLS# VAWI2011706Listed by: COLONY REALTY - Open Sun, 12 to 2pmNew
 $298,900Active2 beds 2 baths1,079 sq. ft.
828 Woodland Ave, WINCHESTER, VA 22601
MLS# VAWI2011708Listed by: SAMSON PROPERTIES - New
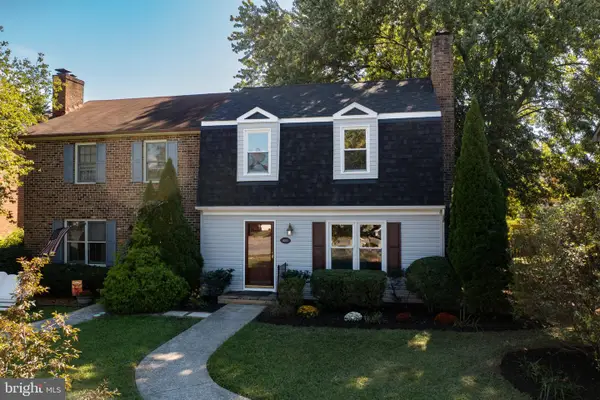 $299,900Active3 beds 2 baths1,648 sq. ft.
1013 Orchard Hill Dr, WINCHESTER, VA 22601
MLS# VAWI2011704Listed by: REALTY ONE GROUP OLD TOWNE - New
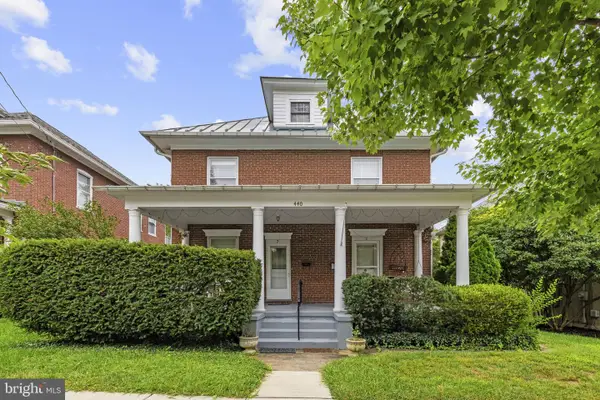 $529,000Active6 beds -- baths3,688 sq. ft.
440 N Braddock St, WINCHESTER, VA 22601
MLS# VAWI2011700Listed by: COLONY REALTY - New
 $376,990Active3 beds 4 baths1,806 sq. ft.
Homesite 3 Monteith Dr, WINCHESTER, VA 22601
MLS# VAWI2011692Listed by: DRB GROUP REALTY, LLC


Protect your home and budget from life's surprises with an Assurant Home Warranty, backed by a partner that supports you through every step of homeownership. Explore Plans.
© 2023 - 2026 ERA Franchise Systems LLC. All rights reserved. ERA Franchise Systems LLC fully supports the principles of the Fair Housing Act and the Equal Opportunity Act. ERA, ERA Real Estate powered, and their respective logos are registered service marks of ERA Franchise Systems LLC. Each office is independently owned and operated.