
2825 Wardensville Grade, Winchester, VA 22602
Local realty services provided by:Pagoda Realty ERA Powered
2825 Wardensville Grade,Winchester, VA 22602
$474,900
- 2 Beds
- 2 Baths
- 1,008 sq. ft.
- Single family
- Active
Listed by: kimberly anne schroeder
Office: long & foster real estate, inc.
MLS#:VAFV2046194
Source:BRIGHTMLS
Price summary
- Price:$474,900
- Price per sq. ft.:$471.13
About this home
Welcome to 2825 Wardensville Grade, where peaceful country living meets modern comforts, thoughtful upgrades, and exceptional versatility. Situated on 1.5 acres just minutes from Winchester, this beautifully renovated home offers stunning, unobstructed views of the countryside and mountain ridge from its expansive wraparound deck.
Inside, you'll find a warm and inviting home filled with character and modern conveniences. The main level features two bedrooms, a beautifully updated bathroom with a spacious walk-in shower, Jacuzzi tub, and smart toilet, along with a comfortable living room showcasing a wood stove, hearth, and stunning live-edge mantel. An enclosed sunroom provides additional space to relax and enjoy the surroundings.
The finished lower level offers approximately 1,000 square feet of additional living space, including a large bedroom, two bonus rooms, a half bath, kitchenette area, and its own exterior entrance. A spiral staircase connects both levels, creating a flexible layout with plenty of possibilities.
What truly sets this property apart is its remarkable infrastructure and investment potential! With two driveways, two septic systems, two water hookups supplied by the well, and a separate 100-amp electrical service, the property offers an unusual level of flexibility. An outdoor wood boiler provides an additional heating source with the capacity to serve more than one structure. The second driveway leads to an area previously used for a tiny home, complete with utility infrastructure that may support future possibilities such as an accessory dwelling, RV setup, or guest accommodations, subject to applicable approvals.
Outside, enjoy a fenced organic garden, chicken coop with run, Amish-built storage building with two lofts, and beautiful established landscaping. Whether you're dreaming of a private mountain retreat, a homestead, multigenerational living, or a property with potential income-producing opportunities, this one deserves a closer look.
All this, with breathtaking mountain views and the convenience of Winchester's shopping, dining, and medical facilities approximately 15 minutes away.
Properties offering this combination of character, improvements, acreage, and infrastructure don't come along every day!...
Contact an agent
Home facts
- Year built:1948
- Subdivision & Development:NONE AVAILABLE
- Listing ID #:VAFV2046194
- Added:3 day(s) ago
- Updated:November 22, 2026 at 05:36 AM
Rooms and interior
- Bedrooms:2
- Total bathrooms:2
- Full bathrooms:1
- Half bathrooms:1
- Flooring:Hardwood
- Dining Description:Combination Kitchen/Dining
- Bathrooms Description:Primary Bath(s)
- Kitchen Description:2nd Kitchen, Kitchen - Island, Recessed Lighting
- Basement:Yes
- Basement Description:Connecting Stairway, Heated, Partially Finished, Rear Entrance, Space For Rooms, Walkout Level, Workshop
- Living area:1,008 sq. ft.
Heating and cooling
- Cooling:Central A/C
- Heating:Central, Electric, Wood, Wood Burn Stove
Structure and exterior
- Roof:Metal
- Year built:1948
- Building area:1,008 sq. ft.
- Lot area:1.5 Acres
- Lot Features:Cleared, Front Yard, Landscaping, Rural
- Architectural Style:Ranch/Rambler
- Construction Materials:Combination, Wood Siding
- Exterior Features:Deck(s), Outbuilding(s), Porch(es), Screened, Wrap Around
- Foundation Description:Block
- Levels:1 Story
Schools
- High school:JAMES WOOD
- Middle school:FREDERICK COUNTY
- Elementary school:INDIAN HOLLOW
Utilities
- Water:Well
- Sewer:Private Septic Tank, Septic Exists
Finances and disclosures
- Price:$474,900
- Price per sq. ft.:$471.13
- Tax amount:$1,172 (2025)
Features and amenities
- Amenities:Curved Staircase, Recessed Lighting, Spiral Staircase
New listings near 2825 Wardensville Grade
- New
 $403,990Active4 beds 3 baths1,889 sq. ft.
641 Arden Ct, WINCHESTER, VA 22601
MLS# VAWI2012054Listed by: D R HORTON REALTY OF VIRGINIA LLC - New
 $386,990Active4 beds 4 baths1,889 sq. ft.
649 Arden Ct, WINCHESTER, VA 22601
MLS# VAWI2012056Listed by: D R HORTON REALTY OF VIRGINIA LLC - Open Sun, 12 to 3pmNew
 $399,990Active4 beds 4 baths1,889 sq. ft.
1821 Sloane St, WINCHESTER, VA 22601
MLS# VAWI2012050Listed by: D R HORTON REALTY OF VIRGINIA LLC - New
 $401,990Active4 beds 4 baths1,889 sq. ft.
653 Arden Ct, WINCHESTER, VA 22601
MLS# VAWI2012052Listed by: D R HORTON REALTY OF VIRGINIA LLC - New
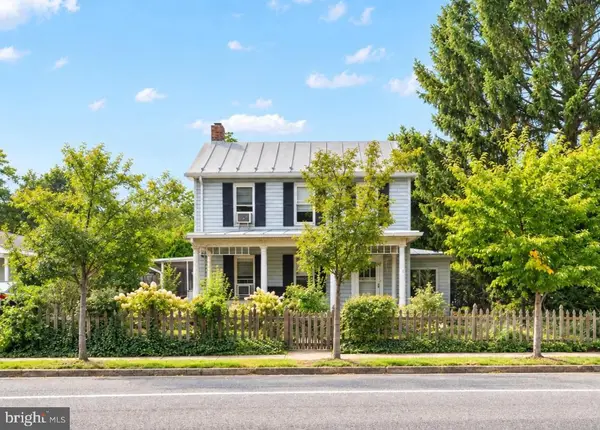 $379,900Active4 beds 3 baths2,424 sq. ft.
1531 S Loudoun St, WINCHESTER, VA 22601
MLS# VAWI2011176Listed by: KELLER WILLIAMS REALTY - New
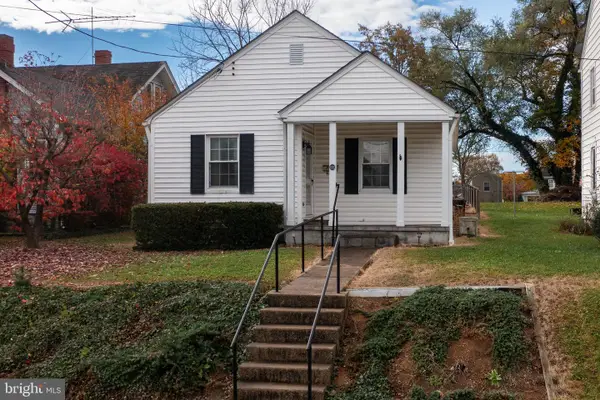 $100,000Active2 beds 1 baths762 sq. ft.
103 W Whitlock Ave, WINCHESTER, VA 22601
MLS# VAWI2012008Listed by: NEWTOWN REALTY 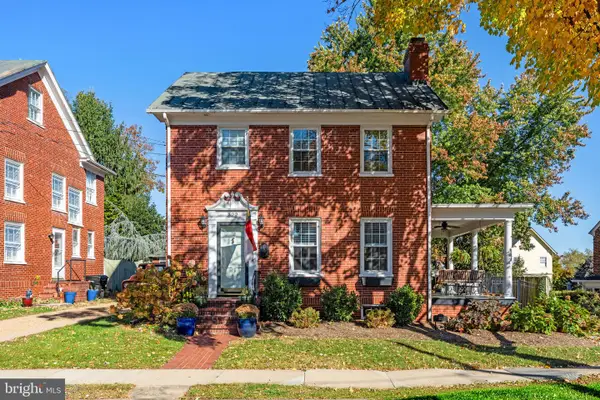 $525,000Pending4 beds 2 baths1,800 sq. ft.
322 W Cecil St, WINCHESTER, VA 22601
MLS# VAWI2012018Listed by: COLONY REALTY- New
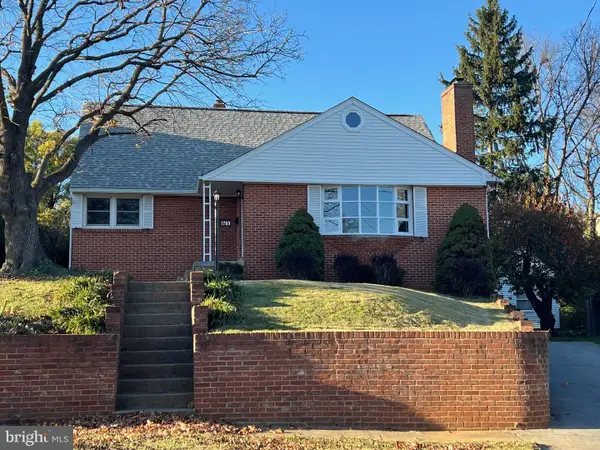 $425,000Active4 beds 3 baths2,157 sq. ft.
1709 Brandon Dr, WINCHESTER, VA 22601
MLS# VAWI2012026Listed by: COLONY REALTY 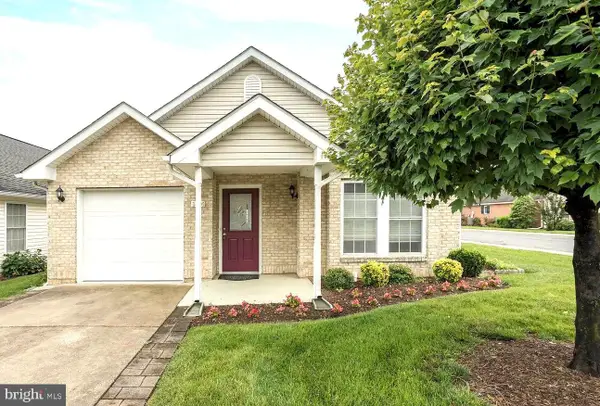 $385,500Active2 beds 2 baths1,431 sq. ft.
1826 Kershaw Ln, WINCHESTER, VA 22601
MLS# VAWI2012016Listed by: MARKETPLACE REALTY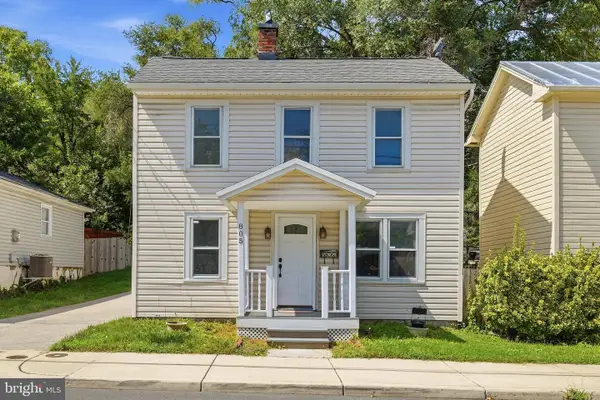 $319,900Active4 beds 2 baths1,592 sq. ft.
805 S Kent St, WINCHESTER, VA 22601
MLS# VAWI2011998Listed by: WEICHERT, REALTORS


Protect your home and budget from life's surprises with an Assurant Home Warranty, backed by a partner that supports you through every step of homeownership. Explore Plans.
© 2023 - 2026 ERA Franchise Systems LLC. All rights reserved. ERA Franchise Systems LLC fully supports the principles of the Fair Housing Act and the Equal Opportunity Act. ERA, ERA Real Estate powered, and their respective logos are registered service marks of ERA Franchise Systems LLC. Each office is independently owned and operated.