
Lot 5 Shuoner Ct, Winchester, VA 22602
Local realty services provided by:Pagoda Realty ERA Powered
Lot 5 Shuoner Ct,Winchester, VA 22602
$374,990
- 3 Beds
- 3 Baths
- 2,000 sq. ft.
- Townhouse
- Active
Upcoming open houses
- Wed, Oct 0712:00 pm - 03:00 pm
- Sat, Oct 1012:00 pm - 03:00 pm
Listed by: james thomas
Office: new home star virginia, llc.
MLS#:VAFV2045300
Source:BRIGHTMLS
Price summary
- Price:$374,990
- Price per sq. ft.:$187.5
- Monthly HOA dues:$100
About this home
🏡 Your New Home Is Move-In Ready!
Discover the St. Paul Townhome, featuring 3 bedrooms, 2.5 bathrooms, a 1-car garage, and a finished lower level—with up to 2,000 sq. ft. of space to make your own.
🌳 Beautiful wooded homesites available!
✨ Room to Gather
Enjoy an open-concept main level with granite countertops, stainless steel appliances, and luxury vinyl plank flooring throughout. Whether you’re hosting friends or enjoying a quiet evening at home, this space brings everyone together.
🛌 A Place to Unwind
Your primary suite features a spacious walk-in closet and a Deluxe Silver bath with a rain shower. Two additional bedrooms, a full bath, and bedroom-level laundry keep everyday living convenient.
🎬 Space That Fits Your Life
The finished lower-level recreation room is ready for your home office, gym, movie nights, or playroom.
🏡 Thoughtful Details Throughout
• Beautiful 12" x 24" tile in all full bathrooms and the laundry room
• Deako smart light switches and smart home features
• Professionally designed landscaping
• Energy-efficient construction and modern finishes
💰 Special financing programs and builder incentives available with the preferred lender.
🔑 Ready to make your move? Schedule a tour and see it for yourself!
📲 Contact Jimmy Thomas for current pricing, available homesites, and incentive details.
📸 Photos are representative and may show optional features....
Contact an agent
Home facts
- Year built:2026
- Subdivision & Development:ABRAMS POINTE
- Listing ID #:VAFV2045300
- Added:1 day(s) ago
- Updated:October 07, 2026 at 01:59 PM
Rooms and interior
- Bedrooms:3
- Total bathrooms:3
- Full bathrooms:2
- Half bathrooms:1
- Flooring:Carpet, Luxury Vinyl Plank
- Dining Description:Combination Kitchen/Dining
- Kitchen Description:Breakfast Area, Built-In Microwave, Disposal, ENERGY STAR Dishwasher, ENERGY STAR Refrigerator, Energy Efficient Appliances, Icemaker, Kitchen - Eat-In, Kitchen - Island, Oven/Range - Electric, Pantry, Recessed Lighting, Water Heater
- Living area:2,000 sq. ft.
Heating and cooling
- Cooling:Heat Pump(s)
- Heating:Electric, Energy Star Heating System, Heat Pump - Electric BackUp
Structure and exterior
- Roof:Architectural Shingle
- Year built:2026
- Building area:2,000 sq. ft.
- Lot area:0.05 Acres
- Architectural Style:Craftsman, Traditional
- Construction Materials:Batts Insulation, Blown-In Insulation, Concrete, Frame, Stone, Vinyl Siding
- Exterior Features:Exterior Lighting, Gutter System
- Foundation Description:Passive Radon Mitigation, Slab
- Levels:3 Story
Schools
- High school:MILLBROOK
- Middle school:ADMIRAL RICHARD E. BYRD
Utilities
- Water:Public
- Sewer:Public Sewer
Finances and disclosures
- Price:$374,990
- Price per sq. ft.:$187.5
Features and amenities
- Laundry features:Hookup
- Amenities:120/240V, Double Pane Windows, Insulated Windows, Recessed Lighting
- Smart home:Yes
Parking
- Parking description:Attached Garage, Garage - Front Entry, Garage Door Opener
- Garage:Yes
- Garage spaces:1
New listings near Lot 5 Shuoner Ct
- Coming Soon
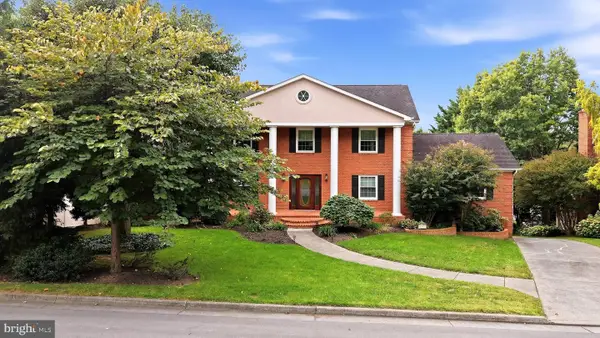 $850,000Coming Soon4 beds 5 baths3,213 sq. ft.
637 Treys Dr, WINCHESTER, VA 22601
MLS# VAWI2011744Listed by: CENTURY 21 REDWOOD REALTY - Coming Soon
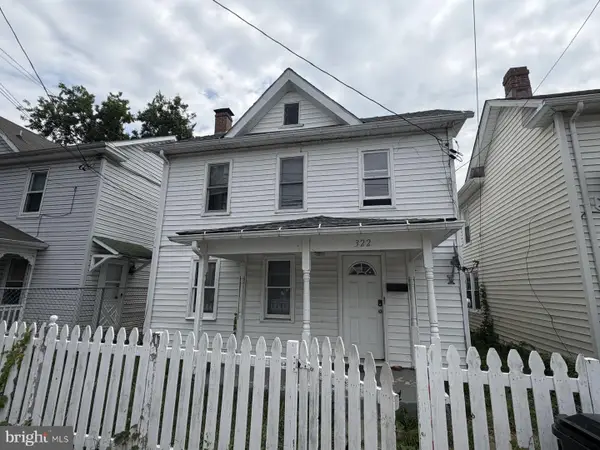 $289,900Coming Soon4 beds 3 baths1,484 sq. ft.
322 Highland Ave, WINCHESTER, VA 22601
MLS# VAWI2011462Listed by: EXP REALTY, LLC - Coming Soon
 $335,000Coming Soon2 beds 2 baths1,352 sq. ft.
2660 Daniel Ter, WINCHESTER, VA 22601
MLS# VAWI2011332Listed by: MARKETPLACE REALTY - Coming Soon
 $429,900Coming Soon5 beds 2 baths1,971 sq. ft.
337 George St, WINCHESTER, VA 22601
MLS# VAWI2011688Listed by: SAMSON PROPERTIES - Coming Soon
 $295,000Coming Soon3 beds 1 baths913 sq. ft.
405 Shenandoah Ave, WINCHESTER, VA 22601
MLS# VAWI2010992Listed by: SAMSON PROPERTIES - New
 $229,000Active2 beds 2 baths1,160 sq. ft.
23 Jigsaw Pl, WINCHESTER, VA 22601
MLS# VAWI2011788Listed by: COLDWELL BANKER ELITE - New
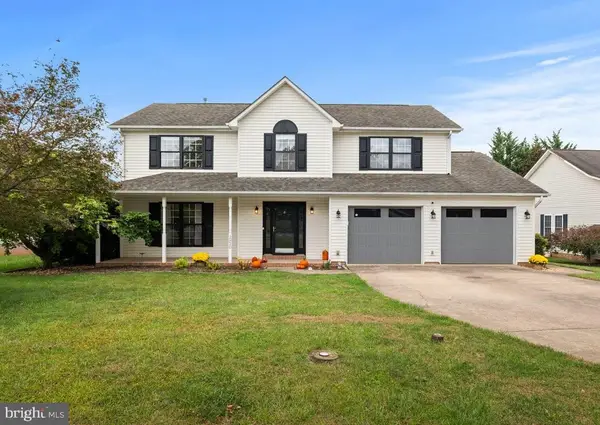 $559,000Active4 beds 3 baths2,600 sq. ft.
2820 Saratoga Dr, WINCHESTER, VA 22601
MLS# VAWI2011760Listed by: COLDWELL BANKER ELITE - Open Sat, 1 to 3pmNew
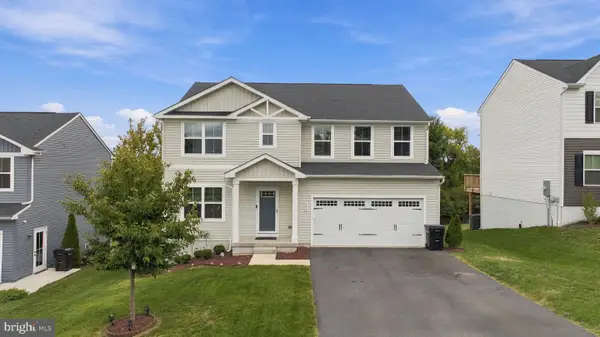 $535,000Active5 beds 3 baths2,540 sq. ft.
306 Longview Ave, WINCHESTER, VA 22601
MLS# VAWI2011720Listed by: CHARIS REALTY GROUP - New
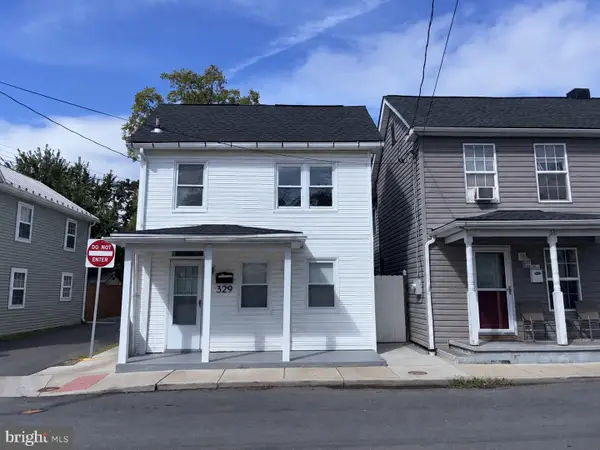 $255,000Active3 beds 2 baths1,386 sq. ft.
329 Fairview Ave, WINCHESTER, VA 22601
MLS# VAWI2011754Listed by: OPEN DOOR BROKERAGE, LLC - New
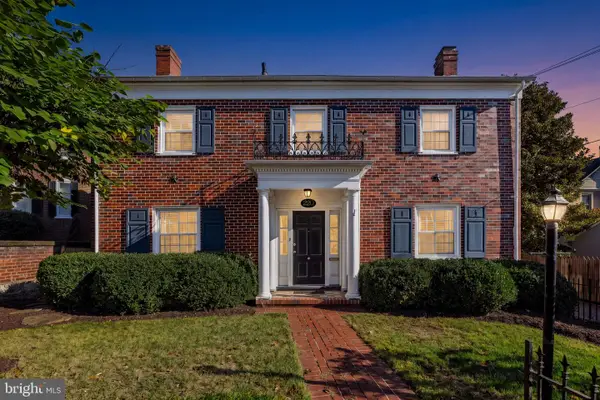 $749,000Active4 beds 4 baths3,809 sq. ft.
220 Amherst St, WINCHESTER, VA 22601
MLS# VAWI2011726Listed by: COLONY REALTY


Protect your home and budget from life's surprises with an Assurant Home Warranty, backed by a partner that supports you through every step of homeownership. Explore Plans.
© 2023 - 2026 ERA Franchise Systems LLC. All rights reserved. ERA Franchise Systems LLC fully supports the principles of the Fair Housing Act and the Equal Opportunity Act. ERA, ERA Real Estate powered, and their respective logos are registered service marks of ERA Franchise Systems LLC. Each office is independently owned and operated.