
508 Emily Ln, Winchester, VA 22602
Local realty services provided by:O'BRIEN REALTY ERA POWERED
508 Emily Ln,Winchester, VA 22602
$300,000
- 3 Beds
- 3 Baths
- 1,296 sq. ft.
- Townhouse
- Coming Soon
Upcoming open houses
- Fri, Oct 0905:00 pm - 07:00 pm
- Sun, Oct 1102:00 pm - 04:00 pm
Listed by: keren jayne
Office: pearson smith realty, llc.
MLS#:VAFV2045184
Source:BRIGHTMLS
Price summary
- Price:$300,000
- Price per sq. ft.:$231.48
- Monthly HOA dues:$16.5
About this home
Cozy, updated, and close to everything! Welcome to 508 Emily Lane, a move-in-ready townhome offering comfortable living in an established Winchester community. New windows, siding, and a back door add fresh appeal to this inviting three-bedroom home with two full baths and a convenient half bath.
The spacious eat-in kitchen features an island and room to gather over meals, while the cozy living room is the perfect spot to unwind. Upstairs, the primary bedroom offers its own full bath, with two additional bedrooms providing space for guests, a home office, or your everyday needs. A fenced backyard extends your living space outdoors for morning coffee, gardening, or relaxing at the end of the day.
Enjoy easy access to Old Town Winchester, shopping, restaurants, schools, and urgent care, with I-81 and Route 7 just minutes away. Thoughtful updates, welcoming spaces, and a convenient location make this home one to see. Schedule your showing today!
Contact an agent
Home facts
- Year built:1996
- Subdivision & Development:CARLISLE HEIGHTS
- Listing ID #:VAFV2045184
- Updated:October 07, 2026 at 08:52 PM
Rooms and interior
- Bedrooms:3
- Total bathrooms:3
- Full bathrooms:2
- Half bathrooms:1
- Rooms Total:5
- Flooring:Carpet, Luxury Vinyl Plank
- Dining Description:Dining Room
- Kitchen Description:Built-In Microwave, Dishwasher, Disposal, Exhaust Fan, Icemaker, Kitchen - Eat-In, Kitchen - Island, Oven/Range - Electric, Refrigerator
- Basement:Yes
- Living area:1,296 sq. ft.
Heating and cooling
- Cooling:Central A/C
- Heating:Heat Pump(s), Natural Gas
Structure and exterior
- Roof:Composite
- Year built:1996
- Building area:1,296 sq. ft.
- Lot area:0.04 Acres
- Architectural Style:Colonial
- Construction Materials:Brick, Vinyl Siding
- Foundation Description:Crawl Space
- Levels:2 Stories
Schools
- High school:MILLBROOK
- Middle school:ADMIRAL RICHARD E BYRD
- Elementary school:GREENWOOD MILL
Utilities
- Water:Public
- Sewer:Public Sewer
Finances and disclosures
- Price:$300,000
- Price per sq. ft.:$231.48
- Tax amount:$1,077 (2025)
Features and amenities
- Laundry features:Dryer, Has Laundry, Laundry, Washer
Parking
- Parking description:Assigned, Off Street
New listings near 508 Emily Ln
- Coming Soon
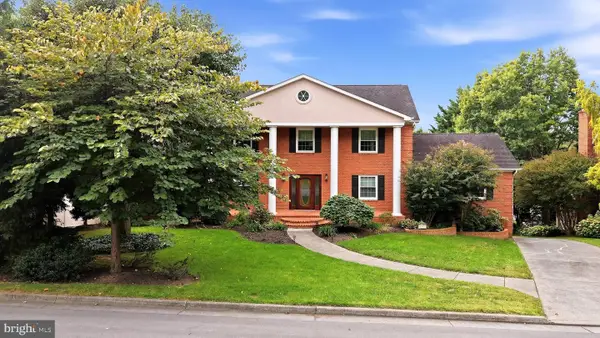 $850,000Coming Soon4 beds 5 baths3,213 sq. ft.
637 Treys Dr, WINCHESTER, VA 22601
MLS# VAWI2011744Listed by: CENTURY 21 REDWOOD REALTY - Coming Soon
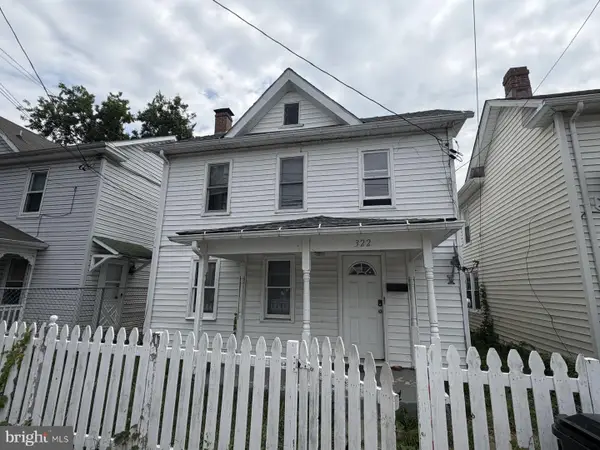 $289,900Coming Soon4 beds 3 baths1,484 sq. ft.
322 Highland Ave, WINCHESTER, VA 22601
MLS# VAWI2011462Listed by: EXP REALTY, LLC - Coming Soon
 $335,000Coming Soon2 beds 2 baths1,352 sq. ft.
2660 Daniel Ter, WINCHESTER, VA 22601
MLS# VAWI2011332Listed by: MARKETPLACE REALTY - Coming Soon
 $429,900Coming Soon5 beds 2 baths1,971 sq. ft.
337 George St, WINCHESTER, VA 22601
MLS# VAWI2011688Listed by: SAMSON PROPERTIES - Coming Soon
 $295,000Coming Soon3 beds 1 baths913 sq. ft.
405 Shenandoah Ave, WINCHESTER, VA 22601
MLS# VAWI2010992Listed by: SAMSON PROPERTIES - New
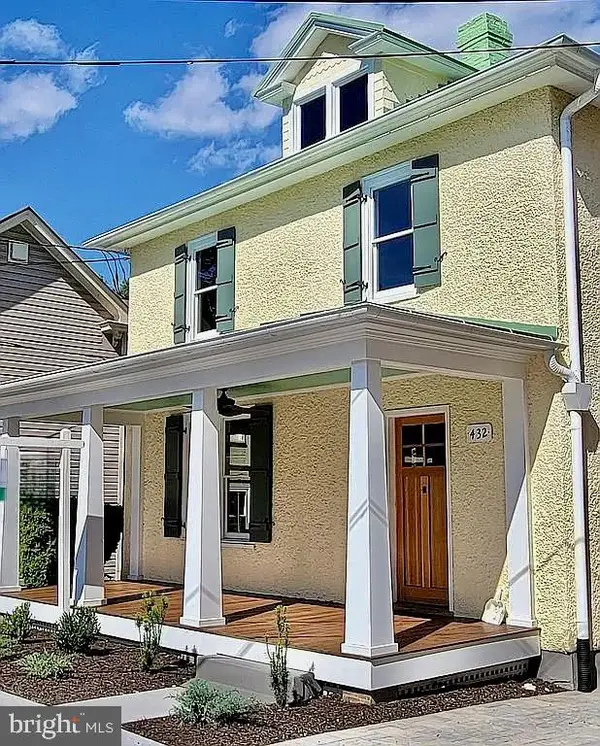 $699,000Active4 beds 3 baths2,802 sq. ft.
432 N Loudoun St, WINCHESTER, VA 22601
MLS# VAWI2011776Listed by: THE GREENE REALTY GROUP - New
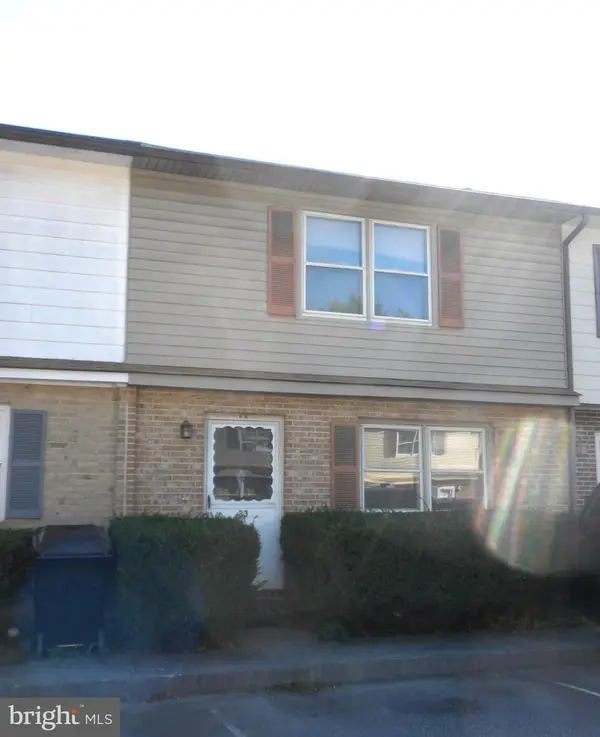 $229,000Active2 beds 2 baths1,160 sq. ft.
23 Jigsaw Pl, WINCHESTER, VA 22601
MLS# VAWI2011788Listed by: COLDWELL BANKER ELITE - New
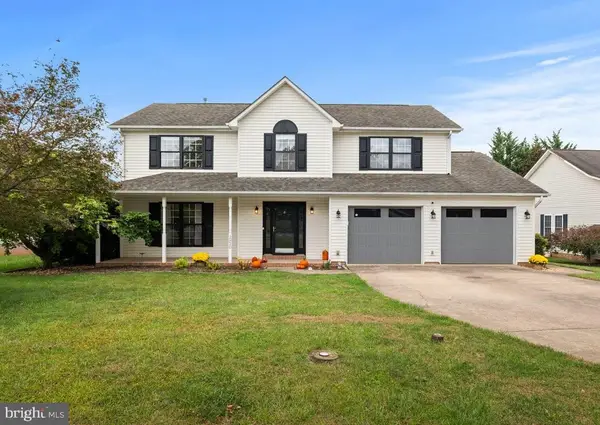 $559,000Active4 beds 3 baths2,600 sq. ft.
2820 Saratoga Dr, WINCHESTER, VA 22601
MLS# VAWI2011760Listed by: COLDWELL BANKER ELITE - Open Sat, 1 to 3pmNew
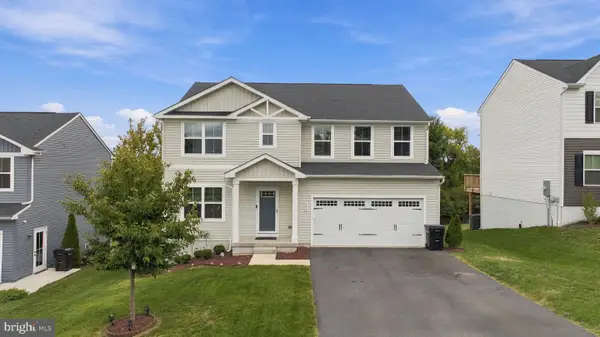 $535,000Active5 beds 3 baths2,540 sq. ft.
306 Longview Ave, WINCHESTER, VA 22601
MLS# VAWI2011720Listed by: CHARIS REALTY GROUP - New
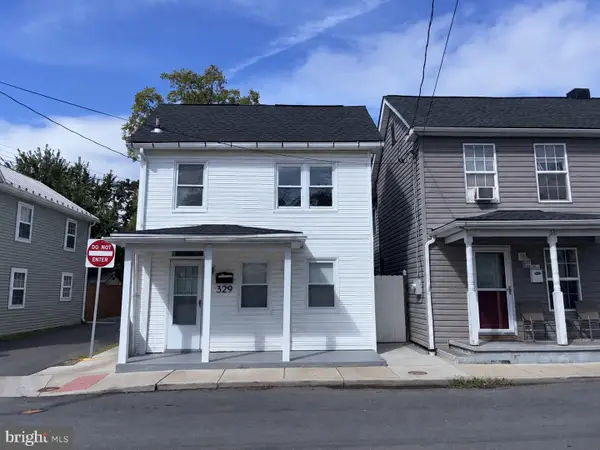 $255,000Active3 beds 2 baths1,386 sq. ft.
329 Fairview Ave, WINCHESTER, VA 22601
MLS# VAWI2011754Listed by: OPEN DOOR BROKERAGE, LLC


Protect your home and budget from life's surprises with an Assurant Home Warranty, backed by a partner that supports you through every step of homeownership. Explore Plans.
© 2023 - 2026 ERA Franchise Systems LLC. All rights reserved. ERA Franchise Systems LLC fully supports the principles of the Fair Housing Act and the Equal Opportunity Act. ERA, ERA Real Estate powered, and their respective logos are registered service marks of ERA Franchise Systems LLC. Each office is independently owned and operated.