
922 Wayne Dr, Winchester, VA 22601
Local realty services provided by:ERA Liberty Realty
Upcoming open houses
- Sun, Oct 0412:00 pm - 02:00 pm
Listed by: katrina m smith, traci j. shoberg
Office: samson properties
MLS#:VAWI2011344
Source:BRIGHTMLS
Price summary
- Price:$615,000
- Price per sq. ft.:$169.61
- Monthly HOA dues:$15.92
About this home
Welcome home to this beautifully updated brick-front residence in the City of Winchester, where a thoughtful floor plan, generous living spaces with 9' ceilings on the main and upper levels, and meaningful improvements come together across three finished levels.
The main level is designed for connection and comfort, beginning with a two-story foyer that opens into an airy, open-concept layout. The kitchen flows seamlessly into the main living area, creating an ideal space for everyday living and entertaining, while offering defined rooms for flexibility. Just off the kitchen, the mudroom connects to the garage and provides ample storage and seating when entering and exiting the home. A dedicated office provides a quiet place to work, and the formal dining room—enhanced with beautiful moldings—offers an elegant setting for gatherings. A separate music room adds space to relax or unwind. Throughout the main level, new crown molding, freshly painted walls and ceilings, and bamboo flooring create a cohesive feel, while brushed nickel finishes add a modern touch. The fireplace with new gas logs serves as an inviting focal point for the living area.
From the main level, step through one of the new sliding glass doors onto the newly built deck, with stairs leading directly to the yard. This outdoor space is ideal for morning coffee, summer dinners, or entertaining friends.
Upstairs, new oak hardwood flooring enhances the main stairs, landing, hallway, and primary suite, including a large double-sided walk-in closet. The entire upper level has freshly painted walls and ceilings, while new crown molding extends from the two-story foyer into the hallway. The primary bathroom has been updated and features heated flooring with app control for added comfort. The additional upstairs bathroom has also been updated, and the other three upstairs bedrooms feature new carpeting, giving the entire level a fresh, cohesive feel.
One of the most convenient features of the upper level is the dedicated laundry room—no more carrying baskets between floors. Finished with waterproof LVT flooring, cabinetry, a countertop, walk-in closet shelving, and included Consumer Reports top-rated high efficiency washer and dryer, it is both practical and well-appointed.
The lower level expands the home even further with nearly 1,000 additional finished square feet. Fresh paint and new carpeting throughout give this level a clean, updated feel. This space includes a large recreation room with a separate entry, offering excellent flexibility for entertaining or everyday living. It also features a fifth bedroom (non-legal egress) and a full bathroom, and an additional washer and dryer hookup - making it ideal for guests, extended stays, or multi-use living arrangements.
Behind the scenes, the home has been carefully maintained and upgraded for long-term comfort and efficiency. The roof, washer and dryer, and HVAC system are all approximately four years old. The HVAC system is a Carrier air handler paired with a Carrier air-conditioning unit featuring a variable-speed inverter compressor, providing exceptional efficiency and helping keep energy costs low. Additional improvements include upgraded R-52 attic insulation, Honeywell Home app controls, and a Tamko Titan architectural shingle roof rated for 50 years. The attached 2-car garage has also been enhanced with highly insulated Lewin-Yount doors and Aladdin Connect smartphone control.
With approximately 2,700 square feet above grade plus nearly 1,000 finished square feet in the basement, this 5-bedroom, 3½-bath Winchester City home offers a rare combination of space, versatility, and move-in-ready convenience.
From its open and functional floor plan to its hardwood and bamboo flooring, updated systems, flexible living spaces, and thoughtful upgrades throughout, this is a home designed for both everyday living and memorable gatherings.
Come inside, take your time, and imagine making it yours. Welcome HOME!...
Contact an agent
Home facts
- Year built:2003
- Subdivision & Development:MEADOW BRANCH SOUTH
- Listing ID #:VAWI2011344
- Added:44 day(s) ago
- Updated:October 04, 2026 at 01:57 PM
Rooms and interior
- Bedrooms:5
- Total bathrooms:4
- Full bathrooms:3
- Half bathrooms:1
- Flooring:Hardwood
- Dining Description:Dining Area, Dining Room, Formal/Separate Dining Room
- Bathrooms Description:Full Bath, Half Bath, Primary Bath(s), Primary Bathroom
- Kitchen Description:Crown Moldings, Kitchen - Gourmet, Kitchen - Island, Pantry, Upgraded Countertops
- Bedroom Description:Primary Bedroom, Walk In Closet(s)
- Basement:Yes
- Basement Description:Connecting Stairway, Full, Heated, Improved, Interior Access, Outside Entrance, Walkout Level
- Living area:3,626 sq. ft.
Heating and cooling
- Cooling:Central A/C
- Heating:Forced Air, Natural Gas
Structure and exterior
- Roof:Composite
- Year built:2003
- Building area:3,626 sq. ft.
- Lot area:0.19 Acres
- Architectural Style:Colonial
- Construction Materials:Brick, Vinyl Siding
- Exterior Features:Deck(s), Patio(s), Sidewalks
- Foundation Description:Block, Concrete Perimeter
- Levels:3 Story
Utilities
- Water:Public
- Sewer:Public Sewer
Finances and disclosures
- Price:$615,000
- Price per sq. ft.:$169.61
- Tax amount:$4,454 (2025)
Features and amenities
- Laundry features:Laundry
- Amenities:Atrium Windows, Ceiling Fan(s), Chair Railings, Crown Moldings, Exterior Cameras, Window Treatments
Parking
- Parking description:Attached Garage, Garage - Front Entry, Garage Door Opener, Inside Access
- Garage:Yes
- Garage spaces:2
New listings near 922 Wayne Dr
- Coming Soon
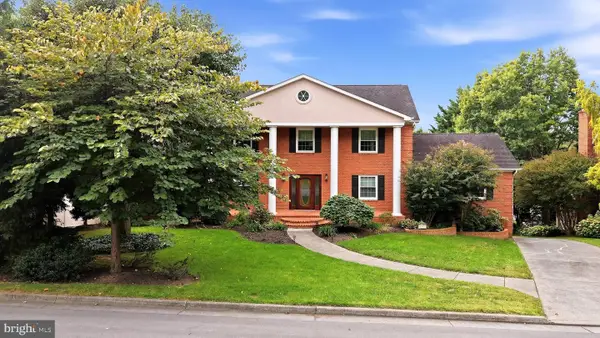 $850,000Coming Soon4 beds 5 baths3,213 sq. ft.
637 Treys Dr, WINCHESTER, VA 22601
MLS# VAWI2011744Listed by: CENTURY 21 REDWOOD REALTY - Coming Soon
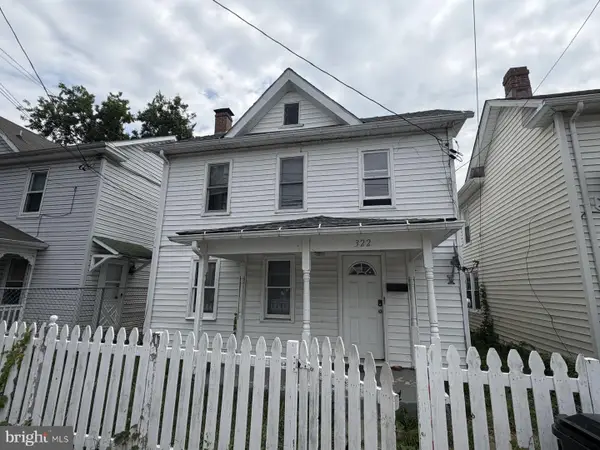 $289,900Coming Soon4 beds 3 baths1,484 sq. ft.
322 Highland Ave, WINCHESTER, VA 22601
MLS# VAWI2011462Listed by: EXP REALTY, LLC - Coming Soon
 $335,000Coming Soon2 beds 2 baths1,352 sq. ft.
2660 Daniel Ter, WINCHESTER, VA 22601
MLS# VAWI2011332Listed by: MARKETPLACE REALTY - Coming Soon
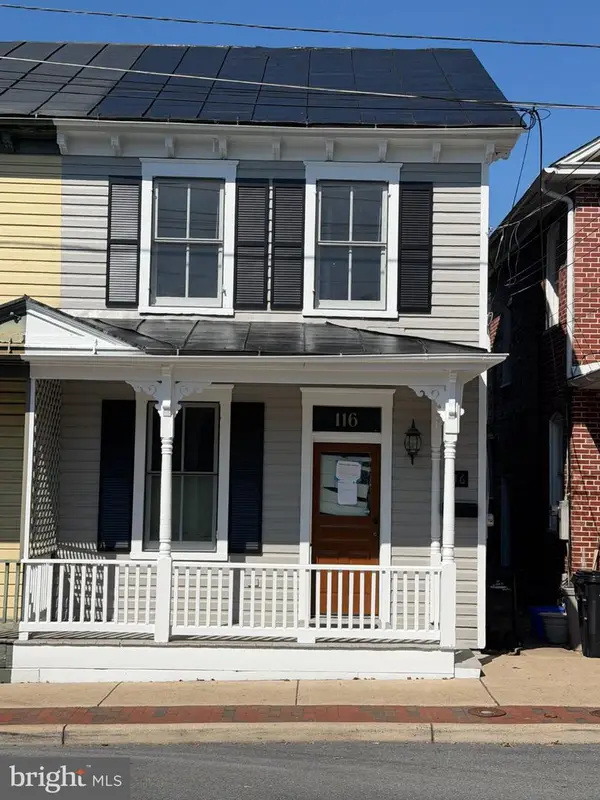 $389,000Coming Soon2 beds 1 baths1,216 sq. ft.
116 E Cork St, WINCHESTER, VA 22601
MLS# VAWI2011702Listed by: KELLER WILLIAMS REALTY - Coming Soon
 $429,900Coming Soon5 beds 2 baths1,971 sq. ft.
337 George St, WINCHESTER, VA 22601
MLS# VAWI2011688Listed by: SAMSON PROPERTIES - Coming Soon
 $295,000Coming Soon3 beds 1 baths913 sq. ft.
405 Shenandoah Ave, WINCHESTER, VA 22601
MLS# VAWI2010992Listed by: SAMSON PROPERTIES - Open Sun, 12 to 3pmNew
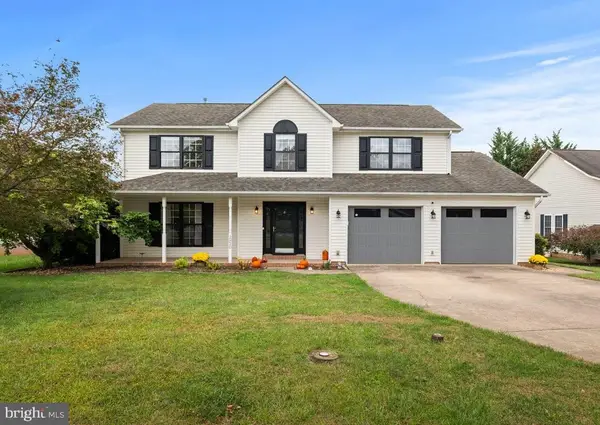 $559,000Active4 beds 3 baths2,600 sq. ft.
2820 Saratoga Dr, WINCHESTER, VA 22601
MLS# VAWI2011760Listed by: COLDWELL BANKER ELITE - New
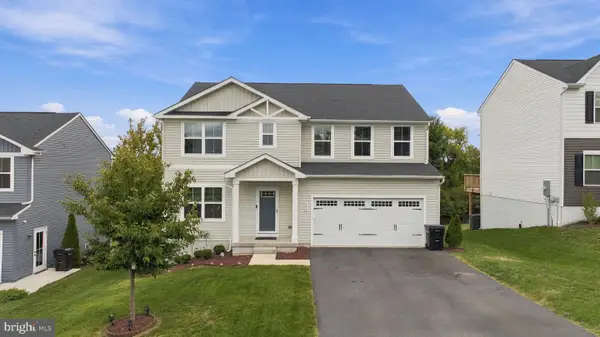 $535,000Active5 beds 3 baths2,540 sq. ft.
306 Longview Ave, WINCHESTER, VA 22601
MLS# VAWI2011720Listed by: CHARIS REALTY GROUP - New
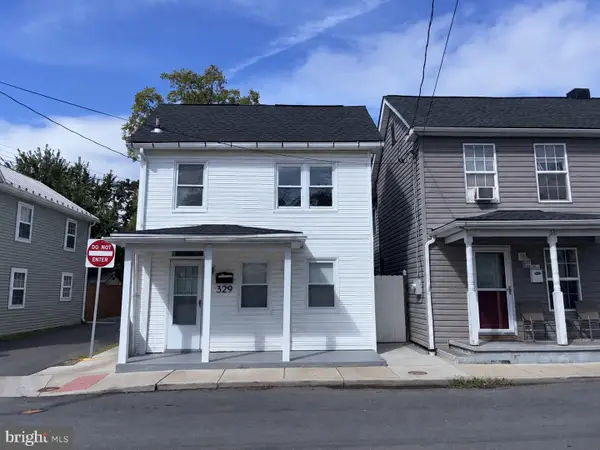 $255,000Active3 beds 2 baths1,386 sq. ft.
329 Fairview Ave, WINCHESTER, VA 22601
MLS# VAWI2011754Listed by: OPEN DOOR BROKERAGE, LLC - New
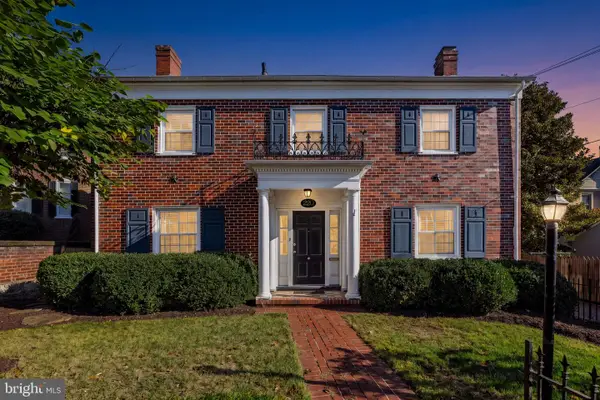 $749,000Active4 beds 4 baths3,809 sq. ft.
220 Amherst St, WINCHESTER, VA 22601
MLS# VAWI2011726Listed by: COLONY REALTY


Protect your home and budget from life's surprises with an Assurant Home Warranty, backed by a partner that supports you through every step of homeownership. Explore Plans.
© 2023 - 2026 ERA Franchise Systems LLC. All rights reserved. ERA Franchise Systems LLC fully supports the principles of the Fair Housing Act and the Equal Opportunity Act. ERA, ERA Real Estate powered, and their respective logos are registered service marks of ERA Franchise Systems LLC. Each office is independently owned and operated.