
11831 Antietam Rd, Woodbridge, VA 22192
Local realty services provided by:ERA Byrne Realty
Upcoming open houses
- Sat, Oct 1001:00 pm - 03:00 pm
Listed by: teresa e maloney szabo
Office: samson properties
MLS#:VAPW2128616
Source:BRIGHTMLS
Price summary
- Price:$709,950
- Price per sq. ft.:$216.18
- Monthly HOA dues:$70.67
About this home
DRASTIC PRICE REDUCTION...What value a smart buyer will recognize with this spacious, move-in-ready home located in desirable Lake Ridge Neighborhood --Welcome home to this lovely, brick front colonial with 3 finished levels and 2 primary upper level bedrooms.
Home has numerous updates and has been freshly painted throughout. Main level boasts newly installed porcelain tile (Hera Linen from Floor and Decor) and Tigerwood flooring (2008) as well as upper level upgraded neutral wall to wall carpeting.. Other notable features: Note the square footage this home offers, plus a full walk out lower level with work shop and laundry area with new washer and dryer, and newer carpeting . Foyer entry with newly installed tile, powder room off foyer, formal living and dining rooms., updated kitchen with new Dishwasher, new quartz countertops , built in microwave (2024) .
Upgraded Carrier Infinity 18 HVAC (2024) energy efficient, Sovereign premium vinyl windows, fireplace chimney liner (2017, chimney brick and crown sealed (2022) Deck (2006) Hardy soffits and facia boards (2017), new GAP roof with 50 year transferable warranty, garage interior painted (2026) and new garage spring system (2023)Brick sidewalk and stoop, and back yard brick patio and deck backing to trees, trees and more trees. You wont be disappointed in the generous room sizes and the move - in ready condition. Excellent community with great schools, and amenities. Convenient to nearby shopping , commuter facilities, and more....
Contact an agent
Home facts
- Year built:1979
- Subdivision & Development:LAKE RIDGE
- Listing ID #:VAPW2128616
- Added:47 day(s) ago
- Updated:October 08, 2026 at 02:05 PM
Rooms and interior
- Bedrooms:4
- Total bathrooms:4
- Full bathrooms:3
- Half bathrooms:1
- Flooring:Carpet, Ceramic Tile, Hardwood, Partially Carpeted, Solid Hardwood, Tile/Brick, Wood
- Dining Description:Dining Room, Formal/Separate Dining Room
- Bathrooms Description:Full Bath, Half Bath, Primary Bath(s), Primary Bathroom
- Kitchen Description:Breakfast Area, Built-In Microwave, Carpet, Crown Moldings, Dishwasher, Disposal, Exhaust Fan, Kitchen - Country, Kitchen - Eat-In, Kitchen - Table Space, Microwave, Oven - Self Cleaning, Oven/Range - Electric, Pantry, Refrigerator, Stainless Steel Appliances, Stove, Upgraded Countertops, Water Heater
- Bedroom Description:Carpet, Primary Bedroom
- Basement:Yes
- Basement Description:Daylight, Full, Heated, Improved, Outside Entrance, Partially Finished, Rear Entrance, Space For Rooms, Walkout Level, Windows, Workshop
- Living area:3,284 sq. ft.
Heating and cooling
- Cooling:Ceiling Fan(s), Central A/C, Heat Pump(s), Programmable Thermostat
- Heating:Electric, Forced Air, Heat Pump - Electric BackUp, Heat Pump(s), Programmable Thermostat, Wood Burn Stove
Structure and exterior
- Roof:Architectural Shingle, Asphalt
- Year built:1979
- Building area:3,284 sq. ft.
- Lot area:0.29 Acres
- Lot Features:Backs - Open Common Area, Backs - Parkland, Backs to Trees, Front Yard, Landscaping, No Thru Street, Rear Yard, Road Frontage, SideYard(s), Trees/Wooded
- Architectural Style:Colonial
- Construction Materials:Combination
- Exterior Features:Brick, Deck(s), Extensive Hardscape, Patio(s)
- Foundation Description:Slab
- Levels:3 Story
Schools
- High school:WOODBRIDGE
- Middle school:LAKE RIDGE
- Elementary school:ANTIETAM
Utilities
- Water:Public
- Sewer:Public Sewer
Finances and disclosures
- Price:$709,950
- Price per sq. ft.:$216.18
- Tax amount:$6,533 (2026)
Features and amenities
- Laundry features:Dryer, Dryer - Electric, Dryer In Unit, Washer, Washer In Unit
- Amenities:Bay/Bow Windows, Cable TV Available, Carpet, Ceiling Fan(s), Chair Railings, Crown Moldings, Double Pane Windows, Sliding Windows, Smoke Detector
Parking
- Parking description:Additional Storage Area, Attached Garage, Concrete Driveway, Garage - Front Entry, Garage Door Opener, Inside Access, On Street, Oversized, Paved Driveway, Paved Parking
- Garage:Yes
- Garage spaces:2
New listings near 11831 Antietam Rd
- Coming SoonOpen Sat, 1 to 3pm
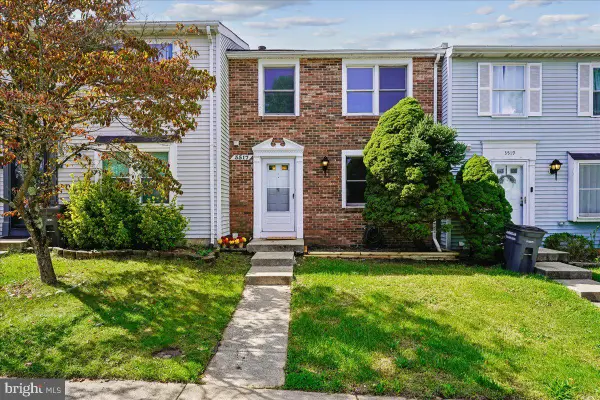 $419,000Coming Soon3 beds 3 baths1,580 sq. ft.
3517 Belfry Ln, WOODBRIDGE, VA 22192
MLS# VAPW2131942Listed by: CORCORAN MCENEARNEY - Coming Soon
 $599,900Coming Soon4 beds 4 baths2,598 sq. ft.
13305 Smoketown Rd, WOODBRIDGE, VA 22192
MLS# VAPW2132072Listed by: KELLER WILLIAMS REALTY/LEE BEAVER & ASSOC. - Coming Soon
 $400,000Coming Soon3 beds 3 baths1,488 sq. ft.
15022 Cardin Pl, WOODBRIDGE, VA 22193
MLS# VAPW2131940Listed by: KELLER WILLIAMS REALTY - Coming Soon
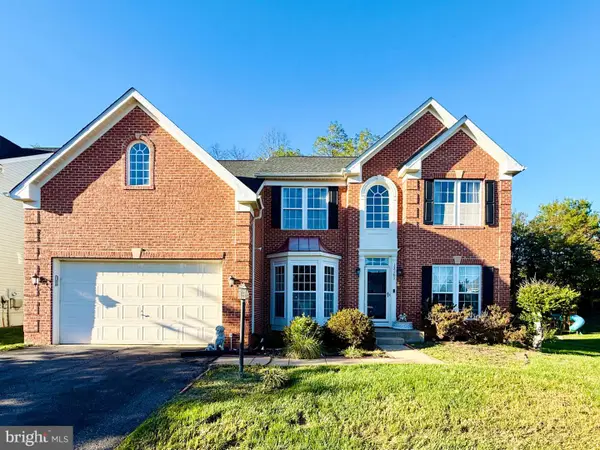 $825,000Coming Soon5 beds 4 baths5,376 sq. ft.
13161 Kinnicutt Dr, WOODBRIDGE, VA 22192
MLS# VAPW2132030Listed by: SAMSON PROPERTIES - Coming Soon
 $499,000Coming Soon5 beds 3 baths2,146 sq. ft.
4925 Kirkdale Dr, WOODBRIDGE, VA 22193
MLS# VAPW2131948Listed by: SMART REALTY, LLC - Coming Soon
 $380,000Coming Soon2 beds 2 baths1,124 sq. ft.
12169 Salemtown Dr, WOODBRIDGE, VA 22192
MLS# VAPW2131960Listed by: SAMSON PROPERTIES - Coming Soon
 $525,000Coming Soon3 beds 3 baths2,422 sq. ft.
1527 Grosbeak Ct, WOODBRIDGE, VA 22191
MLS# VAPW2131786Listed by: CENTURY 21 NEW MILLENNIUM - Coming Soon
 $469,000Coming Soon3 beds 3 baths2,469 sq. ft.
2418 Brookmoor Ln, WOODBRIDGE, VA 22191
MLS# VAPW2131794Listed by: CENTURY 21 NEW MILLENNIUM - Coming Soon
 $495,000Coming Soon5 beds 5 baths2,088 sq. ft.
4211 Devonwood Way, WOODBRIDGE, VA 22192
MLS# VAPW2131518Listed by: COMPASS - Coming SoonOpen Sat, 2 to 4pm
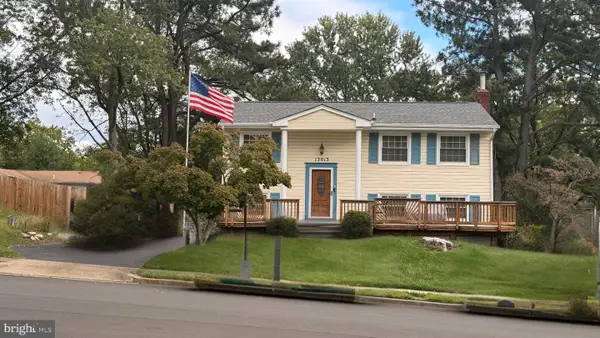 $465,000Coming Soon3 beds 2 baths1,475 sq. ft.
13013 Kimbrough Ln, WOODBRIDGE, VA 22193
MLS# VAPW2131568Listed by: SAMSON PROPERTIES


Protect your home and budget from life's surprises with an Assurant Home Warranty, backed by a partner that supports you through every step of homeownership. Explore Plans.
© 2023 - 2026 ERA Franchise Systems LLC. All rights reserved. ERA Franchise Systems LLC fully supports the principles of the Fair Housing Act and the Equal Opportunity Act. ERA, ERA Real Estate powered, and their respective logos are registered service marks of ERA Franchise Systems LLC. Each office is independently owned and operated.