
12380 Southington Dr, Woodbridge, VA 22192
Local realty services provided by:O'BRIEN REALTY ERA POWERED
12380 Southington Dr,Woodbridge, VA 22192
$900,000
- 4 Beds
- 4 Baths
- 3,916 sq. ft.
- Single family
- Pending
Listed by: rodney dillon wise
Office: pearson smith realty, llc.
MLS#:VAPW2128446
Source:BRIGHTMLS
Price summary
- Price:$900,000
- Price per sq. ft.:$229.83
- Monthly HOA dues:$133.33
About this home
Welcome to 12380 Southington Drive, an impressive nearly 4,000-square-foot residence in the sought-after May’s Quarter community, offering refined living, exceptional versatility, and outstanding access to Northern Virginia and Washington, D.C.
Freshly painted throughout, this beautifully maintained 4-bedroom, 3.5-bath home welcomes you with rich hardwood floors and an elegant foyer flanked by two private offices with French doors—ideal for today's work-from-home lifestyle. Beyond, the open-concept main level brings together a spacious family room, dining area, and gourmet kitchen featuring granite countertops, stainless steel appliances, abundant cabinetry, and a generous center island designed for gathering and entertaining.
Upstairs, the expansive primary suite offers a private retreat with two custom-organized walk-in closets and a spa-inspired bath featuring dual vanities, a soaking tub, and separate glass-enclosed shower. Three additional bedrooms, a full bath, and convenient upper-level laundry complete the level.
The finished lower level provides even more flexibility with a spacious recreation area, full bath, and separate bonus room with French doors—perfect for a home gym, media room, guest space, or additional office. Outdoors, a stamped-concrete patio and landscaped backyard create an inviting setting for dining, entertaining, and relaxing.
Living in May’s Quarter means enjoying amenities just beyond your doorstep, including a community pool, clubhouse, fitness center, tennis courts, basketball court, playgrounds, and walking/jogging paths.
The location completes the package. Currently served by Penn Elementary, Benton Middle, and Charles J. Colgan Sr. High School, the home is also ideally positioned near Potomac Mills and Stonebridge at Potomac Town Center, offering convenient access to shopping, dining, entertainment, and everyday necessities. With I-95, Prince William Parkway, OmniRide, and the Woodbridge VRE within easy reach, commuters have multiple options for accessing employment centers throughout Northern Virginia and Washington, D.C.
With 3,916 square feet of thoughtfully designed living space, two dedicated offices, a finished lower level, resort-style community amenities, and an exceptional Woodbridge location, 12380 Southington Drive delivers the space and lifestyle today's buyers are looking for....
Contact an agent
Home facts
- Year built:2017
- Subdivision & Development:MAY'S QUARTER
- Listing ID #:VAPW2128446
- Added:48 day(s) ago
- Updated:October 08, 2026 at 08:46 AM
Rooms and interior
- Bedrooms:4
- Total bathrooms:4
- Full bathrooms:3
- Half bathrooms:1
- Flooring:Carpet, Hardwood
- Dining Description:Formal/Separate Dining Room
- Bathrooms Description:Primary Bath(s)
- Kitchen Description:Breakfast Area, Built-In Microwave, Carpet, Crown Moldings, Dishwasher, Disposal, Exhaust Fan, Icemaker, Kitchen - Eat-In, Kitchen - Gourmet, Kitchen - Island, Kitchen - Table Space, Oven/Range - Gas, Pantry, Recessed Lighting, Refrigerator, Stainless Steel Appliances
- Bedroom Description:Carpet, Walk In Closet(s)
- Basement:Yes
- Basement Description:Full, Partially Finished
- Living area:3,916 sq. ft.
Heating and cooling
- Cooling:Central A/C, Programmable Thermostat
- Heating:Forced Air, Natural Gas, Programmable Thermostat
Structure and exterior
- Year built:2017
- Building area:3,916 sq. ft.
- Lot area:0.19 Acres
- Lot Features:Landscaping
- Architectural Style:Colonial
- Construction Materials:Stone, Vinyl Siding
- Exterior Features:Sidewalks
- Foundation Description:Concrete Perimeter
- Levels:3 Story
Schools
- High school:CHARLES J. COLGAN,SR.
- Middle school:BENTON
- Elementary school:PENN
Utilities
- Water:Public
- Sewer:Public Sewer
Finances and disclosures
- Price:$900,000
- Price per sq. ft.:$229.83
- Tax amount:$7,990 (2026)
Features and amenities
- Amenities:Carpet, Chair Railings, Crown Moldings, Electric Alarm, Recessed Lighting, Window Treatments
Parking
- Parking description:Attached Garage, Garage - Front Entry, Garage Door Opener
- Garage:Yes
- Garage spaces:2
New listings near 12380 Southington Dr
- Coming SoonOpen Sat, 1 to 3pm
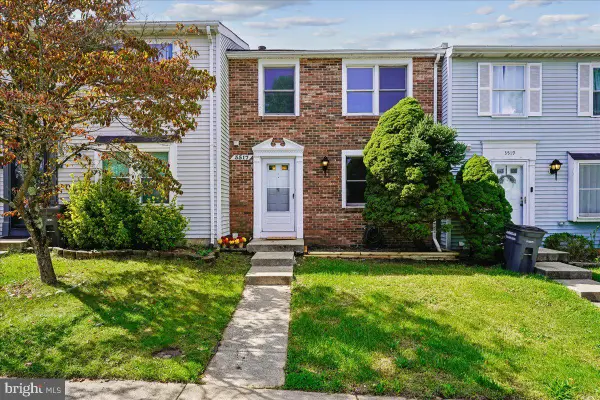 $419,000Coming Soon3 beds 3 baths1,580 sq. ft.
3517 Belfry Ln, WOODBRIDGE, VA 22192
MLS# VAPW2131942Listed by: CORCORAN MCENEARNEY - Coming Soon
 $599,900Coming Soon4 beds 4 baths2,598 sq. ft.
13305 Smoketown Rd, WOODBRIDGE, VA 22192
MLS# VAPW2132072Listed by: KELLER WILLIAMS REALTY/LEE BEAVER & ASSOC. - Coming Soon
 $400,000Coming Soon3 beds 3 baths1,488 sq. ft.
15022 Cardin Pl, WOODBRIDGE, VA 22193
MLS# VAPW2131940Listed by: KELLER WILLIAMS REALTY - Coming Soon
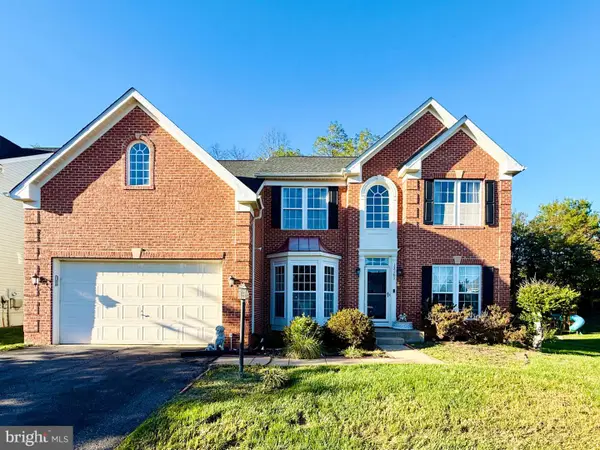 $825,000Coming Soon5 beds 4 baths5,376 sq. ft.
13161 Kinnicutt Dr, WOODBRIDGE, VA 22192
MLS# VAPW2132030Listed by: SAMSON PROPERTIES - Coming Soon
 $499,000Coming Soon5 beds 3 baths2,146 sq. ft.
4925 Kirkdale Dr, WOODBRIDGE, VA 22193
MLS# VAPW2131948Listed by: SMART REALTY, LLC - Coming Soon
 $380,000Coming Soon2 beds 2 baths1,124 sq. ft.
12169 Salemtown Dr, WOODBRIDGE, VA 22192
MLS# VAPW2131960Listed by: SAMSON PROPERTIES - Coming Soon
 $525,000Coming Soon3 beds 3 baths2,422 sq. ft.
1527 Grosbeak Ct, WOODBRIDGE, VA 22191
MLS# VAPW2131786Listed by: CENTURY 21 NEW MILLENNIUM - Coming Soon
 $469,000Coming Soon3 beds 3 baths2,469 sq. ft.
2418 Brookmoor Ln, WOODBRIDGE, VA 22191
MLS# VAPW2131794Listed by: CENTURY 21 NEW MILLENNIUM - Coming Soon
 $495,000Coming Soon5 beds 5 baths2,088 sq. ft.
4211 Devonwood Way, WOODBRIDGE, VA 22192
MLS# VAPW2131518Listed by: COMPASS - Coming SoonOpen Sat, 2 to 4pm
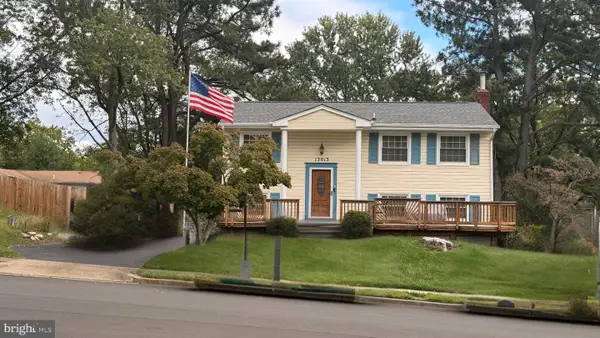 $465,000Coming Soon3 beds 2 baths1,475 sq. ft.
13013 Kimbrough Ln, WOODBRIDGE, VA 22193
MLS# VAPW2131568Listed by: SAMSON PROPERTIES


Protect your home and budget from life's surprises with an Assurant Home Warranty, backed by a partner that supports you through every step of homeownership. Explore Plans.
© 2023 - 2026 ERA Franchise Systems LLC. All rights reserved. ERA Franchise Systems LLC fully supports the principles of the Fair Housing Act and the Equal Opportunity Act. ERA, ERA Real Estate powered, and their respective logos are registered service marks of ERA Franchise Systems LLC. Each office is independently owned and operated.