
12894 Effingham Ct, Woodbridge, VA 22192
Local realty services provided by:Pagoda Realty ERA Powered
12894 Effingham Ct,Woodbridge, VA 22192
$435,000
- 3 Beds
- 3 Baths
- 1,580 sq. ft.
- Townhouse
- Pending
Listed by: kelly mancini bladen
Office: berkshire hathaway homeservices penfed realty
MLS#:VAPW2123260
Source:BRIGHTMLS
Price summary
- Price:$435,000
- Price per sq. ft.:$275.32
- Monthly HOA dues:$108.33
About this home
Welcome to 12894 Effingham Court! Close to shopping, restraunts, and I95.
This beautiful townhome offers hardwood floors, crown molding, 3 finished levels, 2 full bathrooms and a powder room. There is also a plumbing rough-in on the lower level for the addition of a 4th bathroom.
As you enter the home at the foyer level there is a half bath and coat niche with plenty of room for coats, shoes, umbrellas, etc. Up a few stairs to the main level where you will find a large living room and a kitchen dining combination. Sliding glass doors lead to the deck in a fully fenced back yard that backs to a wooded area. Upstairs are 2 secondary bedrooms, full bath, and a primary bedroom with ensuite and walk in closet. The lower level is partially finished and is a walk up to the back yard. There is a family room and and laundry/utility/storage room.
Home inspections for informational purposes are welcome. Although seller knows of no defects, they prefer to sell in "as is" condition.
The amenities in this neighborhood include a pool, 2 tennis courts, and 4 play grounds.
Inventory in Old Bridge Estates is low. Don't let this opportunity pass....
Contact an agent
Home facts
- Year built:1992
- Listing ID #:VAPW2123260
- Added:4 day(s) ago
- Updated:July 20, 2026 at 08:34 AM
Rooms and interior
- Bedrooms:3
- Total bathrooms:3
- Full bathrooms:2
- Half bathrooms:1
- Rooms Total:7
- Flooring:Carpet, Solid Hardwood
- Dining Description:Combination Kitchen/Dining
- Bathrooms Description:Bathroom 1, Primary Bath(s)
- Kitchen Description:Built-In Microwave, Built-Ins, Carpet, Crown Moldings, Dishwasher, Disposal, Kitchen - Eat-In, Kitchen - Island, Kitchen - Table Space, Microwave, Oven - Self Cleaning, Oven/Range - Gas, Pantry, Recessed Lighting, Refrigerator, Stainless Steel Appliances, Water Heater - High-Efficiency
- Bedroom Description:Carpet, Walk In Closet(s)
- Basement:Yes
- Basement Description:Partial
- Living area:1,580 sq. ft.
Heating and cooling
- Cooling:Central A/C
- Heating:Central, Forced Air
Structure and exterior
- Roof:Shingle
- Year built:1992
- Building area:1,580 sq. ft.
- Lot area:0.04 Acres
- Lot Features:Backs to Trees, No Thru Street
- Architectural Style:Colonial
- Construction Materials:Aluminum Siding
- Exterior Features:Deck(s), Exterior Lighting, Patio(s)
- Foundation Description:Concrete Perimeter
- Levels:3 Story
Utilities
- Water:Public
- Sewer:Public Septic
Finances and disclosures
- Price:$435,000
- Price per sq. ft.:$275.32
- Tax amount:$3,987 (2026)
Features and amenities
- Laundry features:Dryer - Electric, Washer
- Amenities:Attic, Attic/House Fan, Built-Ins, Cable TV, Carbon Monoxide Detector(s), Carpet, Ceiling Fan(s), Chair Railings, Crown Moldings, Fire Detection System, Phone, Recessed Lighting
Parking
- Parking description:Assigned, Parking Lot
New listings near 12894 Effingham Ct
- New
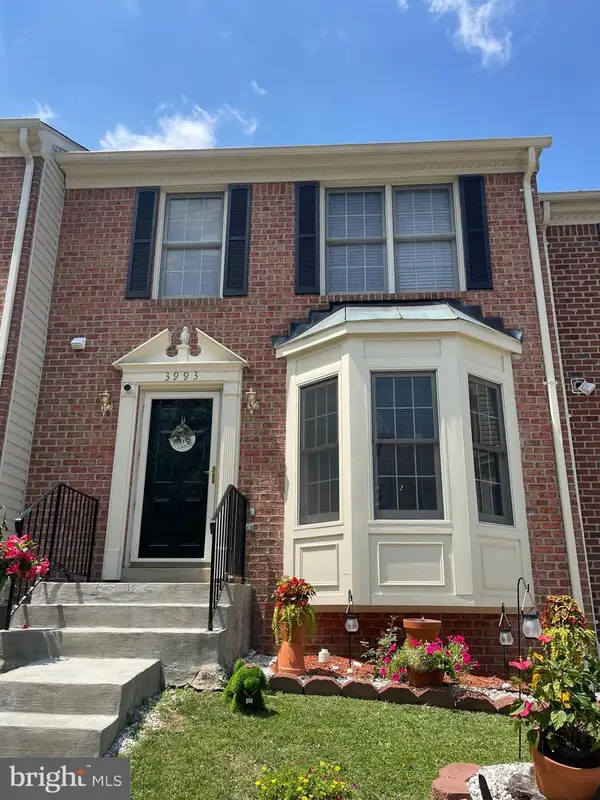 $499,999Active3 beds 4 baths2,448 sq. ft.
3993 Bali Ct, WOODBRIDGE, VA 22192
MLS# VAPW2124628Listed by: COMPASS - Coming SoonOpen Sat, 1 to 4pm
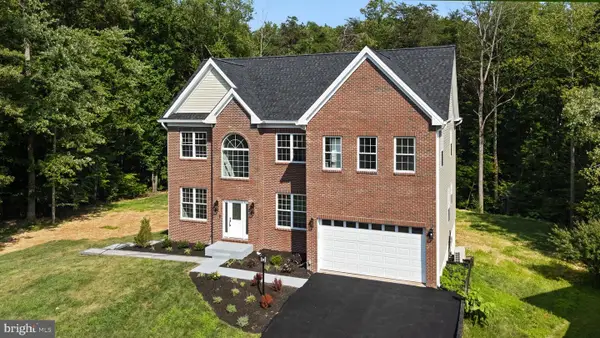 $850,000Coming Soon6 beds 7 baths
15701 Piedmont Pl, WOODBRIDGE, VA 22193
MLS# VAPW2125616Listed by: FAIRFAX REALTY OF TYSONS - Coming SoonOpen Sat, 2 to 4pm
 $490,000Coming Soon3 beds 2 baths
14307 Fairview Ln, WOODBRIDGE, VA 22193
MLS# VAPW2124206Listed by: CENTURY 21 NEW MILLENNIUM - New
 $450,000Active2 beds 3 baths1,493 sq. ft.
2590 Neabsco Common Pl #51, WOODBRIDGE, VA 22191
MLS# VAPW2125476Listed by: FAIRFAX REALTY SELECT - Coming SoonOpen Tue, 5 to 7pm
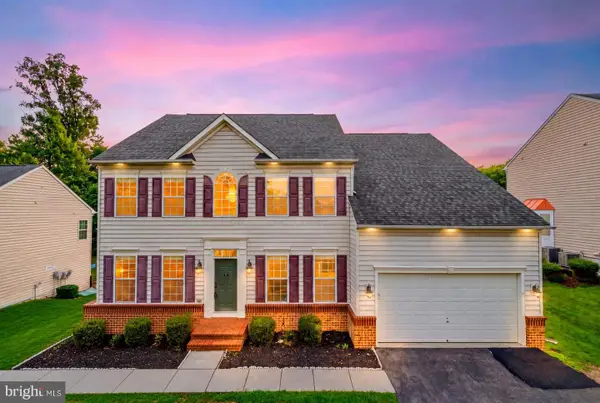 $825,000Coming Soon4 beds 4 baths
2114 Jellico Ct, WOODBRIDGE, VA 22191
MLS# VAPW2125696Listed by: REAL BROKER, LLC - Coming Soon
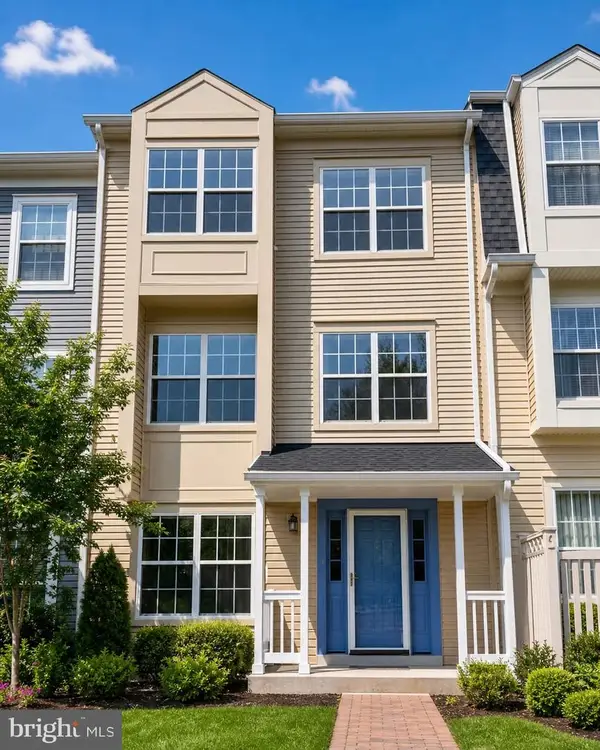 $435,000Coming Soon3 beds 3 baths
12167 Old Salem Ct, WOODBRIDGE, VA 22192
MLS# VAPW2125702Listed by: MARAM REALTY, LLC - New
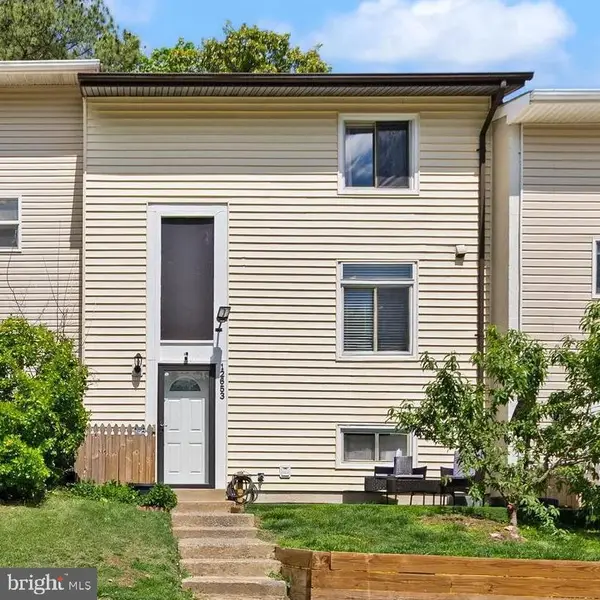 $455,000Active4 beds 3 baths1,786 sq. ft.
12653 Dulcinea Pl, WOODBRIDGE, VA 22192
MLS# VAPW2125706Listed by: GLOBAL ALLIANCE REALTY & MANAGEMENT SERVICES INC - New
 $515,000Active4 beds 3 baths2,422 sq. ft.
3924 Forge Dr, WOODBRIDGE, VA 22193
MLS# VAPW2125680Listed by: ELITE - New
 $570,000Active4 beds 3 baths2,200 sq. ft.
5529 Neddleton Ave, WOODBRIDGE, VA 22193
MLS# VAPW2125674Listed by: RE/MAX GATEWAY, LLC - Coming Soon
 $759,999Coming Soon4 beds 3 baths
13270 Query Ln, WOODBRIDGE, VA 22193
MLS# VAPW2125160Listed by: SAMSON PROPERTIES


Protect your home and budget from life's surprises with an Assurant Home Warranty, backed by a partner that supports you through every step of homeownership. Explore Plans.
© 2023 - 2026 ERA Franchise Systems LLC. All rights reserved. ERA Franchise Systems LLC fully supports the principles of the Fair Housing Act and the Equal Opportunity Act. ERA, ERA Real Estate powered, and their respective logos are registered service marks of ERA Franchise Systems LLC. Each office is independently owned and operated.