
2114 Jellico Ct, Woodbridge, VA 22191
Local realty services provided by:ERA Central Realty Group
2114 Jellico Ct,Woodbridge, VA 22191
$825,000
- 4 Beds
- 4 Baths
- 4,582 sq. ft.
- Single family
- Active
Listed by: reese roland shoptaw, omer muktar reshid
Office: real broker, llc.
MLS#:VAPW2125696
Source:BRIGHTMLS
Price summary
- Price:$825,000
- Price per sq. ft.:$180.05
- Monthly HOA dues:$125
About this home
OPEN HOUSE Saturday 1-3 PM & Sunday 2-4 PM! Nestled in the sought-after Powells Landing community, this stunning Woodbridge residence blends modern elegance with contemporary design across over 4,500 square feet of beautifully crafted living space on a generous sized lot. Recent major renovations have elevated every corner of the home, delivering the quality and refinement today's buyers expect. At the center of it all is a fully renovated gourmet kitchen featuring brand-new energy-efficient appliances (2025), dual smart ovens with air fryer function, a sleek cooktop with pot filler, quartz countertops, a stunning luxury backsplash installed in 2025, and brand-new cabinets with additional storage and updated hardware. The kitchen opens directly into a warm family room anchored by a gas fireplace, while a separate formal dining room offers the perfect setting for polished occasions. Beautiful hardwood floors, plush new carpet, and updated light fixtures throughout add to the home's refined feel. Just off the family room, step outside to a beautifully landscaped, fully fenced backyard (2023) featuring an above-ground deck and expansive patio (2023) — ideal for entertaining, with mature trees adding privacy. Upstairs, the spacious primary suite serves as a true sanctuary with a gorgeous tray ceiling, two generous walk-in closets, and a luxurious ensuite bath complete with soaking tub and bidet. The fully finished lower level extends the home's livability with a large rec room, versatile den, brand-new full bathroom, and bonus room/utility space. Additional upgrades include an oversized 70-gallon water heater, new washer and dryer, and an EV charging station (2023) in the oversized two-car garage. Adding significant financial appeal, this home features an ASSUMABLE VA LOAN at an incredible 2.75% interest rate — a rare opportunity in today's market. Powells Landing residents enjoy a community pool, park, clubhouse, basketball courts, and tennis courts. Ideally located within the Potomac school district — Leesylvania Elementary, Potomac Middle, and Potomac High — and just minutes from Stonebridge, Potomac Mills Mall, VRE and WMATA transit, and the natural beauty of Leesylvania State Park....
Contact an agent
Home facts
- Year built:2010
- Subdivision & Development:POWELLS LANDING
- Listing ID #:VAPW2125696
- Added:30 day(s) ago
- Updated:August 18, 2026 at 01:52 PM
Rooms and interior
- Bedrooms:4
- Total bathrooms:4
- Full bathrooms:3
- Half bathrooms:1
- Rooms Total:8
- Flooring:Carpet, Hardwood
- Bathrooms Description:Bathroom 1, Bathroom 2, Half Bath
- Kitchen Description:Built-In Microwave, Cooktop, Dishwasher, Disposal, Exhaust Fan, Icemaker, Oven - Double, Refrigerator, Water Heater, Water Heater - High-Efficiency
- Basement:Yes
- Basement Description:Fully Finished
- Living area:4,582 sq. ft.
Heating and cooling
- Cooling:Ceiling Fan(s), Central A/C, Zoned
- Heating:Central, Electric, Forced Air, Natural Gas, Zoned
Structure and exterior
- Year built:2010
- Building area:4,582 sq. ft.
- Lot area:0.23 Acres
- Lot Features:Backs to Trees, Landscaping, Rear Yard
- Architectural Style:Contemporary
- Construction Materials:Vinyl Siding
- Exterior Features:Deck(s), Patio(s)
- Foundation Description:Concrete Perimeter
- Levels:3 Story
Schools
- High school:POTOMAC
- Middle school:POTOMAC
- Elementary school:LEESYLVANIA
Utilities
- Water:Public
- Sewer:Public Sewer
Finances and disclosures
- Price:$825,000
- Price per sq. ft.:$180.05
- Tax amount:$7,172 (2026)
Parking
- Parking description:Additional Storage Area, Asphalt Driveway, Attached Garage, Garage - Front Entry, Garage Door Opener, On Street, Oversized
- Garage:Yes
- Garage spaces:2
New listings near 2114 Jellico Ct
- Open Sat, 1 to 4pmNew
 $724,900Active5 beds 4 baths3,722 sq. ft.
16069 Olmstead Ln, WOODBRIDGE, VA 22191
MLS# VAPW2128356Listed by: RE/MAX GALAXY - Coming Soon
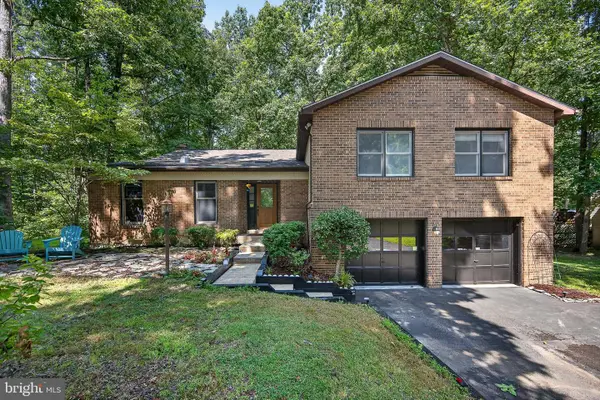 $699,900Coming Soon5 beds 3 baths
12542 Cavalier Dr, WOODBRIDGE, VA 22192
MLS# VAPW2128300Listed by: VERSANT REALTY - Coming Soon
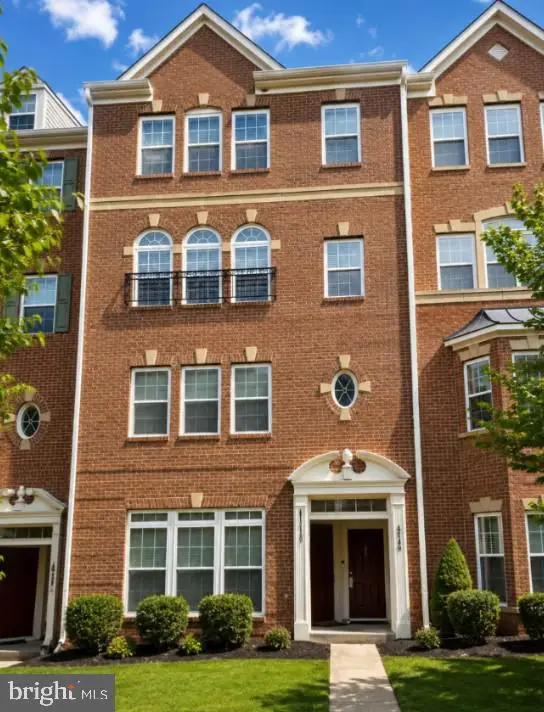 $450,000Coming Soon3 beds 3 baths
15149 Leicestershire St, WOODBRIDGE, VA 22191
MLS# VAPW2128328Listed by: EXP REALTY, LLC - Coming Soon
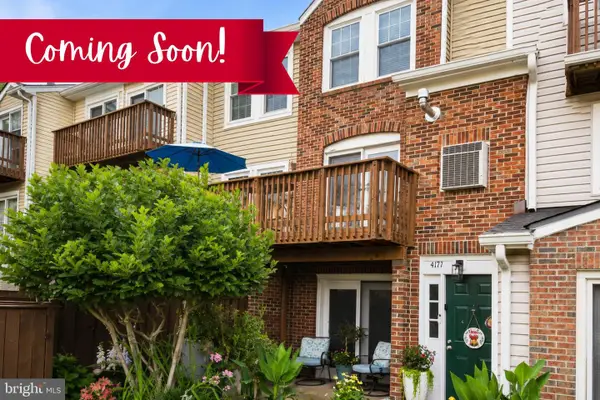 $379,900Coming Soon2 beds 4 baths
4171 Churchman Way, WOODBRIDGE, VA 22192
MLS# VAPW2125222Listed by: SAMSON PROPERTIES - Coming Soon
 $600,000Coming Soon2 beds 2 baths
485 Harbor Side St #607, WOODBRIDGE, VA 22191
MLS# VAPW2128290Listed by: RE/MAX GATEWAY - Coming Soon
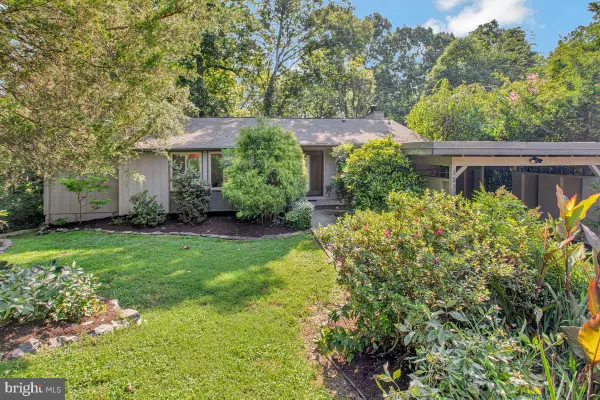 $649,900Coming Soon5 beds 3 baths
12321 Hollyhock Ct, WOODBRIDGE, VA 22192
MLS# VAPW2128316Listed by: REAL BROKER, LLC - Coming Soon
 $410,000Coming Soon2 beds 3 baths
3829 Salemway Ct, WOODBRIDGE, VA 22192
MLS# VAPW2128272Listed by: HOUWZER, LLC - New
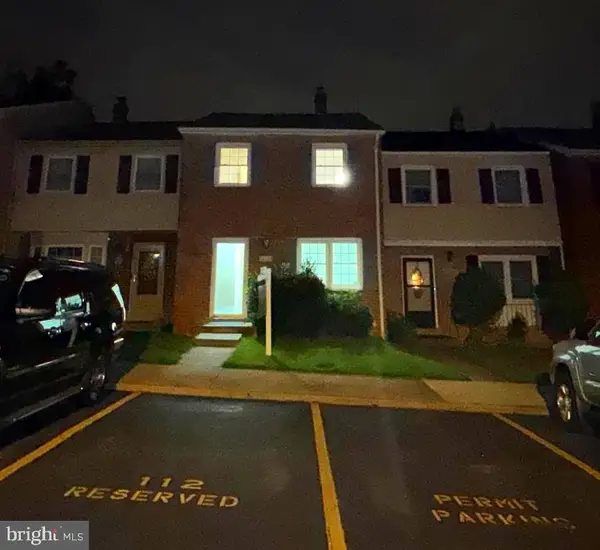 $339,900Active4 beds 3 baths1,800 sq. ft.
14724-14724 Endsley Turn, WOODBRIDGE, VA 22193
MLS# VAPW2127648Listed by: FAIRFAX REALTY SELECT - Coming Soon
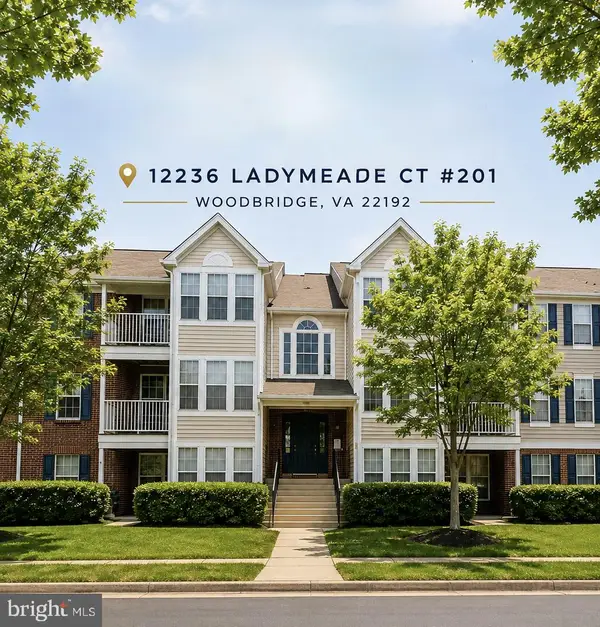 $299,995Coming Soon2 beds 2 baths
12236 Ladymeade Ct, WOODBRIDGE, VA 22192
MLS# VAPW2128276Listed by: SAMSON PROPERTIES - Coming Soon
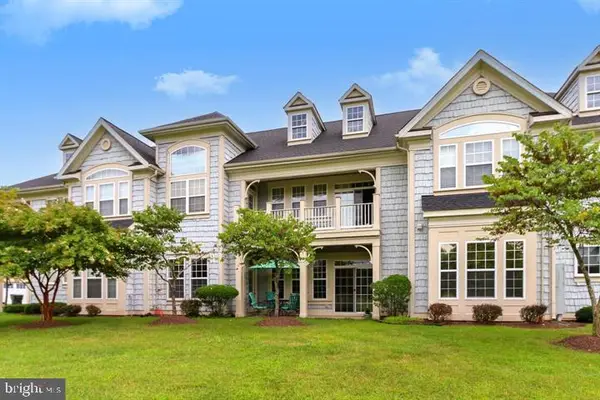 $505,000Coming Soon3 beds 2 baths
13866 Greendale Dr, WOODBRIDGE, VA 22191
MLS# VAPW2128284Listed by: CAPITAL BROKERS


Protect your home and budget from life's surprises with an Assurant Home Warranty, backed by a partner that supports you through every step of homeownership. Explore Plans.
© 2023 - 2026 ERA Franchise Systems LLC. All rights reserved. ERA Franchise Systems LLC fully supports the principles of the Fair Housing Act and the Equal Opportunity Act. ERA, ERA Real Estate powered, and their respective logos are registered service marks of ERA Franchise Systems LLC. Each office is independently owned and operated.