
13810 Custis Sq, Woodbridge, VA 22191
Local realty services provided by:ERA OakCrest Realty, Inc.
13810 Custis Sq,Woodbridge, VA 22191
$679,900
- 3 Beds
- 3 Baths
- 2,392 sq. ft.
- Townhouse
- Pending
Listed by: abuzar waleed, qadria sabil
Office: re/max galaxy
MLS#:VAPW2128516
Source:BRIGHTMLS
Price summary
- Price:$679,900
- Price per sq. ft.:$284.24
- Monthly HOA dues:$120
About this home
Welcome to this beautiful end/corner brick-front townhome in the highly sought-after waterfront community of Belmont Bay! Offering over 2,300 square feet of living space, this spacious home features 3 bedrooms, 2 full bathrooms, and a 2-car garage. Freshly painted throughout, the home features beautiful wood flooring on the main level, crown molding, recessed lighting, ceiling fans, and an open, inviting floor plan. The upper level offers 3 spacious bedrooms along with an open living area. The primary suite features a walk-in closet and a private en-suite bathroom with a walk-in shower, soaking tub, and double vanities. A full hall bathroom completes the upper level. Major updates include a new roof installed in 2025, along with an HVAC system and water heater that are less than 5 years old. Enjoy everything Belmont Bay has to offer, including scenic walking trails, beautiful waterfront views, parks, and the marina, all within walking distance. Watch the boats from the nearby docks and enjoy the peaceful waterfront lifestyle this unique community provides. Conveniently located just minutes from the VRE station, I-95 Express Lanes, Fort Belvoir, Quantico, shopping, dining, and more. This home offers the perfect combination of space, comfort, convenience, and waterfront community living!...
Contact an agent
Home facts
- Year built:2002
- Subdivision & Development:BELMONT BAY
- Listing ID #:VAPW2128516
- Added:46 day(s) ago
- Updated:October 06, 2026 at 08:46 AM
Rooms and interior
- Bedrooms:3
- Total bathrooms:3
- Full bathrooms:2
- Half bathrooms:1
- Flooring:Carpet, Wood
- Dining Description:Dining Area
- Bathrooms Description:Primary Bath(s)
- Kitchen Description:Breakfast Area, Built-In Microwave, Carpet, Crown Moldings, Dishwasher, Disposal, Icemaker, Oven/Range - Gas, Recessed Lighting, Refrigerator, Stainless Steel Appliances, Upgraded Countertops, Water Heater
- Bedroom Description:Carpet, Walk In Closet(s)
- Living area:2,392 sq. ft.
Heating and cooling
- Cooling:Ceiling Fan(s), Central A/C
- Heating:Forced Air, Natural Gas
Structure and exterior
- Roof:Asphalt
- Year built:2002
- Building area:2,392 sq. ft.
- Lot area:0.06 Acres
- Architectural Style:Colonial
- Construction Materials:Vinyl Siding
- Exterior Features:Patio(s), Porch(es)
- Levels:2 Stories
Utilities
- Water:Public
- Sewer:Public Sewer
Finances and disclosures
- Price:$679,900
- Price per sq. ft.:$284.24
- Tax amount:$5,987 (2026)
Features and amenities
- Laundry features:Dryer, Dryer In Unit, Washer, Washer In Unit
- Amenities:Carpet, Ceiling Fan(s), Crown Moldings, Double Pane Windows, Recessed Lighting, Smoke Detector, Window Treatments
Parking
- Parking description:Attached Garage, Garage - Rear Entry, Garage Door Opener
- Garage:Yes
- Garage spaces:2
New listings near 13810 Custis Sq
- Coming Soon
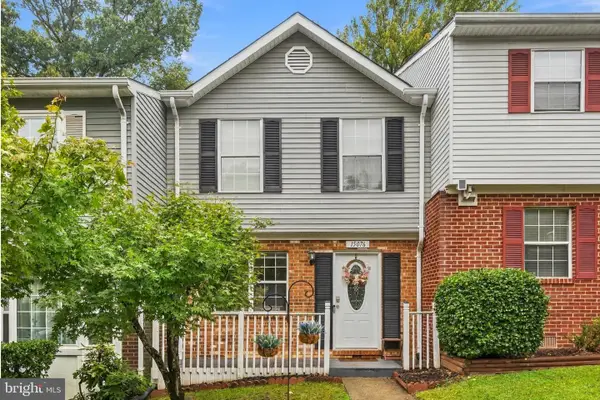 $399,999Coming Soon3 beds 3 baths1,260 sq. ft.
15076 Cardin Pl, WOODBRIDGE, VA 22193
MLS# VAPW2131604Listed by: REDFIN CORPORATION - Coming SoonOpen Sat, 11am to 1pm
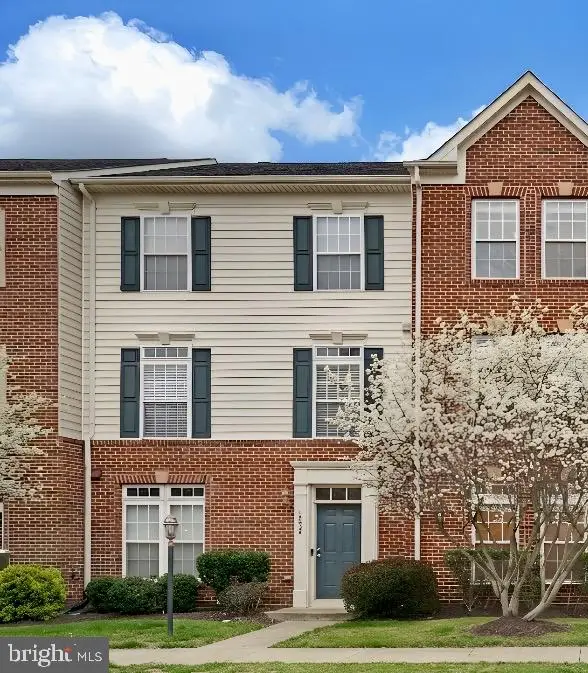 $525,000Coming Soon3 beds 3 baths2,007 sq. ft.
15203 Torbay Way, WOODBRIDGE, VA 22191
MLS# VAPW2131878Listed by: REAL BROKER, LLC - Coming Soon
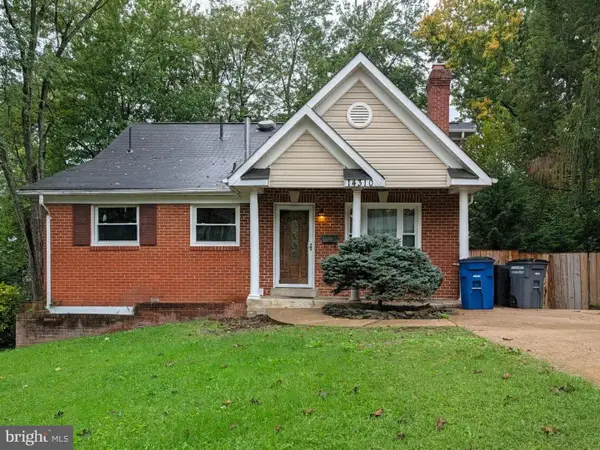 $525,000Coming Soon5 beds 4 baths3,637 sq. ft.
14310 Brook Dr, WOODBRIDGE, VA 22193
MLS# VAPW2122442Listed by: PEARSON SMITH REALTY LLC - Coming Soon
 $509,000Coming Soon3 beds 4 baths2,396 sq. ft.
2927 Rotterdam Loop, WOODBRIDGE, VA 22191
MLS# VAPW2131714Listed by: IKON REALTY - Coming Soon
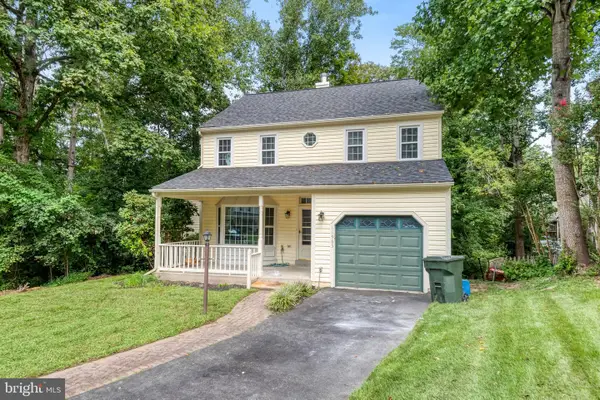 $575,000Coming Soon4 beds 4 baths2,234 sq. ft.
11965 Home Guard Dr, WOODBRIDGE, VA 22192
MLS# VAPW2129886Listed by: REAL BROKER, LLC - Coming Soon
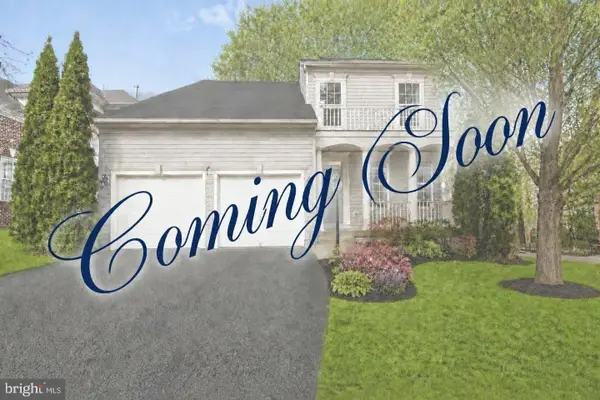 $740,000Coming Soon5 beds 4 baths3,772 sq. ft.
15230 Lord Culpeper Ct, WOODBRIDGE, VA 22191
MLS# VAPW2131842Listed by: SAMSON PROPERTIES - Coming Soon
 $429,000Coming Soon3 beds 4 baths1,916 sq. ft.
14235 Savannah Dr, WOODBRIDGE, VA 22193
MLS# VAPW2131544Listed by: USA ONE REALTY CORPORATION - Coming Soon
 $525,000Coming Soon3 beds 3 baths2,422 sq. ft.
1527 Grosbeak Ct, WOODBRIDGE, VA 22191
MLS# VAPW2131786Listed by: CENTURY 21 NEW MILLENNIUM - Coming Soon
 $469,000Coming Soon3 beds 3 baths2,469 sq. ft.
2418 Brookmoor Ln, WOODBRIDGE, VA 22191
MLS# VAPW2131794Listed by: CENTURY 21 NEW MILLENNIUM - Coming Soon
 $495,000Coming Soon5 beds 5 baths2,088 sq. ft.
4211 Devonwood Way, WOODBRIDGE, VA 22192
MLS# VAPW2131518Listed by: COMPASS


Protect your home and budget from life's surprises with an Assurant Home Warranty, backed by a partner that supports you through every step of homeownership. Explore Plans.
© 2023 - 2026 ERA Franchise Systems LLC. All rights reserved. ERA Franchise Systems LLC fully supports the principles of the Fair Housing Act and the Equal Opportunity Act. ERA, ERA Real Estate powered, and their respective logos are registered service marks of ERA Franchise Systems LLC. Each office is independently owned and operated.