
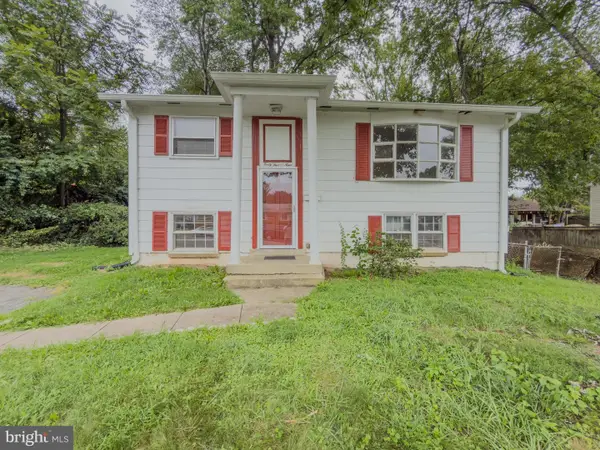
14724-14724 Endsley Turn, Woodbridge, VA 22193
Local realty services provided by:Mountain Realty ERA Powered
14724-14724 Endsley Turn,Woodbridge, VA 22193
$339,900
- 4 Beds
- 3 Baths
- 1,800 sq. ft.
- Townhouse
- Active
Listed by: abdul h boura
Office: fairfax realty select
MLS#:VAPW2127648
Source:BRIGHTMLS
Price summary
- Price:$339,900
- Price per sq. ft.:$188.83
- Monthly HOA dues:$63
About this home
INVESTOR OPPORTUNITY IN WOODBRIDGE! Bring your vision and unlock the potential of this property. This home offers an excellent opportunity for investors, renovators, or buyers looking for a property they can transform and make their own. With the right updates and improvements, this property has strong potential for renovation and resale or to be added to a rental portfolio.
Property is being sold strictly AS-IS. Conveniently located in Woodbridge with access to major commuter routes, shopping, dining, and everyday conveniences.
OFFER DEADLINE: Seller reserves the right to accept any offer prior to the deadline. Seller intends to review all offers and make a decision on August 20th. Buyers are encouraged to submit their highest and best offer as early as possible to avoid missing this opportunity.
Don't miss your chance to renovate, customize, and add value. Schedule your showing today!
Contact an agent
Home facts
- Year built:1976
- Subdivision & Development:DALE CITY
- Listing ID #:VAPW2127648
- Added:1 day(s) ago
- Updated:August 17, 2026 at 03:05 PM
Rooms and interior
- Bedrooms:4
- Total bathrooms:3
- Full bathrooms:2
- Half bathrooms:1
- Flooring:Carpet, Ceramic Tile, Laminated
- Dining Description:Combination Dining/Living
- Kitchen Description:Breakfast Area, Built-In Range, Dishwasher, Disposal
- Basement:Yes
- Basement Description:Daylight, Full, Rear Entrance, Walkout Level
- Living area:1,800 sq. ft.
Heating and cooling
- Cooling:Central A/C
- Heating:Electric, Heat Pump(s)
Structure and exterior
- Roof:Architectural Shingle
- Year built:1976
- Building area:1,800 sq. ft.
- Lot area:0.03 Acres
- Architectural Style:Colonial
- Construction Materials:Brick Front, Concrete
- Foundation Description:Concrete Perimeter, Slab
- Levels:3 Story
Schools
- High school:GAR-FIELD
- Middle school:GEORGE M. HAMPTON
- Elementary school:NEABSCO
Utilities
- Water:Public
- Sewer:Public Sewer
Finances and disclosures
- Price:$339,900
- Price per sq. ft.:$188.83
- Tax amount:$3,496 (2026)
Features and amenities
- Laundry features:Dryer, Washer
- Amenities:200+ Amp Service, Cable TV Available, Electric Available
Parking
- Parking description:Assigned, Off Site, Off Street, On Street, Parking Lot, Permit Included
New listings near 14724-14724 Endsley Turn
- Coming Soon
 $410,000Coming Soon2 beds 3 baths
3829 Salemway Ct, WOODBRIDGE, VA 22192
MLS# VAPW2128272Listed by: HOUWZER, LLC - Coming Soon
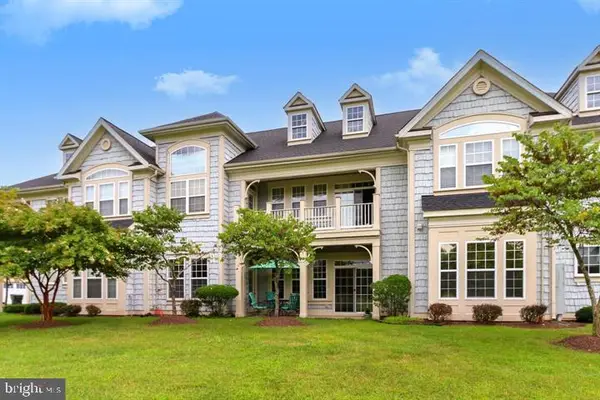 $505,000Coming Soon3 beds 2 baths
13866 Greendale Dr, WOODBRIDGE, VA 22191
MLS# VAPW2128284Listed by: CAPITAL BROKERS - New
 $239,990Active3 beds 2 baths1,202 sq. ft.
12654 Dara Dr #203, WOODBRIDGE, VA 22192
MLS# VAPW2126480Listed by: SAMSON PROPERTIES - New
 $750,000Active4 beds 4 baths3,313 sq. ft.
3569 Eskew Ct, WOODBRIDGE, VA 22192
MLS# VAPW2128258Listed by: SAVIN REAL ESTATE, LLC. - New
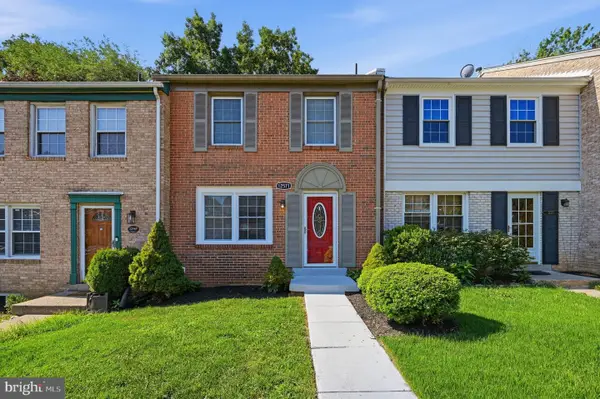 $457,000Active3 beds 3 baths1,980 sq. ft.
12571 Plymouth Ct, WOODBRIDGE, VA 22192
MLS# VAPW2124336Listed by: KEYSTONE REALTY - New
 $579,999Active3 beds 3 baths2,579 sq. ft.
2323 Stephanie Tessa Ln, WOODBRIDGE, VA 22191
MLS# VAPW2125468Listed by: PREMIER AGENT NETWORK VIRGINIA LLC - New
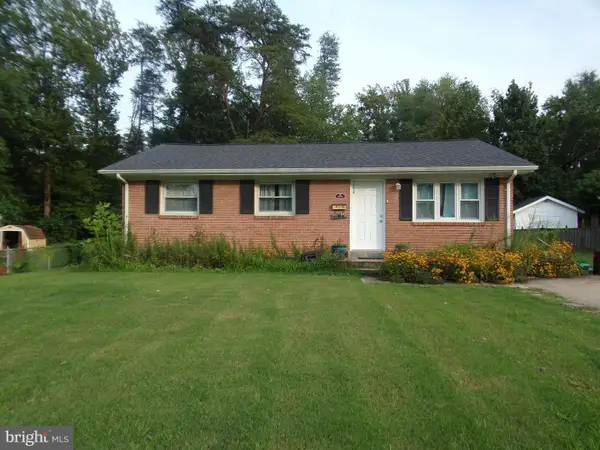 $419,999Active3 beds 1 baths936 sq. ft.
3721 Forestdale Ave, WOODBRIDGE, VA 22193
MLS# VAPW2128190Listed by: PEARSON SMITH REALTY LLC - Coming SoonOpen Sat, 1 to 4pm
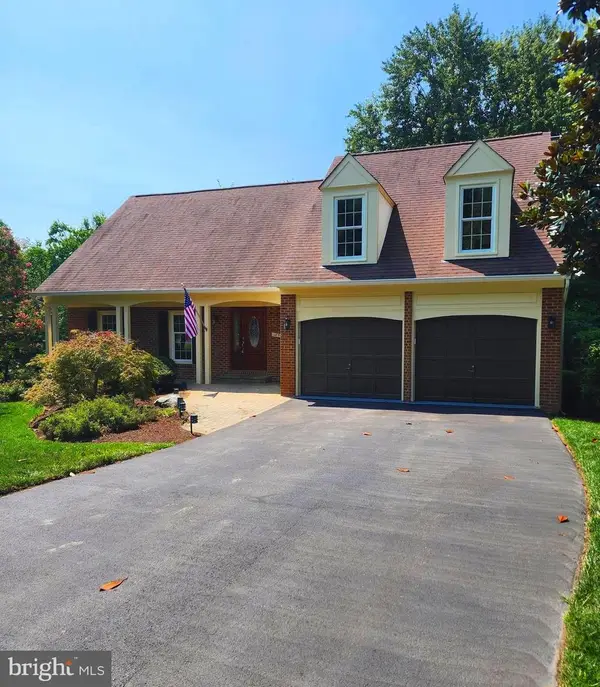 $819,900Coming Soon5 beds 4 baths
12851 Valleywood Dr, WOODBRIDGE, VA 22192
MLS# VAPW2128110Listed by: M.O. WILSON PROPERTIES - New
 $425,000Active3 beds 2 baths1,405 sq. ft.
4509 Hamilton Dr, WOODBRIDGE, VA 22193
MLS# VAPW2128202Listed by: PEARSON SMITH REALTY, LLC


Protect your home and budget from life's surprises with an Assurant Home Warranty, backed by a partner that supports you through every step of homeownership. Explore Plans.
© 2023 - 2026 ERA Franchise Systems LLC. All rights reserved. ERA Franchise Systems LLC fully supports the principles of the Fair Housing Act and the Equal Opportunity Act. ERA, ERA Real Estate powered, and their respective logos are registered service marks of ERA Franchise Systems LLC. Each office is independently owned and operated.