
2278 Margraf Cir, Woodbridge, VA 22191
Local realty services provided by:Mountain Realty ERA Powered
2278 Margraf Cir,Woodbridge, VA 22191
$470,000
- 3 Beds
- 3 Baths
- 2,164 sq. ft.
- Townhouse
- Active
Listed by: judith petrak
Office: century 21 new millennium
MLS#:VAPW2124960
Source:BRIGHTMLS
Price summary
- Price:$470,000
- Price per sq. ft.:$217.19
- Monthly HOA dues:$151
About this home
Welcome to Potomac Club—it’s not just a condo; it’s a lifestyle! Step into a vibrant, gated community offering resort-style amenities that make coming home the best part of your day. This spacious Park Square condo features 3 bedrooms, 2.5 baths, and the convenience of an attached garage with a private driveway. Bright, open, and beautifully positioned within the community, it delivers comfort, style, and an unbeatable lifestyle in one perfect package. NEW HVAC & NEW refrigerator, and NEW blinds throughout. This Upper level has gourmet kitchen with space for a large table or make it a family room. The living room has space for a formal dining area, and the spacious primary bedroom with ensuite bath & 2 walk in closets. Upper level laundry, the perfect space for a home office and a private patio. Clubhouse with staffed gym & free classes, rock-climbing wall, indoor and outdoor pools, sauna, meeting room, basketball/multi-use courts, and party room with chef’s catering kitchen & great community events. 3 Security gates with guards. Walk to Wegmans & Stonebridge Center with Alamo movie theater, Starbucks, Apple Store, great restaurants, and shops. Commuter garage with buses to DC & the Pentagon is across the street, HOV 1/2 mile, VRE train 2 miles, **EASY commute to DC, Ft. Belvoir, Quantico, and The Pentagon....
Contact an agent
Home facts
- Year built:2008
- Listing ID #:VAPW2124960
- Added:4 day(s) ago
- Updated:July 20, 2026 at 02:02 PM
Rooms and interior
- Bedrooms:3
- Total bathrooms:3
- Full bathrooms:2
- Half bathrooms:1
- Rooms Total:8
- Flooring:Carpet, Ceramic Tile, Hardwood
- Dining Description:Combination Dining/Living, Formal/Separate Dining Room
- Bathrooms Description:Bathroom 2, Half Bath, Primary Bath(s)
- Kitchen Description:Breakfast Area, Built-In Microwave, Carpet, Crown Moldings, Dishwasher, Disposal, Icemaker, Kitchen - Island, Kitchen - Table Space, Microwave, Oven/Range - Electric, Pantry, Refrigerator, Stove, Upgraded Countertops, Water Heater
- Bedroom Description:Additional Bedroom, Carpet, Primary Bedroom, Walk In Closet(s)
- Living area:2,164 sq. ft.
Heating and cooling
- Cooling:Ceiling Fan(s), Central A/C
- Heating:Forced Air, Natural Gas
Structure and exterior
- Roof:Composite, Shingle
- Year built:2008
- Building area:2,164 sq. ft.
- Lot Features:Landscaping, No Thru Street
- Architectural Style:Traditional
- Construction Materials:Brick, Brick Front, Vinyl Siding
- Exterior Features:Balcony, Brick, Extensive Hardscape, Exterior Lighting, Play Area, Play Equipment, Porch(es), Roof, Sidewalks, Sport Court, Street Lights
- Foundation Description:Slab
- Levels:3 Story
Schools
- High school:FREEDOM
- Middle school:RIPPON
- Elementary school:MARUMSCO HILLS
Utilities
- Water:Public
- Sewer:Public Septic, Public Sewer
Finances and disclosures
- Price:$470,000
- Price per sq. ft.:$217.19
- Tax amount:$4,308 (2026)
Features and amenities
- Laundry features:Dryer, Dryer - Electric, Dryer In Unit, Laundry, Washer, Washer In Unit
- Amenities:Carpet, Ceiling Fan(s), Crown Moldings, Electric Alarm, Main Entrance Lock, Security Gate
Parking
- Parking description:Attached Garage, Concrete Driveway, Garage - Rear Entry, Garage Door Opener, Inside Access, Off Street
- Garage:Yes
- Garage spaces:1
New listings near 2278 Margraf Cir
- New
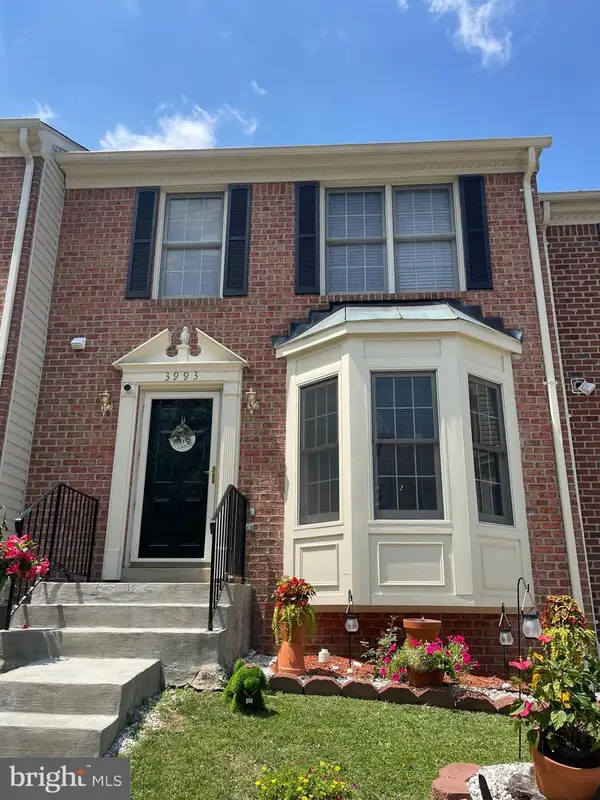 $499,999Active3 beds 4 baths2,448 sq. ft.
3993 Bali Ct, WOODBRIDGE, VA 22192
MLS# VAPW2124628Listed by: COMPASS - Coming SoonOpen Sat, 1 to 4pm
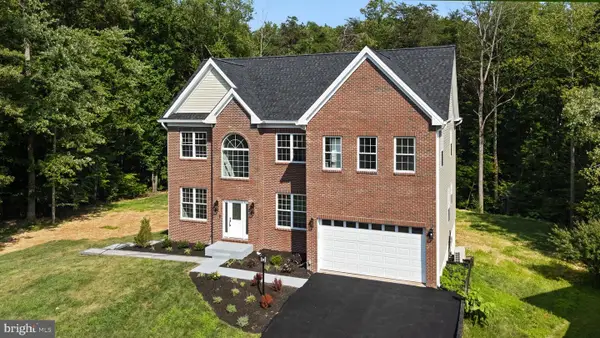 $850,000Coming Soon6 beds 7 baths
15701 Piedmont Pl, WOODBRIDGE, VA 22193
MLS# VAPW2125616Listed by: FAIRFAX REALTY OF TYSONS - Coming SoonOpen Sat, 2 to 4pm
 $490,000Coming Soon3 beds 2 baths
14307 Fairview Ln, WOODBRIDGE, VA 22193
MLS# VAPW2124206Listed by: CENTURY 21 NEW MILLENNIUM - New
 $450,000Active2 beds 3 baths1,493 sq. ft.
2590 Neabsco Common Pl #51, WOODBRIDGE, VA 22191
MLS# VAPW2125476Listed by: FAIRFAX REALTY SELECT - Coming SoonOpen Tue, 5 to 7pm
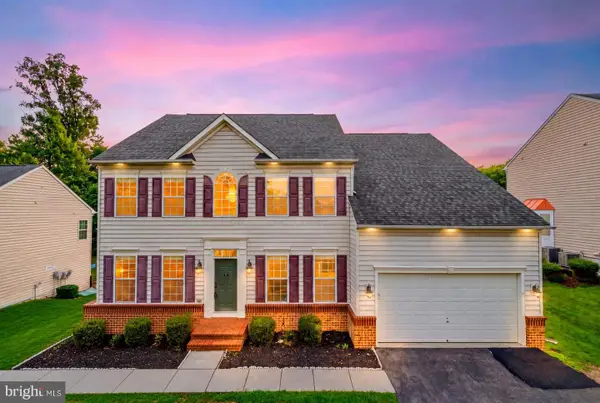 $825,000Coming Soon4 beds 4 baths
2114 Jellico Ct, WOODBRIDGE, VA 22191
MLS# VAPW2125696Listed by: REAL BROKER, LLC - Coming Soon
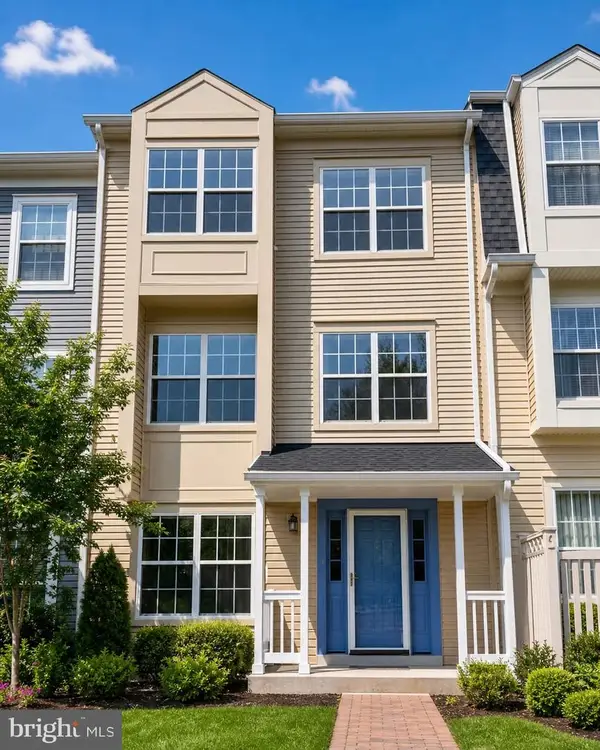 $435,000Coming Soon3 beds 3 baths
12167 Old Salem Ct, WOODBRIDGE, VA 22192
MLS# VAPW2125702Listed by: MARAM REALTY, LLC - New
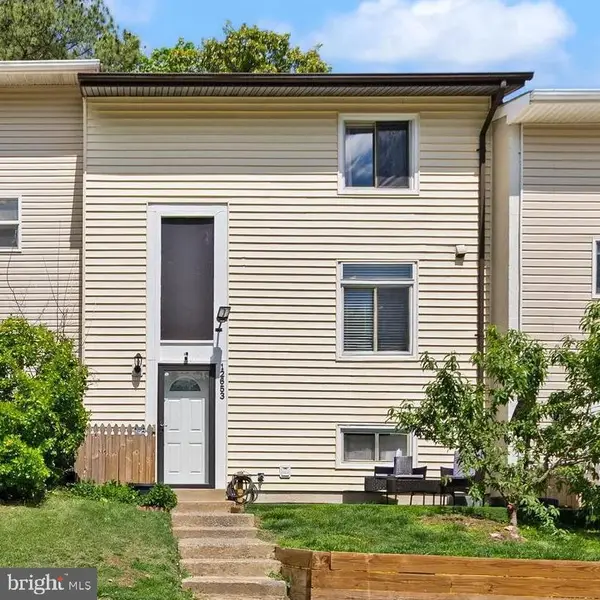 $455,000Active4 beds 3 baths1,786 sq. ft.
12653 Dulcinea Pl, WOODBRIDGE, VA 22192
MLS# VAPW2125706Listed by: GLOBAL ALLIANCE REALTY & MANAGEMENT SERVICES INC - New
 $515,000Active4 beds 3 baths2,422 sq. ft.
3924 Forge Dr, WOODBRIDGE, VA 22193
MLS# VAPW2125680Listed by: ELITE - New
 $570,000Active4 beds 3 baths2,200 sq. ft.
5529 Neddleton Ave, WOODBRIDGE, VA 22193
MLS# VAPW2125674Listed by: RE/MAX GATEWAY, LLC - Coming Soon
 $759,999Coming Soon4 beds 3 baths
13270 Query Ln, WOODBRIDGE, VA 22193
MLS# VAPW2125160Listed by: SAMSON PROPERTIES


Protect your home and budget from life's surprises with an Assurant Home Warranty, backed by a partner that supports you through every step of homeownership. Explore Plans.
© 2023 - 2026 ERA Franchise Systems LLC. All rights reserved. ERA Franchise Systems LLC fully supports the principles of the Fair Housing Act and the Equal Opportunity Act. ERA, ERA Real Estate powered, and their respective logos are registered service marks of ERA Franchise Systems LLC. Each office is independently owned and operated.