
2501 Fraser Ct, Woodbridge, VA 22191
Local realty services provided by:ERA Reed Realty, Inc.
Listed by: christopher s logan
Office: re/max allegiance
MLS#:VAPW2125420
Source:BRIGHTMLS
Price summary
- Price:$640,000
- Price per sq. ft.:$219.18
- Monthly HOA dues:$10
About this home
Welcome to 2501 Fraser Court, a spacious Colonial situated on a desirable corner lot in Woodbridge’s established Newport community. From the moment you arrive, the inviting covered front porch—complete with a classic porch swing—sets the tone for a home filled with warmth, charm, and plenty of room to enjoy.
Inside, plantation shutters throughout the home add timeless character and allow you to easily control the natural light. The beautiful kitchen serves as the heart of the home, featuring a large center island with abundant space for meal preparation, casual dining, entertaining, and gathering with family and friends.
Upstairs, the expansive primary suite is one of the largest in the community and offers a peaceful retreat with a generously sized walk-in closet and a spacious private bath. The home’s comfortable layout provides plenty of flexibility for everyday living, working from home, hosting guests, and entertaining.
Outdoor living is equally impressive. The oversized rear deck provides an ideal setting for cookouts, outdoor dining, or simply relaxing at the end of the day. A detached storage shed with electricity offers additional space for tools, hobbies, lawn equipment, or a future workshop. The extended 2-car garage provides even more valuable storage and parking space.
Located on a peninsula near the Potomac River, the Newport community is adjacent to Leesylvania State Park and the Julie J. Metz Neabsco Creek Wetlands Preserve, offering convenient access to hiking, boating, kayaking, fishing, and other outdoor recreation. The home is also conveniently located near Route 1, I-95, the 95 Express Lanes, VRE commuter rail, Stonebridge at Potomac Town Center, Potomac Mills, shopping, dining, and entertainment.
With its spacious interior, exceptional primary suite, welcoming outdoor spaces, extended garage, and sought-after corner-lot setting, 2501 Fraser Court offers a wonderful combination of comfort, character, and convenience....
Contact an agent
Home facts
- Year built:1977
- Listing ID #:VAPW2125420
- Added:5 day(s) ago
- Updated:July 20, 2026 at 02:02 PM
Rooms and interior
- Bedrooms:4
- Total bathrooms:4
- Full bathrooms:3
- Half bathrooms:1
- Flooring:Carpet, Hardwood
- Kitchen Description:Built-In Microwave, Built-Ins, Carpet, Dishwasher, Disposal, Kitchen - Island, Oven/Range - Electric, Refrigerator, Upgraded Countertops, Water Heater
- Bedroom Description:Carpet, Walk In Closet(s)
- Basement:Yes
- Basement Description:Fully Finished
- Living area:2,920 sq. ft.
Heating and cooling
- Cooling:Heat Pump(s)
- Heating:Electric, Heat Pump(s)
Structure and exterior
- Roof:Shingle
- Year built:1977
- Building area:2,920 sq. ft.
- Lot area:0.31 Acres
- Lot Features:Backs - Open Common Area, Backs to Trees, Cul-de-sac, Rear Yard
- Architectural Style:Colonial
- Construction Materials:Vinyl Siding
- Exterior Features:Awning(s), Deck(s), Porch(es), Secure Storage
- Foundation Description:Block
- Levels:3 Story
Utilities
- Water:Public
- Sewer:Public Sewer
Finances and disclosures
- Price:$640,000
- Price per sq. ft.:$219.18
- Tax amount:$5,859 (2026)
Features and amenities
- Laundry features:Dryer, Washer
- Amenities:Built-Ins, Carpet, Ceiling Fan(s), Electric Alarm, Security System
Parking
- Parking description:Attached Garage, Concrete Driveway, Garage - Front Entry, Garage Door Opener
- Garage:Yes
- Garage spaces:2
New listings near 2501 Fraser Ct
- New
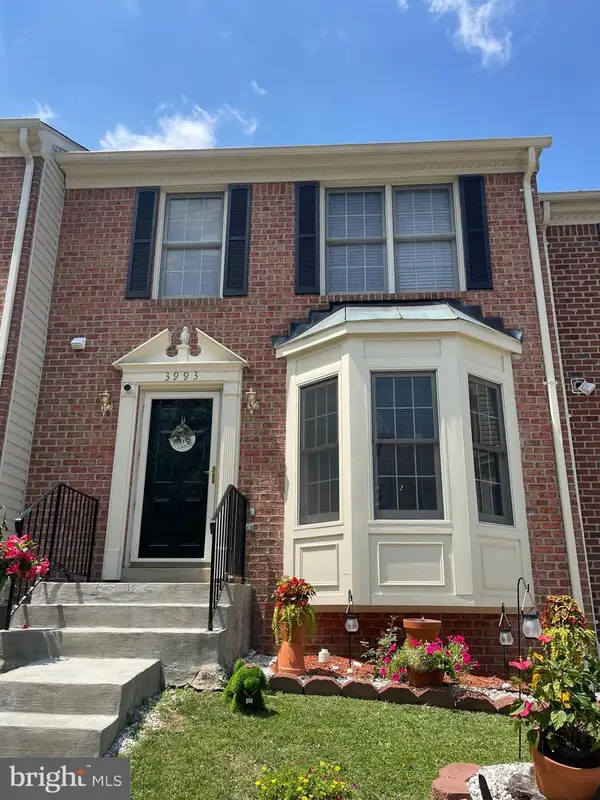 $499,999Active3 beds 4 baths2,448 sq. ft.
3993 Bali Ct, WOODBRIDGE, VA 22192
MLS# VAPW2124628Listed by: COMPASS - Coming SoonOpen Sat, 1 to 4pm
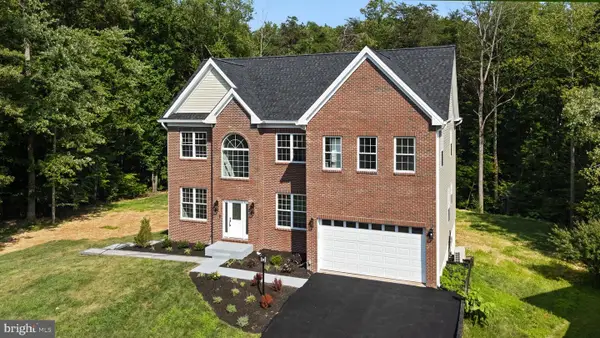 $850,000Coming Soon6 beds 7 baths
15701 Piedmont Pl, WOODBRIDGE, VA 22193
MLS# VAPW2125616Listed by: FAIRFAX REALTY OF TYSONS - Coming SoonOpen Sat, 2 to 4pm
 $490,000Coming Soon3 beds 2 baths
14307 Fairview Ln, WOODBRIDGE, VA 22193
MLS# VAPW2124206Listed by: CENTURY 21 NEW MILLENNIUM - New
 $450,000Active2 beds 3 baths1,493 sq. ft.
2590 Neabsco Common Pl #51, WOODBRIDGE, VA 22191
MLS# VAPW2125476Listed by: FAIRFAX REALTY SELECT - Coming SoonOpen Tue, 5 to 7pm
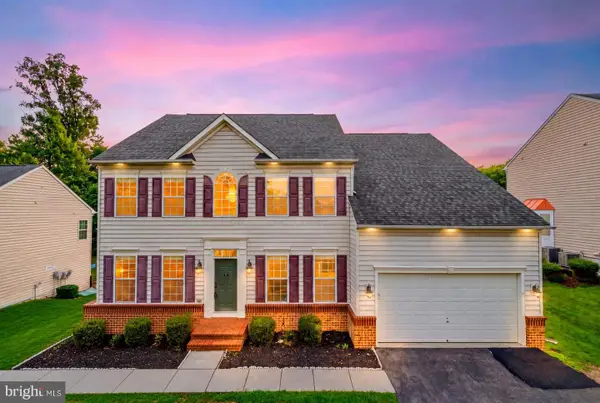 $825,000Coming Soon4 beds 4 baths
2114 Jellico Ct, WOODBRIDGE, VA 22191
MLS# VAPW2125696Listed by: REAL BROKER, LLC - Coming Soon
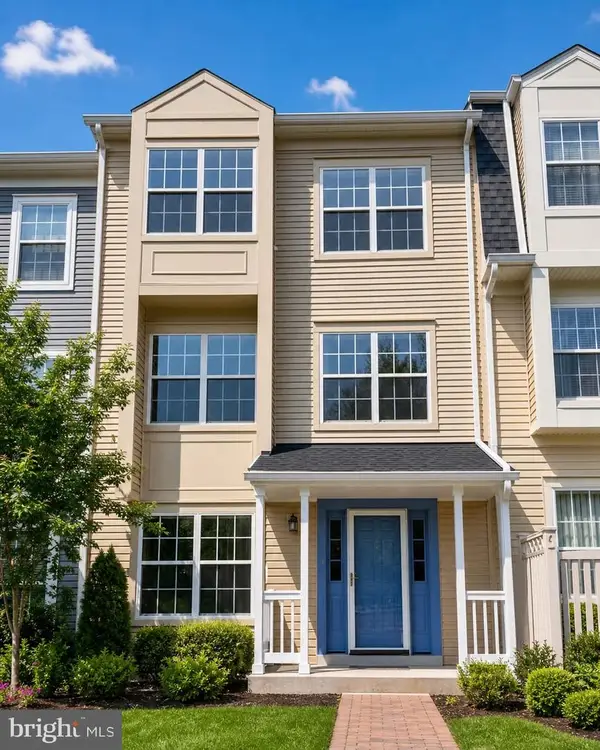 $435,000Coming Soon3 beds 3 baths
12167 Old Salem Ct, WOODBRIDGE, VA 22192
MLS# VAPW2125702Listed by: MARAM REALTY, LLC - New
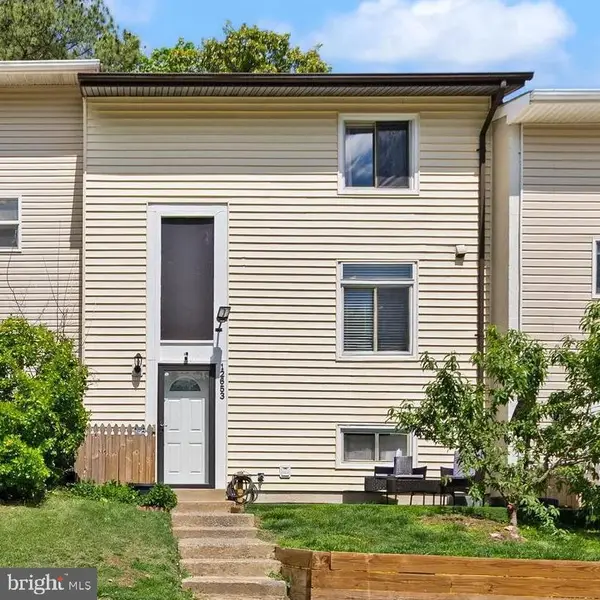 $455,000Active4 beds 3 baths1,786 sq. ft.
12653 Dulcinea Pl, WOODBRIDGE, VA 22192
MLS# VAPW2125706Listed by: GLOBAL ALLIANCE REALTY & MANAGEMENT SERVICES INC - New
 $515,000Active4 beds 3 baths2,422 sq. ft.
3924 Forge Dr, WOODBRIDGE, VA 22193
MLS# VAPW2125680Listed by: ELITE - New
 $570,000Active4 beds 3 baths2,200 sq. ft.
5529 Neddleton Ave, WOODBRIDGE, VA 22193
MLS# VAPW2125674Listed by: RE/MAX GATEWAY, LLC - Coming Soon
 $759,999Coming Soon4 beds 3 baths
13270 Query Ln, WOODBRIDGE, VA 22193
MLS# VAPW2125160Listed by: SAMSON PROPERTIES


Protect your home and budget from life's surprises with an Assurant Home Warranty, backed by a partner that supports you through every step of homeownership. Explore Plans.
© 2023 - 2026 ERA Franchise Systems LLC. All rights reserved. ERA Franchise Systems LLC fully supports the principles of the Fair Housing Act and the Equal Opportunity Act. ERA, ERA Real Estate powered, and their respective logos are registered service marks of ERA Franchise Systems LLC. Each office is independently owned and operated.